
For a small condo open kitchen in the Philippines, where floor space is at a premium, finding the right bar table dimensions is essential for a functional layout. For a comfortable two-person dining setup, a table length of 90 to 120 centimeters combined with a depth of 40 to 60 centimeters provides sufficient surface area without encroaching on vital walkways. If you need to seat three people, expect to scale the length up to 150 to 180 centimeters to prevent a cramped dining experience.
To maintain comfortable movement, reserve a minimum of 90 centimeters of clear space around the table for primary walkways and at least 76 centimeters for secondary clearance zones. These dimensions serve as a starting framework; you must verify these measurements against your specific floor plan, existing kitchen islands, and appliance placements. Furthermore, always account for the physical footprint of your bar stools; they require adequate space to be pulled out and tucked away completely when not in use.
How to Measure Your Open Kitchen Space
Setting up a dining area in a compact condo requires precise physical planning. Before purchasing any furniture, you must assess the actual usable floor area to ensure the table does not turn your kitchen into an obstacle course.
Products mentioned in this guide
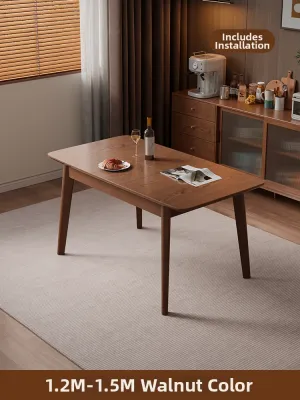
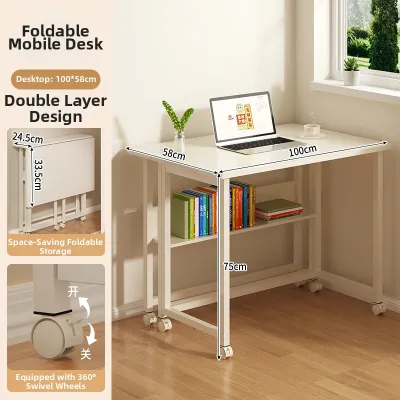
Prices are valid at publication and may change. Please refer to the product page for the latest price.
Mapping the Floor Plan and Walkways
To map your floor plan accurately, measure the total wall-to-wall distance of your kitchen and living area, paying close attention to structural columns and utility pipes common in Philippine high-rise developments. Distinguish between your primary traffic paths—the high-frequency routes between the main entryway, bathroom, bedroom, and balcony—and your secondary movement zones.
To prevent bottlenecks, ensure your primary walkways maintain a clear width of 90 to 100 centimeters. For secondary pathways where traffic is light, a clearance of 76 centimeters is acceptable.
Before committing to a purchase, use painter’s tape to outline the exact length and depth of the proposed table, along with the stool footprint, directly on your floor. Leave this tape in place for a few days to physically experience how the volume affects your daily movement and visual space. Additionally, verify that the packaged table can fit through your condo building’s service elevator and your unit’s main doorway, as tight corners in high-rise corridors often limit delivery options. If assembly is required on-site, check that all necessary hardware and assembly instructions are provided.
Accounting for Appliance Doors and Drawers
A common oversight in compact kitchen design is ignoring the spatial demands of active appliances. Measure the full swing radius of your refrigerator door, oven door, microwave, and dishwasher, as well as the maximum extension depth of low-level kitchen drawers.
Calculate a dedicated clearance zone of at least 90 to 100 centimeters between the edge of the bar table and the front of any major appliance. This distance allows you to open a hot oven or load a dishwasher comfortably while someone else is seated at the table.
Consult the manufacturer specifications of your appliances to check for specific hinge configurations and handle depths. Some refrigerator models require fractional side clearance to allow the doors to swing open past 90 degrees, which can significantly alter your spatial calculations if the bar table is positioned nearby.
Choosing the Right Height and Legroom
Finding the correct vertical dimensions is just as critical as mapping the floor area. The height of your table dictates the type of seating you must purchase and directly influences the visual openness of your studio or one-bedroom unit.

Counter-Height vs. Bar-Height Tables
Standard kitchen tables generally stand at 75 centimeters, but small condos benefit greatly from elevated options. Counter-height tables typically range from 90 to 92 centimeters tall, aligning perfectly with standard kitchen countertops. This alignment creates a seamless, continuous surface that can double as an extended food preparation zone.
In contrast, bar-height tables stand taller, usually measuring between 101 to 107 centimeters. These elevated tables are excellent for creating a distinct visual boundary between the kitchen and the living room, functioning like a lofted partition.
To maintain visual continuity in an open condo layout, match the table height to existing architectural features, such as a low window sill or an existing kitchen counter ledge. Avoid mixing different height categories within the same immediate area—such as placing a bar-height table directly adjacent to a standard-height desk—as this disrupts sightlines and makes a small space feel fragmented and cluttered.
Knee Space and Footrest Requirements
For comfortable dining, you must ensure adequate vertical legroom. The standard vertical clearance between the top of the bar stool seat and the underside of the tabletop should be between 25 to 30 centimeters. This gap provides comfortable clearance for your thighs and torso, preventing a cramped posture.
Horizontal legroom is equally important. Ensure the tabletop has an overhang of at least 25 to 30 centimeters past the table base or support legs. Without this overhang, diners will be forced to sit sideways or lean forward awkwardly, leading to back strain.
For bar-height tables, integrated footrests are essential to prevent leg fatigue, as the diner’s feet will not reach the floor. When selecting a table, verify that the footrest design is structurally sound and does not protrude in a way that prevents your stools from being tucked completely under the table when they are not in use.
Space-Saving Shapes and Configurations
The geometric shape of your table plays a major role in how traffic flows through your open kitchen. Selecting the right configuration can make the difference between a cramped walkway and an airy, functional layout.
Rectangular vs. Round and Oval Tables
Rectangular tables are highly efficient for small spaces because they can be pushed flush against a wall or placed parallel to an existing kitchen island. This linear alignment maximizes seating capacity along a single side and keeps the center of the room clear.
Round or oval tables, on the other hand, lack sharp corners, making them much easier to navigate around in tight walkways. They are less likely to cause painful bumps in narrow spaces, making them a practical choice if the table must sit directly in a high-traffic zone.
If you plan to anchor the table to a wall or a structural column, a rectangular or semi-oval shape is ideal. If the table will be freestanding in the center of the open layout, a small round table can provide a softer visual transition and more flexible seating angles.
Drop-Leaf, Extendable, and Wall-Mounted Options
For condos that host occasional guests, drop-leaf and extendable bar tables offer excellent versatility. These designs allow you to keep the table compact for daily use and expand the surface area only when entertaining.
Wall-mounted or fold-down bar tables represent the ultimate space-saving solution for ultra-compact studio units. These tables can be folded completely flat against the wall when not in use, freeing up valuable floor space for other activities.
However, before installing a wall-mounted or fold-down table, you must perform critical structural verifications. Check your condo’s wall construction; concrete hollow blocks or reinforced concrete walls can support heavy loads if anchored with appropriate masonry expansion bolts. If you are mounting to drywalls, you must anchor the brackets directly into the internal metal studs; anchoring solely to drywall will result in structural failure and safety hazards. Always verify the manufacturer’s specified weight capacity limits and inspect the stability of the folding hinges and locking mechanisms to ensure safe daily operation.
Common Space Planning Mistakes to Avoid
One of the most frequent errors in condo space planning is disrupting the kitchen work triangle—the path between the refrigerator, sink, and stove. Placing a bar table directly in this zone forces you to walk around it constantly during meal preparation, causing daily frustration.
Another common mistake is calculating seating capacity based solely on the physical length of the tabletop. You must also account for the width of the bar stools, which typically require 60 to 75 centimeters of horizontal space per person to allow for comfortable elbow room and movement.
Many condo owners forget to measure their space with the stools fully pulled out. A layout that looks spacious when the stools are tucked away can become completely impassable when someone is actually sitting at the table. Always calculate your clearances based on the active dining state, adding an extra 60 centimeters behind the stool for a seated person.
Finally, avoid selecting tables with overly bulky, solid pedestal bases or wide trestles. These heavy designs restrict foot movement, make cleaning the floor more difficult, and create a visually dense barrier that makes a small room feel significantly smaller. Opt instead for slender, open metal or wooden legs that allow light and sightlines to pass through freely.
In the humid climate of the Philippines, high relative humidity can cause solid wood to warp or MDF (medium-density fiberboard) to swell if the protective laminate or veneer finish is damaged. When choosing a bar table, inspect the quality of the edge banding and joints. Ensure there are no exposed seams where moisture can penetrate.
Frequently Asked Questions (FAQ)
Can I use a bar table as a kitchen island in a small condo?
Yes, a bar table can serve as a casual prep station and dining area, but it has distinct limitations compared to a built-in island. It lacks integrated storage cabinets, electrical outlets, and plumbing. Furthermore, while a true kitchen island features heavy-duty, moisture-resistant countertop materials like quartz or granite, many retail bar tables use wood veneers or laminates that require careful protection from heat and moisture. If you plan to use a bar table for active food preparation, choose a model with a highly durable, non-porous surface, check the manufacturer’s care instructions, and ensure the base is heavy and stable enough to withstand chopping and mixing without wobbling.
How much space do I need behind a bar stool?
To allow a diner to slide their stool back, stand up, and exit comfortably, you need a minimum clearance of 60 to 75 centimeters between the edge of the table and the nearest wall or physical obstruction. If the space behind the stool also functions as a primary walkway (such as the main path to the living room or bathroom), you must increase this clearance to at least 90 to 110 centimeters to ensure that a seated person does not completely block traffic.
Community discussion
Share your experience or ask a question. Comments are reviewed before publication.