
Choosing the right couch for a 20 square meter (sqm) condo living room is a balancing act between maximizing seating comfort and preserving precious floor space. In a compact layout, the ideal couch typically measures 160 to 200 centimeters in length and 80 to 90 centimeters in depth. Whether you select a streamlined straight couch or a cozy L-shaped sectional depends entirely on your room’s specific proportions, entryways, and daily traffic patterns. By understanding how to calculate your net usable space and maintaining critical clearance zones, you can create an inviting, functional lounge area that never feels cramped.
Assessing Your 20 Sqm Living Room Layout and Usable Space
Before browsing online catalogs or visiting furniture showrooms in Metro Manila, you must calculate the actual net usable area of your living space. A 20 sqm living room footprint is rarely a perfect, empty box. In most Philippine high-rise developments, this square footage is shared with a dining set, a small kitchenette, or an entryway corridor. Subtracting these zones reveals the true layout boundary where your lounge furniture can realistically sit.
Condo layouts frequently feature structural elements that dictate furniture placement. Look out for concrete columns that protrude from the walls, low-hanging window-type air conditioning units, and electrical outlets or fiber-optic ports. These fixed features limit where a couch can sit flush against a wall. If a structural column sticks out by 15 centimeters, placing a couch directly in front of it will leave an awkward gap behind the rest of the frame, eating into your central floor space.
Products mentioned in this guide
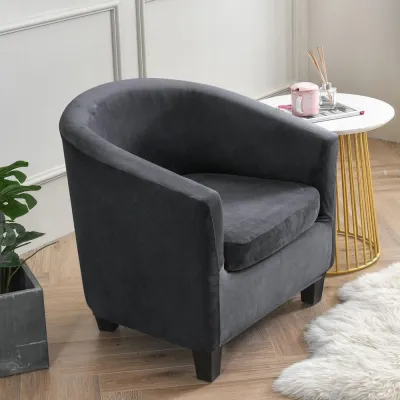
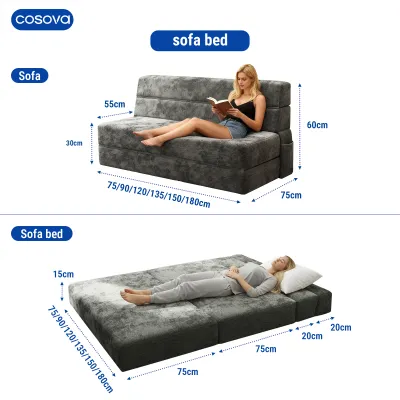
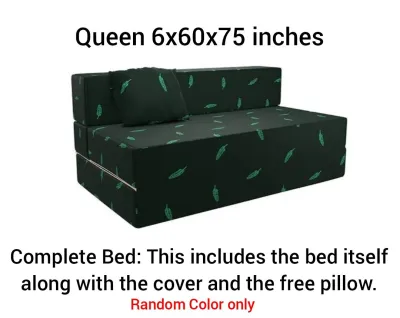
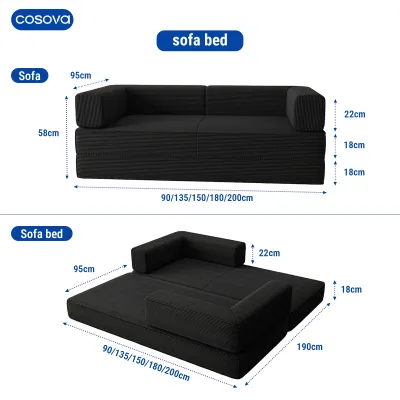
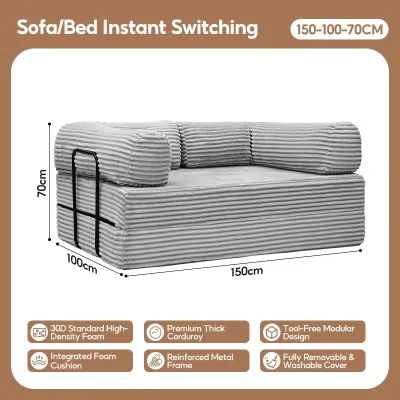
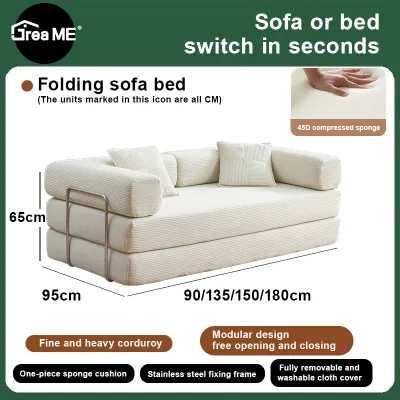
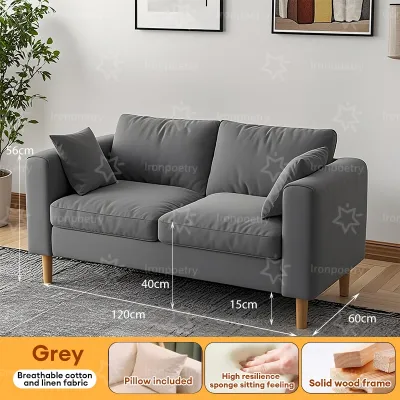
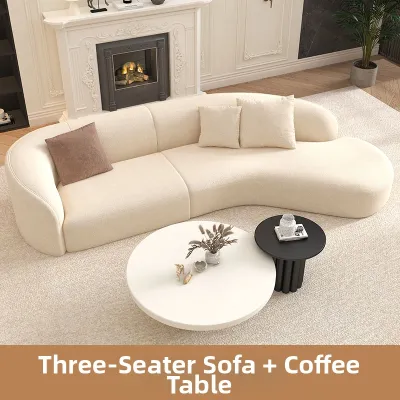
Prices are valid at publication and may change. Please refer to the product page for the latest price.
Establishing a clear traffic flow is essential for comfortable daily living. Identify the main pathways through the room, such as the direct walk from the front door to the balcony sliding doors or the path from the kitchen to the bathroom. Your couch must be positioned so that it anchors the room—facing a focal point like a wall-mounted television or a scenic window view—without forcing family members to squeeze past or walk around bulky corners.
Maximum Couch Dimensions and Clearances for a 20 Sqm Space
To keep your living room proportional, apply the two-thirds rule of thumb for couch length. Your couch should generally not exceed 66% to 75% of the longest available wall it sits against. If your primary living room wall measures 3 meters (300 centimeters), your couch length should top out between 200 and 225 centimeters. Going any larger will crowd the corners of the room, leaving no space for essential additions like a floor lamp, an air purifier, or a small side table.

Couch depth is another critical dimension that directly impacts how spacious your condo feels. While deep-seated luxury sofas measuring 100 centimeters or more are highly comfortable for lounging, they consume an excessive amount of floor space in a 20 sqm room. Opt instead for a standard or shallow couch depth of 80 to 90 centimeters. This depth provides excellent ergonomic support while leaving enough room in front of the couch for a coffee table and comfortable legroom.
Maintaining proper walkway clearances prevents your home from feeling like an obstacle course. Keep a minimum clearance of 75 to 90 centimeters for primary pathways to allow two people to pass each other comfortably. For the space between the front edge of your couch and your coffee table, maintain a gap of 45 to 60 centimeters. This distance is wide enough to walk through easily but close enough to reach for a glass of water or a remote control without straining.
Straight vs. L-Shaped Couches: Choosing the Right Shape
Straight (Linear) Couches
Straight couches are the most versatile and space-efficient option for narrow or rectangular condo layouts. Because they sit flat against a single wall, they keep the center of the room entirely open and preserve clear sightlines from the kitchen to the balcony. This layout makes a small room feel instantly airier and brighter by allowing natural light to flood the space.
Choosing a linear couch also gives you the flexibility to adapt your seating arrangement over time. You can easily pair a simple two-seater straight couch with lightweight, mobile accent pieces. Incorporating a local woven rattan pouf, a native solihiya accent chair, or a set of nesting side tables allows you to accommodate guests without committing to a massive, permanent furniture footprint. When you need more floor space for home workouts or cleaning, these smaller pieces can be easily moved to the side.
L-Shaped (Sectional) Couches
L-shaped couches work beautifully in square living room layouts or dedicated corner zones where you want to maximize seating capacity. The built-in chaise lounge provides a comfortable spot to stretch out and relax, making it a popular choice for movie nights. Because the corner section is integrated into the couch, it utilizes space that might otherwise go wastefully empty.
However, selecting an L-shaped sectional requires careful planning regarding the chaise configuration. You must choose between a left-facing or a right-facing chaise, determined by looking at the couch from the front. A chaise on the wrong side can block your balcony sliding door, cover up vital wall outlets, or obstruct the primary pathway into the kitchen. To maintain maximum flexibility, look for modular or reversible sectional designs that allow you to move the chaise section to either side whenever you decide to rearrange the room.
To make your final decision, compare how each shape balances seating capacity with layout flexibility. A straight couch is highly adaptable and keeps walkways clear, but offers less built-in lounging space. An L-shaped couch provides unmatched comfort and defines a cozy, dedicated TV zone, but it locks you into a specific corner configuration and can make future room rearrangements difficult.
Essential Measurement and Delivery Checks Before You Buy
One of the most practical ways to visualize a couch in your 20 sqm space is the painter’s tape method. Use low-tack painter’s tape or layout newspapers on your living room floor to match the exact length and depth of the couch you plan to buy. Leave this outline on the floor for a few days and walk around it during your normal daily routines. This physical test will quickly reveal if the couch will block cabinet doors, restrict access to the balcony, or make the room feel too cramped.
Never purchase a couch without thoroughly measuring your condo building’s access points. Many buyers find a couch that fits their living room perfectly, only to discover it cannot physical fit through the building’s elevator doors or tight corridor corners. Measure the height and width of your unit’s front door, the clearance of any hallway turns, and the interior cabin dimensions of the service elevator. High-rise developments in congested urban areas often have strict delivery regulations, so coordinate with your building’s property management office (PMO) to confirm elevator weight and size limits before delivery day.
To prevent a couch from visually dominating a small room, use design tricks that minimize its visual weight. Choose a couch with exposed wooden or metal legs rather than a solid, floor-skimming base. Lifting the couch off the ground allows light and air to pass underneath, making the entire room feel larger and less cluttered. Additionally, look for models with low-profile backs and slim, narrow track arms. These design elements maximize actual seating space while keeping the overall silhouette of the furniture light and modern.
Common Sizing and Placement Mistakes to Avoid
Ignoring the width of the armrests is a frequent mistake that can ruin your furniture planning. Thick, heavily padded rolled arms can easily add 15 to 30 centimeters of non-functional width to a couch. This extra bulk increases the overall footprint of the furniture without adding any actual seating space, meaning you end up with a couch that is harder to fit into your room but holds fewer people.
In a tropical climate, blocking natural light and ventilation is a major layout error. Avoid placing a high-backed couch directly in front of a window or a balcony sliding door. Doing so cuts off natural breezes, increases your reliance on air conditioning, and blocks sunlight, which can make a small condo feel dark and claustrophobic. Keep your window areas clear to maintain a bright, fresh, and energy-efficient living space.
While pushing all your furniture flat against the walls seems like the best way to save space, it can actually make a room feel cold and boxy. If your layout allows, try floating your couch just 5 to 10 centimeters away from the wall. This tiny gap creates an illusion of depth, prevents the back of the couch from scuffing your wall paint, and allows air to circulate freely around the room.
Frequently Asked Questions (FAQ)
Can a standard 3-seater couch fit in a 20 sqm living room?
Yes, a standard 3-seater couch can fit comfortably in a 20 sqm living room, provided its overall length does not exceed 200 to 210 centimeters. To prevent the room from feeling overcrowded, choose a model with a shallow depth of 80 to 85 centimeters and slim track arms. Keep the surrounding furniture minimal by opting for a small round coffee table or nesting side tables instead of a bulky rectangular center table, ensuring you maintain the necessary 75 to 90 centimeters of walkway clearance.
Is it better to place the couch against the wall in a small condo?
Placing the couch against the longest wall is usually the most efficient layout for narrow or rectangular condos because it maximizes open floor space in the center of the room. However, if your 20 sqm living area is wider or shared with a dining zone, floating the couch slightly can act as a stylish, functional room divider that clearly defines the lounge area. Whichever placement you choose, always prioritize keeping your main walkways completely unobstructed.
Community discussion
Share your experience or ask a question. Comments are reviewed before publication.