
Finding the right hanging cabinet for kitchen spaces in compact Filipino homes balances vertical storage capacity, moisture resistance, and structural safety. In studio condos, townhouses, and traditional apartments across the Philippines, maximizing the limited footprint means utilizing the walls effectively. Selecting the ideal wall-mounted storage requires matching the unit’s dimensions to the kitchen’s layout, verifying the load-bearing capacity of the wall, and choosing materials that can withstand high tropical humidity.
By taking advantage of vertical space, you can keep your countertops clear for food preparation and create a more organized, visually spacious cooking environment. This guide outlines the essential factors to consider when choosing, installing, and maintaining hanging kitchen cabinets tailored to the unique conditions of small Philippine households.
How to Choose Hanging Cabinets for Compact Kitchens
Space and Proportion
Standard ceiling heights in Philippine residential buildings often range from 2.4 to 2.7 meters, which directly influences how high and deep your wall cabinets should be. Measuring the exact distance from the countertop to the ceiling is the first step in planning your layout. A cabinet that is too deep can block light and make the workspace feel claustrophobic, while one that is too shallow will not fit standard dinner plates or small appliances.
Products mentioned in this guide
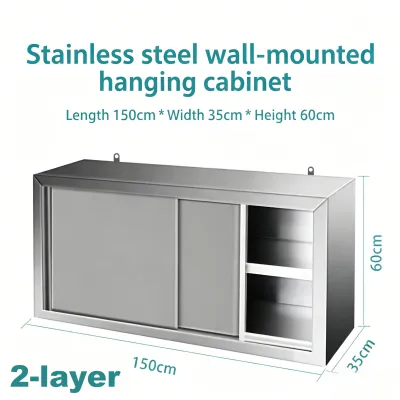
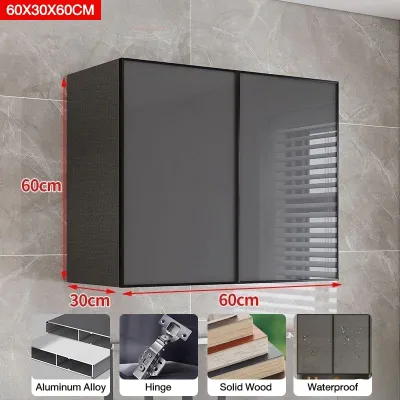
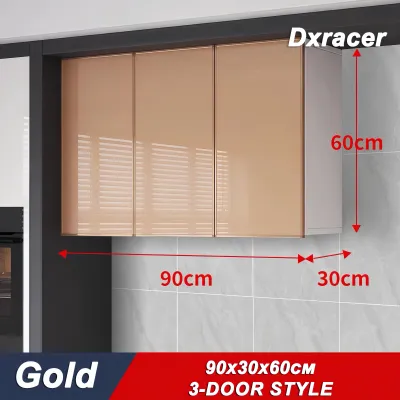
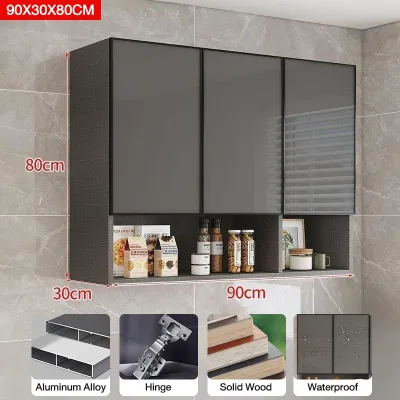
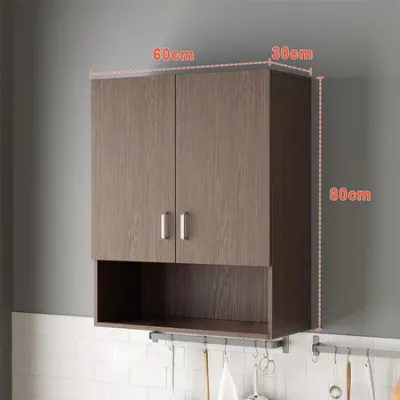
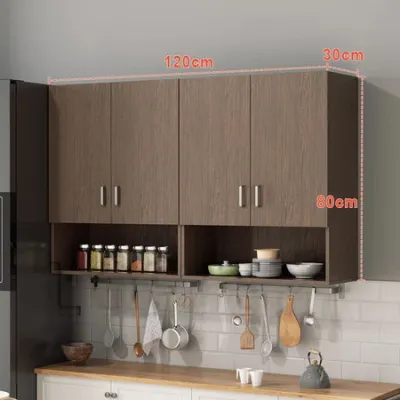
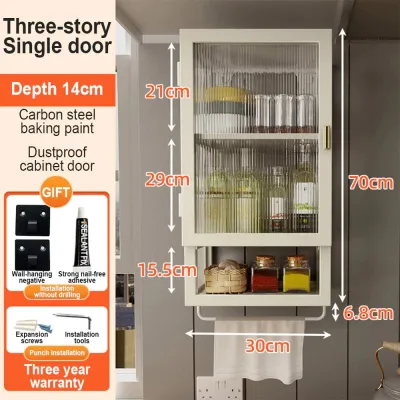
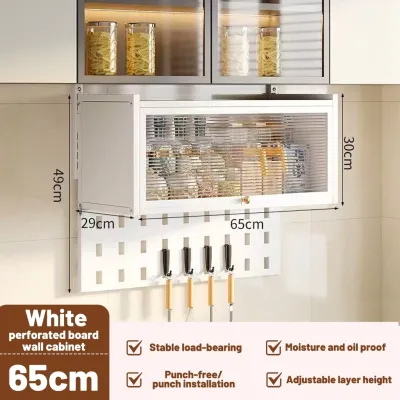
Prices are valid at publication and may change. Please refer to the product page for the latest price.
Standard depth for wall cabinets is typically around 30 to 35 centimeters. This depth ensures you do not bump your head while prepping meals on a standard 60-centimeter-deep countertop. If your kitchen is exceptionally narrow, such as a galley layout in a high-rise condominium, reducing the cabinet depth to 25 or 28 centimeters can keep the space feeling open while still providing adequate storage for cups, spices, and small pantry items.
Wall Structural Limits
Before purchasing any heavy or oversized wall-mounted furniture, you must identify the structural composition of your kitchen walls. Many modern condominiums in Manila and other urban hubs use poured concrete shear walls or precast concrete panels, which offer excellent load-bearing capacity but require specialized tools for installation. Conversely, interior partition walls are often constructed from gypsum board, drywall, or light hollow blocks, which have strict weight limits.
Mounting a heavy, fully loaded cabinet onto a standard drywall partition without proper reinforcement will lead to structural failure and potential injury. Solid concrete walls can support substantial weight when paired with the correct masonry anchors, whereas hollow concrete blocks require specialized fasteners to distribute the load safely. Knowing your wall type dictates the maximum size and weight of the cabinet you can safely install.
Material and Finish Verification
The high relative humidity during the Philippine wet season, which typically runs from June to November, accelerates wood swelling, warping, and laminate peeling. While marine-grade plywood is highly regarded for its moisture-resistant properties, you must still inspect the quality of the edge banding and surface lamination on any retail cabinet. Moisture can easily penetrate unsealed joints, causing the internal fibers to expand and degrade over time.
Alternative materials like polyvinyl chloride (PVC) boards and treated medium-density fiberboard (MDF) are widely available in local home improvement centers. When evaluating these options, check the manufacturer’s product labels for specific care instructions and surface treatments. Avoid assuming any engineered wood is fully waterproof; instead, look for protective polyurethane coatings, high-pressure laminate (HPL) finishes, and rust-proof hardware, such as grade 304 stainless steel hinges, to prevent premature deterioration in humid environments.
Accessibility
In a confined kitchen, the way cabinet doors open significantly impacts daily usability and safety. Traditional side-hinged doors require clearance to swing outward, which can block narrow walkways or collide with adjacent light fixtures and range hoods. Opting for soft-close hinges is a practical upgrade that prevents doors from slamming, reducing wear on the cabinet frame and minimizing noise in open-concept living spaces.
For tight spaces, consider alternative door styles such as vertical lift-up doors, bi-fold mechanisms, or sliding glass panels. These designs allow you to access the cabinet contents without having to step backward or dodge an open door. Additionally, handle-less cabinets featuring push-to-open latches or integrated J-pull handles offer a sleek, flush profile that prevents clothing or kitchen towels from snagging as you move through the workspace.
Top Hanging Cabinet Styles to Maximize Small Kitchen Storage
Tall Wall Cabinets for Vertical Storage
Tall wall cabinets, which typically measure between 80 and 90 centimeters in height, are designed to extend close to the ceiling line. This configuration utilizes the often-wasted space above standard cabinets, transforming it into valuable storage for items you do not use on a daily basis. By sealing the gap between the cabinet top and the ceiling, you also eliminate a notorious dust trap that is difficult to clean in small kitchens.

Because these upper shelves are out of comfortable reach for daily use, they are ideal for storing seasonal items, large stockpots, holiday serving platters, or backup pantry supplies. Accessing these high shelves safely requires keeping a sturdy, foldable step stool nearby. Keep in mind that solid, dark-colored tall cabinets can make a low-ceilinged kitchen feel slightly smaller; opting for light paint finishes, high-gloss laminates, or semi-transparent glass door inserts can help maintain a bright, open feel.
Before purchasing tall wall cabinets, carefully measure the clearance around ceiling-mounted fixtures. Check for overhead concrete beams, sprinkler heads, copper refrigerant lines for split-type air conditioners, and exhaust ducting for your range hood. If any of these utilities run along the top of your wall, you may need to opt for shorter modular units or custom-cut cabinets to accommodate the obstructions.
Cabinets with Built-in Dish Drainers
Integrating a dish drying rack directly into a wall cabinet is an exceptionally practical storage solution for compact Filipino kitchens. These specialized cabinets feature an open or slotted bottom shelf equipped with a stainless steel or coated wire rack, allowing freshly washed plates, bowls, and drinking glasses to drip-dry directly into the kitchen sink below. This design eliminates the need for a bulky countertop dish rack, reclaiming valuable workspace.
When choosing a cabinet with an integrated drainer, verify the rust-resistance specifications of the metal rack. Grade 304 stainless steel is highly recommended for its durability and resistance to corrosion from constant water exposure. You should also check the weight capacity of the bottom shelf support system, as a full load of wet ceramic dinnerware and heavy glassware can place a significant strain on the cabinet joints.
Proper ventilation is critical for these units to prevent moisture buildup, which can lead to mold, mildew, and musty odors inside the cabinet. Look for models with slatted doors, mesh panels, or completely open bases that facilitate continuous airflow. Additionally, ensure the cabinet is mounted at a height that allows you to easily reach the top rack while leaving enough clearance below for washing large pots in the sink.
Open Floating Shelves for Visual Lightness
Open floating shelves serve as an excellent alternative to bulky enclosed cabinets, particularly in extremely tight kitchens or rental properties where permanent modifications are restricted. By removing the cabinet doors and side panels, floating shelves reduce visual weight, making a small kitchen feel larger, brighter, and more integrated with the rest of the living space.
These shelves are best suited for storing frequently used everyday items, such as coffee mugs, breakfast bowls, spice jars, and cooking oils. Keeping these items in plain sight and within arm’s reach streamlines meal preparation and cleanup. However, because the contents are completely exposed, they will accumulate airborne grease and dust over time, requiring more frequent washing and dusting of both the shelves and the stored items.
To ensure structural safety, verify the bracket load limits and wall anchor requirements before installation. Heavy ceramic plates and cast-iron cookware should not be placed on floating shelves unless the support brackets are anchored directly into solid concrete or wall studs. For partition walls, lightweight items like spices, tea tins, and small glassware are safer options.
Corner and Bi-Fold Door Cabinets
L-shaped and U-shaped kitchen layouts often present a challenge in the corners, where standard rectangular cabinets create deep, hard-to-reach pockets of dead space. Diagonal wall cabinets or specialized L-shaped corner units solve this issue by wrapping smoothly around the corner. Equipping these units with internal carousel shelves or lazy Susans allows you to spin the contents forward, making every item easily accessible.
Bi-fold doors and vertical lift-up mechanisms are engineered to fold or slide upward rather than swinging outward into the room. This mechanical design is highly beneficial in narrow galley kitchens or tight walkways where two people might be working simultaneously. With a lift-up door, you can leave the cabinet open while cooking without the risk of bumping your head on a sharp wooden corner.
Before choosing these specialized door styles, verify the clearance required for the hinges and lifting arms to operate fully. Ensure the door will not strike overhead light fixtures, ceiling fans, or adjacent wall decorations when opened. Because these mechanical hinges are more complex than standard butt hinges, look for reputable hardware brands that offer smooth tension adjustments and long-term durability.
Installation and Safety Checks for Condo and Small Home Walls
Wall Identification
Identifying your wall type is the most critical safety step before drilling any holes or hanging heavy furniture. Solid concrete walls, common in structural boundaries of modern condominiums, require a rotary hammer drill, masonry drill bits, and heavy-duty steel expansion bolts (often referred to locally as dynabolts) or high-quality plastic wall plugs. These fasteners expand against the solid concrete, providing maximum grip and load capacity.
If your kitchen wall is made of concrete hollow blocks (CHB), which are common in older apartments and townhouses, standard plastic plugs may slip inside the hollow cavities. For these walls, you must use toggle bolts or specialized hollow-wall anchors that expand behind the block’s concrete shell to distribute the weight. Drywall or gypsum board partitions cannot support the weight of a loaded kitchen cabinet on their own; you must locate the vertical metal or wooden studs behind the drywall using a stud finder and anchor the cabinet’s mounting brackets directly into those structural studs.
Load Verification
To prevent catastrophic wall failure, you must calculate the total weight the hanging cabinet will support. A typical medium-sized double-door wall cabinet made of laminated plywood or MDF can weigh between 15 and 25 kilograms when empty. Once you fill the shelves with ceramic plates, heavy bowls, canned goods, and small kitchen appliances, the total weight can easily exceed 50 to 60 kilograms.
Cross-reference this estimated total weight with the load ratings provided by both the cabinet manufacturer and the hardware supplier of your wall anchors. Ensure the weight is distributed evenly across multiple anchor points along the mounting rail or bracket system. Never exceed the maximum weight capacity specified for your wall type and fastener combination.
Professional Consultation
If you are unsure of your wall’s internal composition, if the plaster crumbles easily when you attempt to drill a test hole, or if the cabinet’s intended load exceeds standard anchor ratings, stop the installation immediately. Consult a licensed contractor, a professional carpenter, or your building’s property management office. Many high-rise condominiums in the Philippines have strict guidelines regarding structural drilling, and some may require formal work permits and structural engineering clearance before you can mount heavy fixtures to common walls.
Concealed Hazards
Kitchen walls are densely packed with hidden utility lines that present severe hazards if punctured. Before drilling any holes, use a multi-scanner or stud finder with live-wire and pipe detection capabilities to map out the wall. Pay close attention to areas near electrical outlets, light switches, light fixtures, and the plumbing lines running behind the kitchen sink and backsplash. Puncturing a live electrical conduit or a pressurized water pipe can cause expensive structural damage, electrical shock, or flooding.
Where to Buy and What to Verify Before Checkout
Logistics and Access
Before finalizing your purchase of a pre-assembled hanging cabinet, you must verify the delivery logistics for your specific residential building. Measure the height, width, and depth of the condominium elevator, the clearance of tight stairwell landings, and the width of all doorway frames leading into your unit. A cabinet that is too large to fit through the elevator or front door will result in delivery failures, costly return shipping fees, or the logistical headache of hauling heavy furniture up multiple flights of stairs.
Assembly Conditions
Determine whether the cabinet you are buying is sold flat-packed (requiring self-assembly) or fully pre-assembled. Flat-packed units are easier to transport and maneuver through tight hallways, but they require basic tools, patience, and clear instructions to assemble correctly. If you are not confident in your assembly skills, check if the retailer offers professional assembly and installation services for an additional fee, or arrange for a qualified local handyman to handle the mounting and leveling.
Hardware and Finish Inspection
In the warm, humid climate of the Philippines, low-quality hardware can rust, seize, or degrade within a few seasons. When browsing online marketplaces or visiting physical showrooms, inspect the cabinet’s hinges, drawer slides, and handles. Look for hydraulic, soft-close hinges with rust-resistant coatings, and verify that the cabinet’s laminate edges are sealed tightly with PVC edge banding to prevent moisture from seeping into the core material.
Return and Warranty Policies
Always review the retailer’s return and warranty policies before checking out, especially when ordering furniture online. Ensure the store covers items that are damaged during transit, such as cracked glass doors, chipped laminate corners, or missing assembly hardware. A reliable warranty should cover structural defects, peeling laminates, or warped cabinet doors for at least six months to a year under normal residential use conditions.
Frequently Asked Questions (FAQ)
Can I install hanging cabinets on hollow block walls?
Yes, you can install hanging cabinets on concrete hollow block (CHB) walls, but you must avoid using standard plastic wall plugs, which do not hold securely in hollow spaces. Instead, use specialized hollow-wall anchors, toggle bolts, or chemical sleeve anchors designed to expand and lock behind the concrete shell of the block. For heavy cabinets, it is highly recommended to distribute the load by mounting a horizontal wooden or metal cleat (such as a French cleat system) across multiple blocks, securing it with several heavy-duty anchors to ensure maximum stability and safety.
How high should hanging cabinets be installed above the countertop?
The standard ergonomic clearance between the top of your kitchen countertop and the bottom of your hanging cabinet is 45 to 60 centimeters. This clearance provides ample space for comfortable food preparation, chopping, and using countertop appliances without blocking your line of sight. If the primary cook in your household is shorter, you can lower the cabinets to 45 centimeters to make the upper shelves more accessible; however, if you plan to place tall appliances like coffee makers, rice cookers, or microwaves on the countertop, ensure there is enough clearance to prevent steam from rising directly onto the underside of the wooden cabinets.
Community discussion
Share your experience or ask a question. Comments are reviewed before publication.