
Finding the right kitchen counter cabinet for a small Philippine kitchen requires balancing limited floor space with the heavy demands of daily meal preparation. In many Filipino homes, from urban condominiums in Metro Manila to compact suburban townhouses, the kitchen serves as a high-traffic hub where space is at a premium. The ideal solution is a multi-functional kitchen counter cabinet that serves as both an extra food preparation surface and an organized storage unit for appliances, dry goods, and cookware.
By selecting a cabinet style designed specifically for tight layouts, you can maximize your available square footage without making the room feel cramped. The best choices feature smart, space-saving designs such as vertical shelving, mobile casters, or expandable drop-leaf surfaces. These elements allow you to adapt your workspace dynamically, ensuring your kitchen remains highly functional, easy to clean, and comfortable to move around in during busy cooking hours.
What Makes a Kitchen Counter Cabinet Ideal for Small Spaces?
Dual-Functionality
In a small kitchen, you cannot afford to dedicate floor space to a unit that only stores items or only provides a tabletop. A high-quality kitchen counter cabinet merges these roles seamlessly. The top surface acts as an active prep zone—perfect for chopping vegetables, placing a hot rice cooker, or plating meals—while the cabinet space below organizes heavy pots, pans, or grocery items. This dual-purpose design eliminates the need for separate, bulky prep tables and open metal racks, streamlining your kitchen layout into a single, cohesive workstation.
Products mentioned in this guide
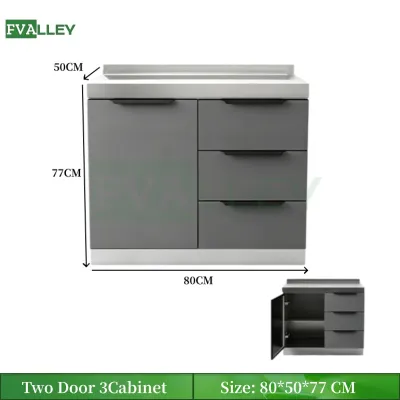
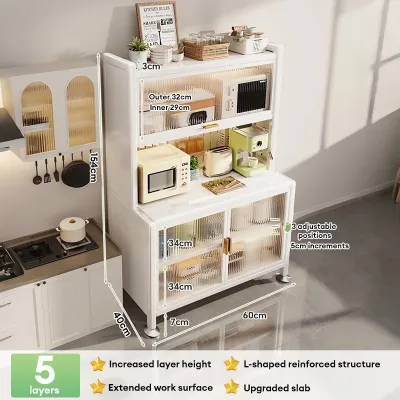
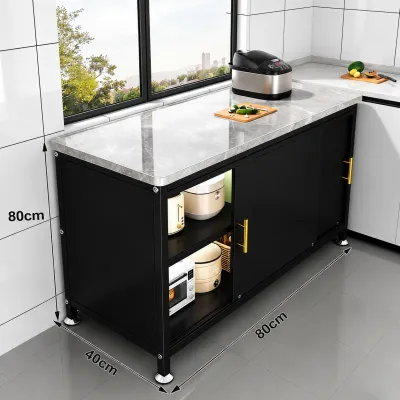
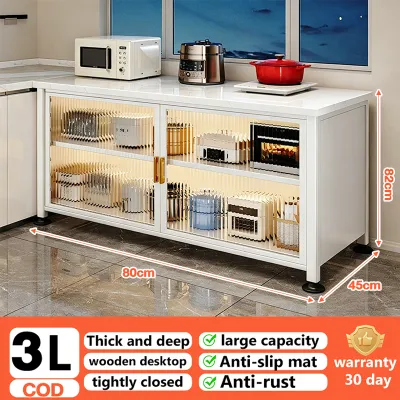
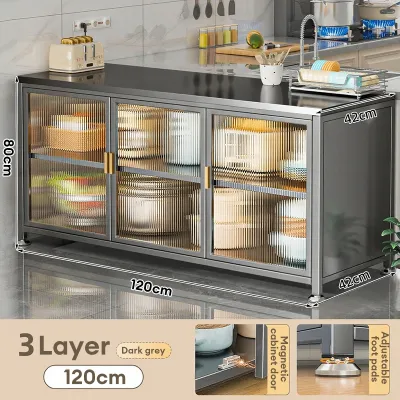
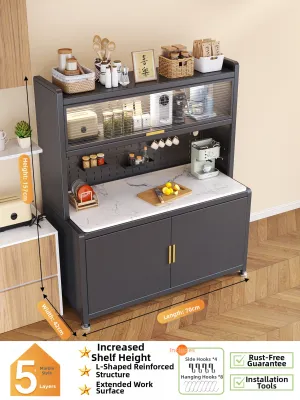
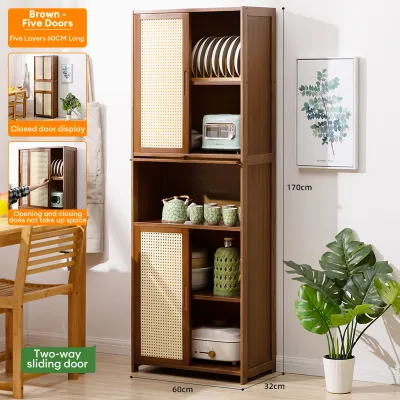
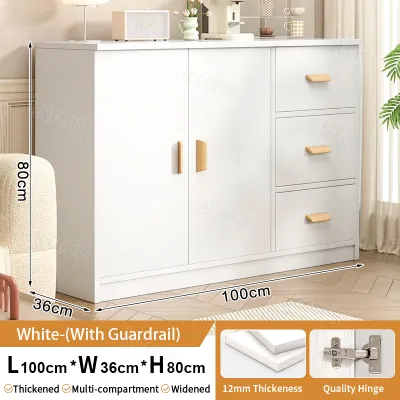
Prices are valid at publication and may change. Please refer to the product page for the latest price.
Footprint vs. Volume
When floor space is extremely limited, the ratio of floor footprint to storage volume becomes your most critical metric. Wide, deep base cabinets quickly consume valuable floor space, making it difficult to move freely. Instead, prioritize cabinets that emphasize vertical height or feature a slim profile. By extending storage upward or utilizing narrow, deep configurations, you can capture significant storage volume while keeping the physical footprint on your kitchen floor to an absolute minimum.
Mobility and Flexibility
Flexibility is essential in multi-use Filipino households where the kitchen often transitions into a dining area or a laundry zone. Cabinets equipped with heavy-duty, lockable casters allow you to roll the unit wherever it is needed most. You can pull the cart to the center of the room to serve as an island during meal prep, and then roll it against the wall or into a corner when it is time to eat. Foldable components, such as drop-leaf countertops, further enhance this flexibility by expanding your workspace only when active cooking is underway.
Visual Weight
The visual weight of furniture heavily influences how large or small a room feels. Solid, dark, and completely enclosed cabinets can make a narrow kitchen feel claustrophobic and dark. To prevent this, look for counter cabinets that incorporate open shelving, glass-front doors, or slatted panels. Light-colored finishes—such as soft whites, light oaks, or natural bamboo—reflect light more effectively, creating an airy, open atmosphere that visually expands the boundaries of your cooking space.
Best Kitchen Counter Cabinet Types for Compact Layouts
To help you identify the right solution for your home, the table below summarizes the recommended cabinet types, their best use cases, ideal placement, and space requirements:

| Cabinet Type | Best Use Case | Ideal Placement | Space Requirements |
|---|---|---|---|
| Rolling Kitchen Cart | Dynamic prep space & flexible storage | Center of kitchen or against an open wall | Needs 60 x 90 cm floor clearance |
| Tall, Narrow Vertical Cabinet | Utilizing awkward gaps & storing spices/oils | Beside the refrigerator or stove | Fits gaps as slim as 10 to 20 cm |
| Under-Counter Drawer Unit | Organizing heavy cookware & hidden clutter | Beneath existing countertops | Fits standard 60 cm deep counter cavities |
| Freestanding Hutch | All-in-one appliance station & pantry | Against a main kitchen wall | Needs 80 to 120 cm of wall width |
Rolling Kitchen Carts with Drop-Leaf Counters
For kitchens that completely lack built-in counter space, a rolling kitchen cart with a drop-leaf counter offers an exceptional, adaptable solution. These mobile units feature a hinged countertop extension that can be raised and locked into place when you need extra room to chop ingredients, mix dough, or set down serving platters. When your prep work is complete, simply fold the leaf down to reclaim valuable floor space and restore smooth foot traffic through the kitchen.
The mobility of these carts is a major advantage in compact layouts. Equipped with 360-degree rotating casters, they can be easily steered out of the way when cleaning the floor or when multiple people are navigating the kitchen. To ensure safety and stability during heavy-duty tasks like chopping or operating a food processor, always look for models with robust, independent locking mechanisms on at least two of the wheels.
Beyond the expandable top, these carts typically offer highly organized storage tiers below. Many designs incorporate a combination of open slatted shelves—ideal for storing fresh produce like onions and garlic that require ventilation—and enclosed drawers for utensils, knives, and dish towels. Some models also feature dedicated spice racks and towel bars on the sides, maximizing every square centimeter of the cart’s exterior frame.
Tall, Narrow Vertical Storage Cabinets
Often, the most underutilized areas in a small kitchen are the narrow gaps between major appliances or between a counter and the wall. A tall, narrow vertical storage cabinet, sometimes referred to as a pull-out pantry, is engineered specifically to transform these awkward 10-to-20-centimeter gaps into highly efficient storage zones. Instead of leaving these spaces empty to gather dust, a slim vertical cabinet slides smoothly in and out to provide easy access to your entire pantry inventory.
These units rely on a vertical, tiered shelving system mounted on smooth-rolling wheels or heavy-duty drawer slides. Because the cabinet is deep but incredibly narrow, you can store a surprising volume of items—such as bottles of cooking oil, soy sauce, fish sauce, spice jars, and canned goods—in a single, organized column. This layout ensures that every item is visible from the side, preventing ingredients from getting lost or forgotten at the back of a deep, dark cupboard.
When selecting a tall, narrow cabinet, stability is paramount. Because these units have a high center of gravity and a very narrow base, they should ideally be guided by tracks attached to the adjacent wall or cabinet, or equipped with wide, stable base wheels. Placing heavier items like canned soups or large bottles of vinegar on the bottom shelves is a crucial practice to lower the center of gravity and prevent the unit from tipping when pulled out.
Under-Counter Slide-Out and Drawer Units
Traditional under-counter cabinets with standard swinging doors often become chaotic black holes where pots, pans, and plastic containers accumulate in disorganized piles. To access an item at the back, you often have to bend down and remove everything in front of it. Under-counter slide-out units and deep drawer systems solve this pain point by bringing the entire contents of the cabinet directly out to you, maximizing hidden storage without adding any external bulk to your kitchen.
Freestanding or retrofitted drawer units can be installed directly beneath your existing countertops. By replacing deep, static shelves with full-extension drawers, you gain immediate, top-down visibility of your cookware. This setup is particularly beneficial for organizing heavy cast iron pans, stainless steel pots, and matching lids, keeping them neatly stacked and easily accessible.
To keep your main countertops completely clear for active meal preparation, use these under-counter drawers to house small appliances that are not in daily use. Items like blenders, hand mixers, or sandwich makers can be tucked away safely, protecting them from grease splatters and dust while ensuring they remain within arm’s reach when needed. Look for drawer glides with high load capacities to ensure smooth operation even when the drawers are fully loaded with heavy ceramic dishes or cast-iron cookware.
Freestanding Hutches with Built-In Counters
When your kitchen lacks both wall-mounted cabinets and counter space, a freestanding hutch with a built-in middle counter serves as a comprehensive, all-in-one storage station. These vertical units combine the benefits of upper shelving, a central workspace, and lower cabinet storage within a single, self-supporting frame. Because they do not require wall mounting, they are an excellent option for renters or those who want to avoid drilling into concrete kitchen walls.
The central counter of a freestanding hutch is ideal for creating a dedicated appliance station. You can use this space to set up a coffee maker, a microwave, or a rice cooker, keeping these high-use appliances off your main kitchen counters. Many modern hutches feature pre-drilled cable management holes at the back of the central shelf, allowing you to route electrical cords neatly to the nearest wall outlet without creating a cluttered tangle of wires.
The upper portion of the hutch typically features open shelving or glass-front cabinets, which are perfect for storing daily-use plates, bowls, and drinking glasses. This layout keeps everyday items highly visible and easy to grab. Meanwhile, the lower section of the hutch consists of deep, enclosed cabinets or large drawers, providing a concealed space to store bulky dry goods, backup cooking ingredients, or larger cleaning supplies out of sight.
How to Measure Your Space and Check Clearances Before Buying
Measuring the Floor Footprint
Before purchasing any kitchen counter cabinet, precise physical measurements are essential to ensure a proper fit. Start by measuring the exact floor area where you plan to position the cabinet. Do not rely solely on wall-to-wall measurements; you must account for the thickness of baseboards, the protrusion of electrical outlets, light switches, and any exposed water pipes or gas lines. If your kitchen floor has uneven tiles—a common occurrence in older homes—use a spirit level to check the slope, as this can affect the stability and alignment of freestanding cabinets.
Clearance Checks
A cabinet might fit perfectly when closed, but it can quickly become an obstacle if you fail to measure operational clearances. Ensure there is adequate swing space for all cabinet doors and drawers to open fully without colliding with nearby appliances, walls, or existing furniture. If you are choosing a mobile cart with a drop-leaf counter, measure the space with the leaf fully extended to confirm that it does not block access to your refrigerator, stove, or sink.
Traffic Flow
Maintaining a safe and comfortable traffic flow is critical in compact, high-activity zones like kitchens. In galley or U-shaped layouts, aim to maintain a minimum walkway clearance of 90 centimeters between opposite counters or appliances. This clearance ensures that drawers can be opened while still leaving enough room for a person to stand or walk past, preventing frustrating bottlenecks and reducing the risk of accidental bumps or spills when carrying hot pots.
Appliance Integration
If you plan to place your new cabinet adjacent to your existing kitchen counters, check the height alignment carefully. Standard kitchen countertops in the Philippines typically stand between 85 and 90 centimeters high to provide an ergonomic surface for food preparation. Choosing a cabinet or rolling cart that matches this height creates a continuous, seamless surface, significantly expanding your active prep area and preventing back strain caused by working on surfaces of mismatched heights.
Choosing Materials That Withstand Humid Philippine Kitchens
Core Materials
The tropical climate of the Philippines, characterized by high relative humidity and seasonal temperature shifts, presents unique challenges for wooden furniture. When evaluating core materials, understand that standard engineered woods like low-grade particleboard or untreated medium-density fiberboard (MDF) are highly susceptible to moisture absorption. In a humid kitchen environment, untreated engineered wood can swell, warp, and lose structural integrity over time. Solid hardwoods, such as mahogany or acacia, offer excellent natural durability and strength, though they require proper sealing. For a highly resilient and modern alternative, consider cabinets with powder-coated steel or aluminum frames, which are completely immune to moisture damage, swelling, and termite infestations.
Surface Treatments
The outer finish of your cabinet serves as its primary defense against spills, steam, and daily wear. High-pressure laminates (HPL) are highly recommended for kitchen environments because they provide a non-porous, scratch-resistant barrier that is incredibly easy to wipe clean. If you prefer the warm look of wood or bamboo, ensure the surfaces are treated with a water-resistant polyurethane or marine-grade varnish. These protective coatings seal the wood grain, preventing water droplets from penetrating the surface and causing mold growth or rot.
Hardware Considerations
In humid coastal or tropical areas, standard metal hardware can rust quickly, leading to squeaky hinges, stuck drawer slides, and seized wheels. Prioritize cabinets equipped with rust-resistant hardware, such as grade 304 stainless steel hinges and drawer glides. If you are opting for a mobile kitchen cart, check that the casters are made of heavy-duty polyurethane or rubber with zinc-plated or stainless steel brackets to ensure they continue to roll smoothly over time without staining your floor tiles with rust.
Maintenance Routines
To maximize the lifespan of your kitchen cabinet and prevent the accumulation of mold or mildew, establish a simple, non-abrasive cleaning routine. Avoid using harsh chemical cleaners or soaking wet cloths, which can degrade protective finishes. Instead, wipe down surfaces daily with a damp microfiber cloth and a mild dish soap solution, followed immediately by a dry towel to remove any standing moisture. Ensure your kitchen is well-ventilated—using exhaust fans or opening windows during cooking—to reduce localized humidity and allow enclosed cabinet interiors to air out regularly.
Frequently Asked Questions (FAQ)
Can I use a kitchen cart on uneven tile floors?
Yes, you can use a kitchen cart on uneven tile floors, but you must select a model designed to handle surface variations. Look for carts equipped with adjustable leveling feet if you plan to keep the unit in a fixed position, as these allow you to compensate for uneven grout lines or sloped tiles. If you require mobility, choose a cart with large, heavy-duty rubber or polyurethane casters rather than small plastic wheels. Larger wheels roll more easily over uneven grout lines and absorb vibrations better. Always ensure the cart features reliable locking brakes on at least two wheels, and test the unit for stability before loading it with heavy appliances like microwave ovens or stand mixers.
What is the standard height for a kitchen counter cabinet?
The standard ergonomic height for a kitchen counter cabinet is between 85 and 90 centimeters from the floor to the top surface. This height is designed to align seamlessly with standard built-in kitchen countertops and major appliances, allowing you to use the cabinet surface as a comfortable, continuous workspace for chopping, mixing, and food preparation without bending over. However, if you plan to use the cabinet primarily as a seated prep station or a small dining bar, you may want to look for slightly taller bar-height units (around 100 to 105 centimeters) paired with stools, or shorter carts (around 75 to 80 centimeters) that accommodate standard dining chairs.
How do I prevent a tall, narrow cabinet from tipping over?
Preventing a tall, narrow cabinet from tipping over requires proper weight distribution and secure anchoring, especially in high-traffic kitchens. Always load the cabinet from the bottom up, placing the heaviest items—such as large cans, bottles of cooking oil, vinegar, or heavy ceramic jars—on the lowest shelves. This lowers the unit’s center of gravity and significantly increases its stability. If the cabinet is freestanding and placed against a wall, it is highly recommended to install an anti-tip wall anchor kit. These kits secure the top of the cabinet to a wall stud or concrete wall, preventing it from tipping forward if a child pulls on a drawer or if the unit is accidentally bumped during busy cooking hours.
Community discussion
Share your experience or ask a question. Comments are reviewed before publication.