
Open-plan residential layouts have become highly popular in modern Filipino homes, from contemporary townhouses in Quezon City to compact condominiums in Metro Manila’s bustling business districts. While these open designs maximize natural light and create a sense of spaciousness, they also present unique spatial challenges. Homeowners often struggle to define distinct functional zones, keep kitchen clutter out of sight from the living room, and manage the spread of cooking aromas and steam. A kitchen divider partition cabinet offers an elegant, non-structural solution to these common layout challenges, successfully balancing visual separation with much-needed storage capacity.
Unlike permanent drywall or concrete hollow block partitions, a divider cabinet does not permanently alter the footprint of your home. Instead, it serves as a multi-functional piece of furniture that can be positioned, adjusted, or even relocated if your spatial needs change over time. By incorporating a kitchen divider partition cabinet, you gain a dual-purpose asset: on one side, it acts as a functional storage hub for cookware, small appliances, and pantry goods; on the other, it creates a clean, visually appealing boundary that frames your dining or living area. This guide explores the essential factors to analyze when selecting, positioning, and securing the ideal divider cabinet for your household layout.
Key Dimensions and Features of a Kitchen Divider Partition Cabinet
Integrating a substantial piece of furniture into an open-plan layout requires careful planning to prevent the space from feeling cramped or restricted. Before browsing styles or finishes, you must establish a clear understanding of your physical space, your specific storage needs, and the environmental conditions of your home.
Products mentioned in this guide
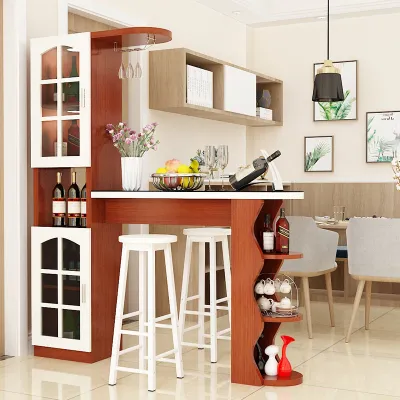
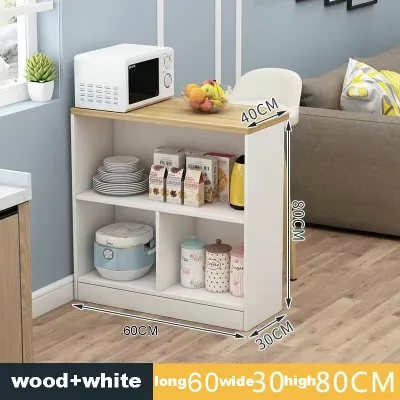
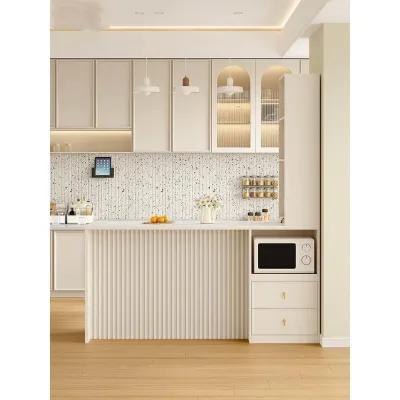
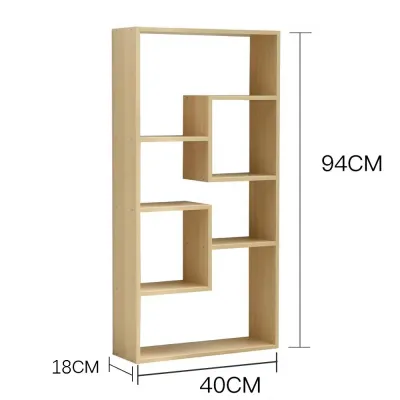
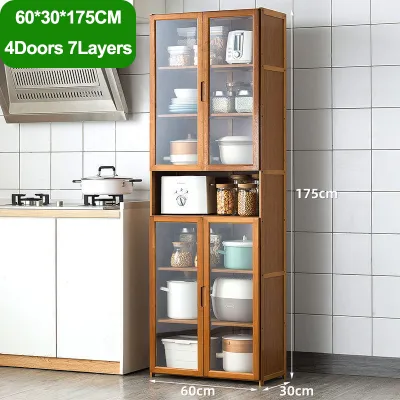
Prices are valid at publication and may change. Please refer to the product page for the latest price.
Dimensions, Clearance, and Traffic Flow
The first step in selecting a kitchen divider partition cabinet is taking precise measurements of the intended floor area. You must measure not only the footprint of the cabinet itself but also the clearance zones around it. In busy household environments, maintaining comfortable pathways is crucial for safety and daily convenience. As a general rule, aim to preserve a clearance of at least 90 to 120 centimeters between the divider cabinet and existing kitchen counters, walls, or major appliances. This ensures that two people can pass each other comfortably and that appliance doors—such as refrigerators, ovens, and dishwashers—can open fully without obstruction.
Additionally, you must plan for the delivery and assembly process. Measure the height and width of your home’s entryways, narrow hallways, stairwells, and service elevators. Many high-rise condominiums have strict elevator size limits that can prevent fully assembled, tall cabinets from reaching your unit. Verifying these dimensions beforehand helps you decide whether to purchase flat-packed furniture that can be assembled on-site or a modular system that can be transported in smaller, manageable sections.
Storage Configuration and Double-Sided Access
The internal layout of your divider cabinet directly dictates how effectively it organizes your home. You must decide on the balance between closed cabinets and open shelving based on what you plan to store and how much visual clutter you want to hide. Closed cabinets featuring solid doors or deep drawers are highly effective at concealing bulky, mismatched items such as stockpots, food processors, and pantry staples. If your kitchen is visible from the main living area, closed storage keeps the overall environment looking tidy and organized.
Conversely, open shelving units maintain a lighter, airier feel by allowing light and air to pass through the structure. Open shelves are ideal for displaying curated dinnerware, glassware, decorative earthenware, or indoor plants. However, they require consistent upkeep to prevent dust and cooking grease from accumulating on displayed items. For the ultimate versatility, look for designs that offer double-sided access. A cabinet with doors or drawers that open from both the kitchen side and the dining side allows you to retrieve daily dinnerware or serving platters easily, regardless of which zone you are currently using.
Material Durability and Humidity Resistance
The tropical climate of the Philippines, characterized by high humidity levels and intense seasonal rainfall, demands careful attention to material selection. Kitchen environments are naturally prone to moisture, steam from rice cookers and boiling pots, and grease splatters from daily cooking. Therefore, you should never assume that a material name alone guarantees long-term durability. Instead, closely examine the manufacturer’s specifications for protective surface treatments, sealed finishes, and edge-banding quality.
If you are considering engineered wood products like medium-density fiberboard (MDF) or particle board, ensure they feature a high-quality melamine or laminate protective layer with robust PVC or ABS edge banding. Unsealed edges allow moisture to penetrate the core material, leading to swelling, warping, and structural degradation over time. For solid wood cabinets, look for options treated with moisture-resistant sealants or polyurethane coatings that prevent the wood from absorbing atmospheric humidity. Metal frames should be powder-coated to resist rust, and any glass elements should consist of tempered safety glass to withstand accidental impacts in high-traffic zones.
Recommended Kitchen Divider Cabinet Styles for Every Layout
Different open-plan configurations require different structural styles of divider cabinets. Whether you live in a compact studio apartment or a spacious multi-story home, selecting the right style ensures that your partition enhances both the utility and the flow of your living space.

Freestanding Double-Sided Shelving Units
Freestanding double-sided shelving units are highly effective for homeowners who want to define separate zones without completely blocking the visual connection between the kitchen and living areas. These semi-open structures allow natural light to filter through, preventing the room from feeling dark or isolated. They act as a soft visual screen, subtly indicating where the kitchen ends and the dining room begins.
The primary benefit of this style is its visual lightness and aesthetic versatility. You can use the shelves to house a mix of functional kitchen items and decorative living room accents, bridging the design styles of both spaces. However, the open nature of these units means they offer minimal concealment for kitchen messes. If you choose this style, you must commit to maintaining organized shelves, or utilize uniform storage baskets to keep smaller items neatly tucked away.
Kitchen Islands with Integrated Storage
An island-style divider cabinet is a popular choice for larger open-plan layouts where a clear, physical boundary is desired. Positioned between the cooking area and the dining zone, a kitchen island provides a substantial physical barrier while offering a wide range of functional benefits, including an expanded countertop workspace and deep lower storage.
When selecting an island cabinet, carefully evaluate the design of the countertop. If you plan to use the island as a casual dining spot or a breakfast bar, verify that the countertop overhang provides sufficient depth—typically 25 to 30 centimeters—to accommodate bar stools and legroom comfortably. Additionally, check the manufacturer’s specified load capacity for the countertop, especially if you plan to place heavy small appliances on it. If you wish to integrate a sink, cooktop, or electrical outlets into the island, keep in mind that this will require professional plumbing and electrical work to route utilities safely through your floor.
Tall Pantry Cabinets with Partial Screens
For households that require maximum storage capacity and a strong, opaque boundary between zones, a tall pantry cabinet is the most effective option. These units typically stand between 180 and 210 centimeters tall, providing extensive vertical storage for dry goods, small appliances, and seasonal cookware that would otherwise clutter your primary countertops.
Because of their height and solid structure, tall cabinets act almost like a traditional partition wall. To prevent a tall cabinet from making your home feel dark or cramped, pay close attention to its placement. Avoid positioning a tall unit directly in front of primary windows where it would block natural daylight. Instead, position it at the outer edge of the kitchen layout, perhaps pairing it with a partial slatted wooden screen or open shelving extension to soften the transition and allow air to circulate freely. Ensure the unit has a wide, stable base to support its vertical weight distribution.
Mobile Kitchen Carts and Prep Stations
If you are renting your home or working with a limited floor plan, a mobile kitchen cart or prep station offers a highly flexible, non-permanent dividing solution. These compact units typically feature heavy-duty wheels or casters, allowing you to roll the cart into place to act as a temporary divider during meal preparation, and then push it against a wall when you need to clear the floor space for gatherings.
When shopping for a mobile cart, safety and stability must be your primary focus. Verify that the cart features high-quality, locking caster wheels—silenced rubber casters are ideal for tiled floors—to prevent the unit from shifting while you are cutting vegetables or mixing ingredients. Examine the overall footprint and weight distribution of the cart; units with a narrow base and heavy upper shelving are prone to tipping when loaded unevenly. Opt for models with a low center of gravity and sturdy lower shelves to store heavier items like cast-iron pans or water containers.
Crucial Safety, Stability, and Installation Checks
Because a kitchen divider partition cabinet stands freely in the middle of a room rather than flat against a wall, it faces unique stability risks. Ensuring the safety of your household requires systematic checks during both selection and installation.
First and foremost, any tall, narrow, or heavy freestanding cabinet must be securely anchored to prevent tipping. This is a critical safety consideration in households with young children or pets, and is especially vital in earthquake-prone regions. If your cabinet is positioned against a partial wall or structural column, utilize heavy-duty anti-tip hardware, such as metal brackets or nylon safety straps, to secure the unit. When anchoring furniture into concrete or masonry walls—which are standard in many Philippine residences—always use high-quality wall plugs (tox) and matching masonry screws rather than standard wood screws.
For heavy island cabinets, particularly those featuring heavy stone countertops made of granite, quartz, or marble, you must verify the load capacity of your flooring. Ensure your floor structure can support the concentrated weight of the cabinet and its contents without sagging or cracking. When installing these heavy units, check that the base of the cabinet is perfectly level. An uneven base puts uneven stress on the cabinet joints, which can lead to structural failure or drawer misalignment over time. Use adjustable leveling feet or shims to compensate for minor floor slope variations.
Before attempting any installation, always read and follow the manufacturer’s assembly and safety instructions. If your chosen divider setup involves complex requirements—such as drilling deep into tiled floors, modifying structural walls, or integrating electrical wiring and plumbing lines—stop and consult a qualified professional contractor. Attempting these modifications without professional expertise can void your furniture warranties, damage your home’s underlying utilities, or compromise the structural integrity of your flooring.
Frequently Asked Questions (FAQ)
Can I use a regular bookshelf as a kitchen divider cabinet?
While using a standard bookshelf as a divider is tempting, it is generally not recommended for a kitchen environment. Standard bookshelves are designed for dry living areas and are typically constructed from materials that lack moisture-resistant finishes. When exposed to kitchen steam, boiling water, and airborne grease, the surfaces of a regular bookshelf can quickly warp, peel, or develop mold. Furthermore, standard bookshelves often lack the shelf load capacity required to safely hold heavy kitchen items like ceramic baking dishes, cast-iron pots, or small appliances. Kitchen-specific cabinets are built with durable, easy-to-clean, grease-resistant surfaces and reinforced structures designed to handle heavier, varied loads.
How do I secure a freestanding kitchen island so it does not move?
To keep a freestanding kitchen island stable during daily use, you can employ several non-destructive stabilization methods. If your island has flat wooden or metal feet resting on ceramic tiles or luxury vinyl planks, applying heavy-duty, non-slip rubber pads to the bottom of the feet can significantly reduce sliding. For mobile islands, ensure you engage the wheel locks on all locking casters whenever the unit is stationary. If you require a completely permanent solution and own your home, you can install discrete floor-anchoring brackets or a wooden cleat secured directly to the subfloor beneath the cabinet base. However, before drilling into your floors, always verify your flooring material and consult your flooring manufacturer’s warranty, as drilling can compromise moisture barriers or crack ceramic tiles.
Community discussion
Share your experience or ask a question. Comments are reviewed before publication.