
Finding the right kitchen storage cabinet for a small condo kitchen in the Philippines requires balancing tight physical footprints with smart organizational strategies. In high-rise developments across Metro Manila and other urban centers, kitchen space is often limited to a single wall or a compact galley layout. To keep these areas functional and clutter-free, selecting a kitchen storage cabinet that maximizes vertical space, offers mobile flexibility, or utilizes wall clearances is essential. By evaluating your layout, understanding structural limits, and choosing the right internal configurations, you can transform a cramped cooking zone into an efficient, organized workspace.
Assessing Your Condo Kitchen Space and Clearances
Before purchasing any kitchen storage cabinet, you must thoroughly evaluate your available floor area and physical clearances. Condo kitchens often share space with dining or living areas, meaning a cabinet that is too deep can quickly turn a comfortable walkway into an impassable bottleneck. Start by measuring the floor footprint where you intend to place the cabinet, ensuring that you preserve enough space for comfortable movement during meal preparation.
Equally important is checking the physical delivery pathways leading to your unit. Many condo residents buy furniture only to discover that the pre-assembled unit cannot fit inside the building’s passenger elevator, negotiate tight 90-degree turns in the common hallways, or clear the main entry door frame. Always measure the elevator door height, cabin depth, hallway widths, and your own front door clearance before making a selection.
Products mentioned in this guide
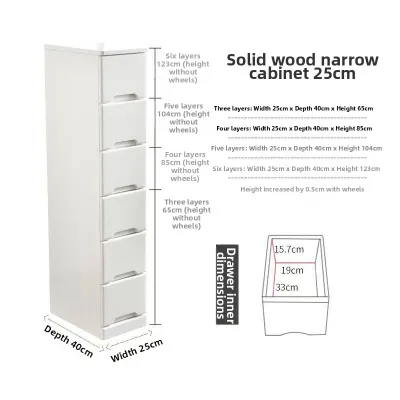
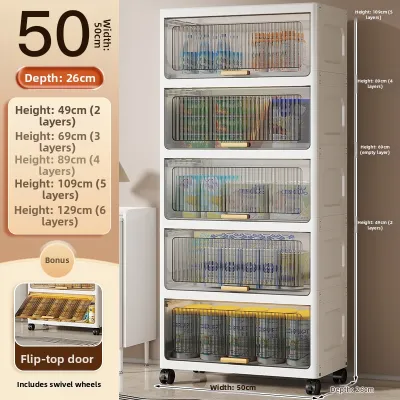
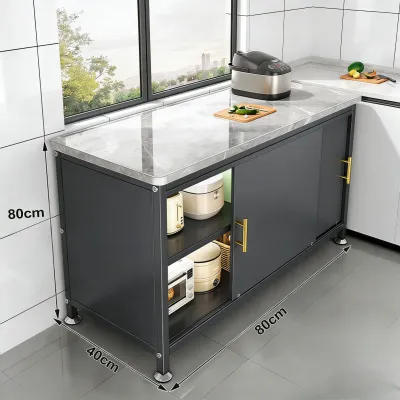
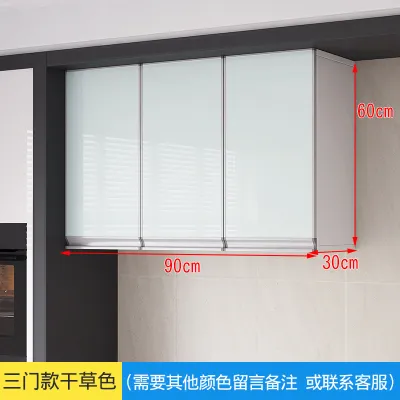
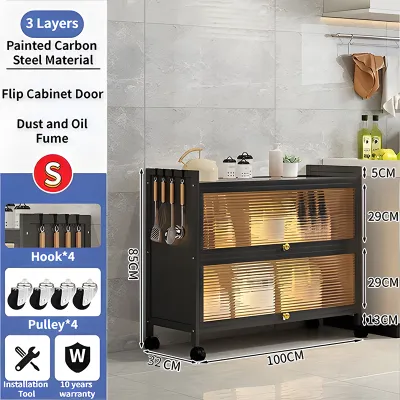
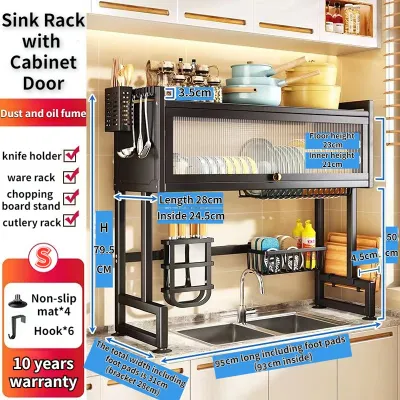
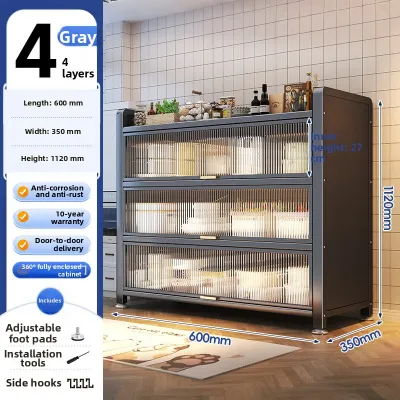
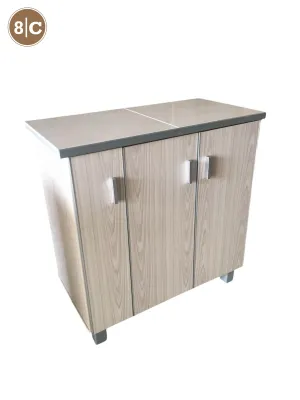
Prices are valid at publication and may change. Please refer to the product page for the latest price.
Structural considerations and building rules also dictate what kind of cabinetry you can install. Most Philippine condominiums are constructed with cast-in-place concrete structural walls and lightweight drywall or hollow block partition walls. Drilling into structural concrete columns or shear walls is generally prohibited by property management offices (PMO) due to safety and structural integrity concerns. You must identify the wall type and consult your PMO regarding drilling guidelines, work permit requirements, and noise restrictions before planning any wall-mounted installations.
Best Kitchen Cabinet Types for Compact Condo Layouts
Different cabinet styles address specific spatial challenges. Depending on your kitchen’s layout, you can choose between vertical, mobile, or wall-mounted options to maximize your storage potential.

Tall Pantry and Utility Cabinets
When floor space is limited, the most logical direction to expand is upward. A tall pantry kitchen storage cabinet utilizes the vertical plane, offering substantial storage capacity without requiring a large footprint on your kitchen floor. This makes them ideal for storing dry goods, bulk groceries, and small appliances like rice cookers, air fryers, or blenders that would otherwise clutter your limited countertop space.
Before selecting a tall unit, verify your ceiling height and check for any dropped ceilings, which are common in condo kitchens to conceal plumbing or air conditioning ducts. Ensure the cabinet does not block overhead recessed lighting, fire sprinkler heads, or smoke detectors. Additionally, measure the door swing clearance to confirm that the cabinet doors can open fully without striking adjacent walls, countertops, or appliances.
Mobile Kitchen Carts and Island Cabinets
For multi-purpose flexibility, mobile kitchen carts and rolling island cabinets are highly effective. These units provide both storage and an extra food preparation surface that can be wheeled wherever it is needed most. If you need more prep space while cooking, you can roll the cart to the center of the kitchen, and then tuck it away against an empty wall or into a corner when you are finished.
When choosing a mobile cart, check that the caster wheels are durable and feature reliable locking mechanisms to keep the cart stationary during cutting or mixing tasks. Look for non-marking rubber or polyurethane wheels to prevent scratching ceramic tile or vinyl plank flooring. Pay close attention to weight distribution; place heavier items like water containers or heavy pots on the bottom shelves to maintain a low center of gravity and prevent the cart from tipping when moved. Finally, ensure the cart’s overall width allows it to navigate your kitchen’s narrowest walkways smoothly.
Wall-Mounted and Over-Appliance Cabinets
Utilizing the dead space above a single-door refrigerator, a low microwave stand, or an empty wall section is an excellent way to gain storage without losing floor space. Wall-mounted cabinets are perfect for storing items you do not use daily, such as seasonal serving platters, extra glassware, or back-up pantry supplies.
Because these units hang overhead, safety and structural anchoring are critical. Wall cabinets must be mounted securely into the wall studs or anchored into solid masonry using appropriate heavy-duty wall anchors. Never rely on standard drywall plugs to hold heavy kitchen items. Additionally, check the depth of the wall cabinet. Standard wall-mounted units are typically 30 to 35 centimeters deep, which is shallower than base cabinets. This depth difference is crucial to prevent head-bumping hazards when you are working at the countertop below.
Internal Features That Maximize Small Kitchen Storage
The internal configuration of your kitchen storage cabinet determines how efficiently you can use its volume. Standard fixed shelves often lead to wasted space and make it difficult to reach items stored at the very back.
- Pull-Out Drawers and Baskets: Replacing standard deep shelves with pull-out drawers or wire baskets allows you to access the entire depth of the cabinet easily. Instead of bending down and reaching into a dark corner, you can pull the drawer out to view and retrieve items instantly.
- Lazy Susans: Corner cabinets are notorious for creating dead space where items are easily lost or forgotten. Installing a rotating lazy Susan in these deep corners brings items from the back to the front with a simple spin, maximizing every square centimeter of corner storage.
- Door-Mounted Organizers: The inside of cabinet doors is highly valuable, underutilized space. Attaching slim spice racks, foil holders, or hooks for utensils and oven mitts onto the inside of the doors keeps frequently used items within arm's reach without taking up shelf space.
- Adjustable Shelving: Look for cabinets with adjustable shelf support pins. This feature allows you to customize the height of each shelf to match the exact dimensions of your small appliances, tall cereal boxes, or stacked dishes, eliminating empty, unusable vertical gaps.
When evaluating these internal features, verify the weight capacity limits of the sliding hardware and pull-out mechanisms. High humidity levels in the Philippines can accelerate wear on low-quality metal parts. Ensure the cabinet uses rust-resistant, heavy-duty ball-bearing drawer slides that can support the weight of heavy ceramic plates or cast-iron cookware without sagging, sticking, or breaking over time.
Common Sizing and Clearance Mistakes to Avoid
Avoiding common measurement and planning errors will ensure your new kitchen storage cabinet is fully functional and safe to use.
One frequent mistake is failing to account for appliance door swings and drawer clearances. A cabinet placed directly opposite a refrigerator, oven, or front-loading washing machine can block those appliance doors from opening fully. Ensure there is enough space for the appliance doors to swing open completely, and that you have enough room to stand comfortably in front of them while they are open.
Another critical error is blocking the ventilation gaps required by major appliances. Refrigerators, microwave ovens, and induction cooktops generate significant heat during operation and require specific clearance distances around their sides, back, and top to dissipate this heat. Enclosing these appliances too tightly with cabinets can lead to overheating, reduced appliance efficiency, and premature motor or compressor failure, which may void your appliance warranty.
Additionally, do not overlook architectural details such as baseboard thickness, protruding plumbing pipes, grease traps, and electrical outlet placements. Baseboards can prevent a cabinet from sitting flush against the wall, leaving an awkward gap or throwing off your measurements by a centimeter or two. In Philippine condos, under-sink grease traps are often mandatory and require regular maintenance access; make sure your cabinet placement does not block access to these traps or cover up essential electrical outlets needed for your small kitchen appliances.
Finally, always address tip-over hazards. Because the Philippines is located in an active seismic zone, tall, narrow, or top-heavy cabinets must be securely anchored to the wall. Even outside of seismic activity, accidental bumps or pulling heavily loaded top drawers can cause unanchored cabinets to tip forward, posing a serious safety risk.
How to Measure Your Kitchen for a New Storage Cabinet
Accurate measurements are the foundation of a successful kitchen upgrade. Follow this step-by-step checklist to ensure your new cabinet fits perfectly:
- Measure at Multiple Points: Walls and floors in high-rise buildings are rarely perfectly straight or level. Measure the width, height, and depth of your designated space at three different points: the top, middle, and bottom. Use the smallest measurement of the three when choosing your cabinet to ensure it fits.
- Account for Trim and Fixtures: Mark the exact locations of baseboards, wall trim, window sills, backsplash tiles, light switches, electrical outlets, and plumbing connections. Ensure the cabinet's body and door swings will not block access to or interfere with any of these fixtures.
- Map Out Walkway Clearances: Use painter's tape on the floor to outline the exact dimensions of the cabinet you plan to buy. Walk around the taped area, open adjacent appliance doors, and simulate your daily kitchen routines to verify that the cabinet will not disrupt your workflow.
- Verify the Delivery Path: Measure the narrowest points of your delivery route. This includes elevator doors, hallway corners, your condo's front door frame, and any interior doorways the cabinet must pass through to reach the kitchen.
Frequently Asked Questions (FAQ)
Can I install heavy wall cabinets on standard condo drywall?
Standard condo drywall partitions cannot support the weight of a fully loaded kitchen storage cabinet on their own. To install wall cabinets safely, you must locate the vertical metal or wooden studs behind the drywall using a stud finder and anchor the cabinet directly into them. If the studs do not align with your desired cabinet position, you must use heavy-duty toggle bolts or hollow-wall anchors, though these have lower weight capacities than direct stud mounting. Always consult your condo’s property management office and review their specific renovation guidelines before drilling or mounting heavy fixtures to partition walls.
What is the minimum walkway clearance needed around a kitchen cabinet?
For comfortable movement in a compact condo kitchen, maintain a minimum walkway clearance of 90 centimeters (approximately 36 inches) between the cabinet and opposing walls or countertops. This clearance allows one person to work at the counter while another passes behind them. If the kitchen storage cabinet is positioned opposite an oven, dishwasher, or refrigerator, aim for a clearance of 100 to 120 centimeters. This ensures that appliance doors can open fully while leaving enough space for you to stand and work safely. Always consult your specific appliance user manuals for exact clearance recommendations.
Community discussion
Share your experience or ask a question. Comments are reviewed before publication.