
Choosing the right cabinet for kitchen storage with door is one of the most effective ways to maximize utility in a compact Philippine kitchen or condominium. Enclosed storage is essential in limited layouts, as it conceals visual clutter, keeps pantry items organized, and protects kitchenware from dust and grease. By selecting a configuration that matches your specific floor plan and daily cooking habits, you can transform a cramped cooking area into a highly functional, organized workspace.
Assessing Your Space and Clearance Requirements
Before purchasing any storage unit, precise physical measurements are your most critical tool. Condominium units in metropolitan areas often feature structural columns, uneven plastering, or baseboard protrusions that prevent furniture from sitting completely flush against the wall. Measure the width, depth, and height of your designated zone at three different points to account for these minor architectural variances.
Vertical clearance is equally vital, especially if you plan to position a tall unit beneath low-hanging beams or existing ceiling fixtures. Remember to measure the pathway from your building’s service elevator or entryway to the kitchen. A cabinet that fits perfectly in your kitchen is of little use if it cannot clear the narrow corridors or tight doorways of a typical residential building.
Products mentioned in this guide
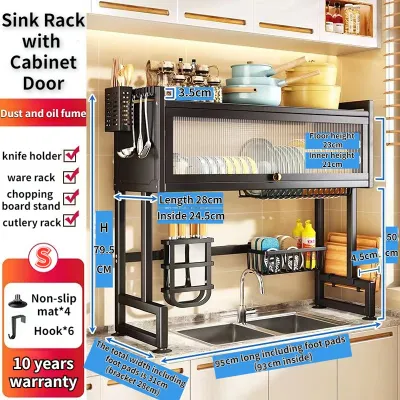
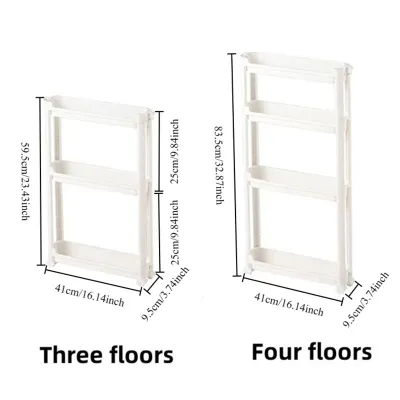
Prices are valid at publication and may change. Please refer to the product page for the latest price.
Door swing clearance is a frequently overlooked factor that can render a new cabinet highly impractical. You must calculate the full arc of the cabinet doors when fully opened, ensuring they do not collide with refrigerator doors, oven handles, or narrow walkways. Leave at least 60 to 90 centimeters of open space in front of the unit to allow a person to stand comfortably while retrieving items.
For wall-mounted installations, structural integrity dictates safety. Concrete or solid masonry walls, common in many local high-rises, offer excellent support but require heavy-duty masonry anchors. If your kitchen walls are made of drywall or light partitions, you must locate the internal studs or install proper wooden backing to prevent the loaded cabinet from pulling away from the wall.
Top Cabinet Configurations for Compact Kitchens
Selecting the right cabinet configuration allows you to exploit underutilized zones in a small kitchen. Depending on whether you have unused floor space, empty wall areas, or open under-counter gaps, different designs offer distinct advantages for organizing cookware, dry goods, and small appliances.

Tall Pantry and Utility Cabinets
Tall pantry cabinets are highly effective for narrow kitchens because they draw the eye upward and utilize vertical space that would otherwise go to waste. By consolidating dry goods, canned food, and small appliances into a single high-capacity unit, you free up valuable counter space for meal preparation.
When selecting a tall unit, pay close attention to the depth of the cabinet. A unit that is too deep can protrude into your primary walking path, creating a cramped bottleneck in a galley kitchen. Look for models with a depth of around 30 to 40 centimeters, which provides ample storage for standard food packages without blocking traffic.
Adjustable shelving is another essential feature for maximizing a tall pantry’s utility. Fixed shelves often result in wasted vertical space above shorter items like canned goods, while failing to accommodate taller items like blenders or rice cookers. Opt for cabinets with pre-drilled peg holes that let you customize the shelf heights as your storage needs evolve.
Base and Under-Counter Cabinets
Base cabinets serve as the foundation of your kitchen layout, providing sturdy storage directly beneath your primary work surfaces. If you are adding a standalone base cabinet to an existing kitchen, aim to match the standard countertop height of approximately 85 to 90 centimeters to maintain a cohesive, continuous visual line.
Accessing the deep corners of standard base cabinets can be physically awkward in tight spaces. While traditional hinged doors are highly reliable, incorporating internal pull-out drawers or wire baskets behind those doors makes it much easier to retrieve heavy pots and pans without kneeling.
Stability is paramount for base units, particularly on the tiled floors common in local homes. Ensure the cabinet features adjustable leveling feet to compensate for slightly sloped floors, which prevents door misalignment and structural strain. Additionally, a recessed toe-kick at the bottom of the unit allows you to stand closer to the counter comfortably.
Wall-Mounted and Overhead Cabinets
Wall-mounted cabinets are excellent for keeping daily essentials like plates, cups, and spices within arm’s reach without sacrificing floor space. To ensure safety and longevity, these units must be installed at a safe distance—typically at least 60 centimeters—above cooking surfaces and heat-generating appliances to prevent heat damage.
In narrow kitchen aisles, standard side-hinged doors can block movement when left open during cooking. Consider overhead cabinets with lift-up doors or sliding glass panels, which allow you to keep the cabinet open while working without creating a physical hazard at head height.
Before mounting any overhead unit, verify the load capacity of both the cabinet and your wall. Heavy ceramic dinnerware and glassware place significant stress on mounting brackets. Always use high-quality wall anchors suited to your specific wall material, and distribute the heaviest items on the lowest shelves of the cabinet to keep the center of gravity low.
Key Features to Maximize Enclosed Storage
To get the most out of a cabinet for kitchen storage with door, look beyond basic dimensions and evaluate the functional details of the doors and interior layout. In tight spaces, the way a door opens can dictate the entire flow of your kitchen. Sliding doors or bi-fold doors are excellent alternatives to traditional swing doors, as they do not project outward into your walking space when opened.
Inside the cabinet, look for integrated organization systems that prevent clutter from piling up. Tiered spice racks, door-mounted wire baskets, and pull-out pantry kits ensure that every centimeter of interior space is utilized efficiently. These features prevent items from getting lost at the back of deep shelves, reducing food waste and saving time during meal preparation.
The tropical climate introduces high humidity, which can trap moisture inside fully sealed cabinets. When storing small appliances or dry goods, look for cabinets that incorporate subtle ventilation features, such as slatted door panels, mesh inserts, or rear ventilation grommets. Proper airflow helps prevent musty odors and protects sensitive electronics or dry ingredients from moisture damage.
Common Sizing and Installation Mistakes to Avoid
One of the most common mistakes when installing a new kitchen cabinet is failing to account for the swing radius of adjacent appliances. A cabinet placed too close to a refrigerator or an oven can prevent those appliance doors from opening fully, or worse, cause constant physical impact that damages the finishes of both units. Always map out the opening paths of all doors in the kitchen before finalizing the cabinet’s position.
Another frequent oversight is ignoring the thickness of baseboards, wall moldings, or electrical outlets. If a cabinet is designed to sit completely flush against the wall, a protruding baseboard at the floor level can push the top of the cabinet forward, creating an unsightly gap and compromising its stability. Measure your space from the face of the baseboard rather than the bare wall, or select a cabinet with a recessed back that accommodates standard moldings.
Finally, never assume that standard drywall or partition walls in modern condo units can support a fully loaded overhead cabinet without reinforcement. Hanging heavy ceramic plates, canned goods, and small appliances requires secure anchoring into solid concrete or structural wall studs. If you are uncertain about the wall composition or the appropriate anchoring hardware, consult a professional installer to prevent catastrophic wall failure or tip-over accidents.
Frequently Asked Questions (FAQ)
How do I protect wooden cabinets from humidity in a small condo kitchen?
To protect wooden cabinets from tropical humidity, position them away from direct water splashes near the sink and steam from rice cookers or stovetops. Ensure your kitchen exhaust hood is functioning properly during cooking, and utilize cross-ventilation by opening windows or using a small fan to keep air moving. Always follow the manufacturer’s care instructions, which typically recommend wiping down surfaces immediately with a dry microfiber cloth if they become damp, and avoiding harsh chemical cleaners that can strip protective sealants.
Can I install a freestanding cabinet with doors over existing floor tiles?
Yes, you can place a freestanding cabinet on tiled floors, but you must ensure the floor is perfectly level to prevent the doors from sagging or misaligning over time. Always secure tall or top-heavy freestanding units to the wall using appropriate anti-tip brackets to prevent accidental tipping. When positioning or moving the cabinet, lift the unit completely rather than dragging it across the floor to avoid scratching, cracking, or chipping your kitchen tiles.
Community discussion
Share your experience or ask a question. Comments are reviewed before publication.