
For a 20 square meter (sqm) condo living room, the ideal Nordic style sofa is either a compact two-seater measuring 130 to 160 cm in width, or a slim-profile three-seater measuring 170 to 190 cm. If you prefer a sectional, a small-scale L-shaped sofa with a total length under 220 cm is the absolute limit.
In high-density urban areas, maximizing floor space while maintaining a breezy, light-filled aesthetic is essential. The minimalist, functional nature of Nordic design is perfect for small spaces, but success hinges entirely on choosing the right physical dimensions and visual weight. Selecting the wrong size can quickly turn a cozy sanctuary into a cramped, cluttered obstacle course.
Space Planning: Calculating the Right Sofa Footprint for 20 sqm
A 20 sqm living room—often part of an open-concept studio or one-bedroom condo unit—requires disciplined spatial budgeting. Interior design principles suggest that your primary seating area should occupy roughly 25% to 30% of the total living room floor space. This percentage ensures the room feels balanced and functional without being dominated by a single piece of furniture.
Products mentioned in this guide
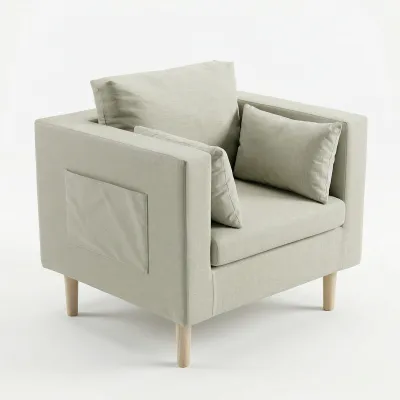
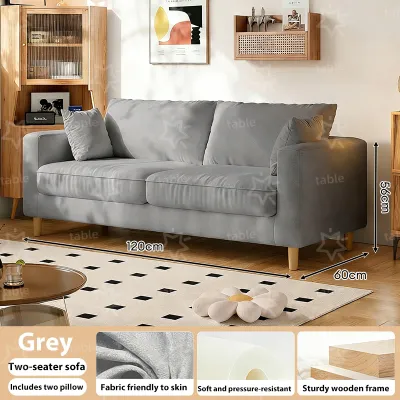
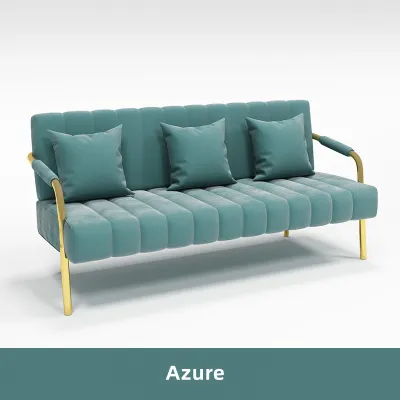
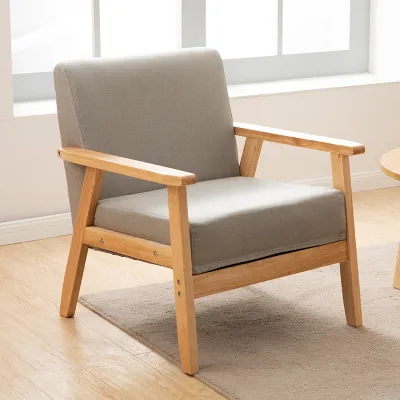
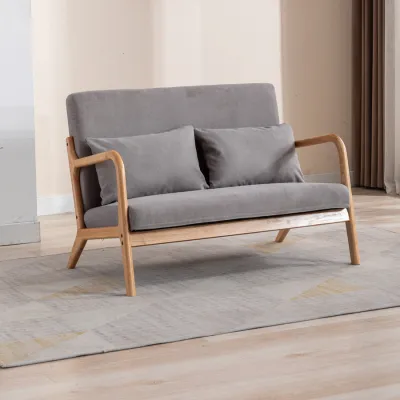
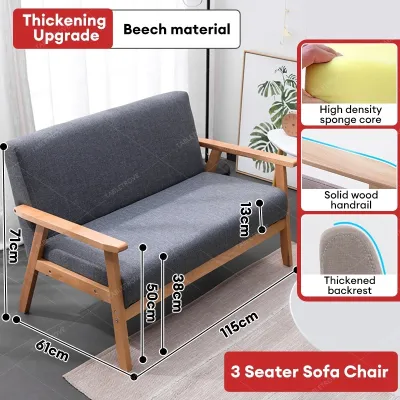
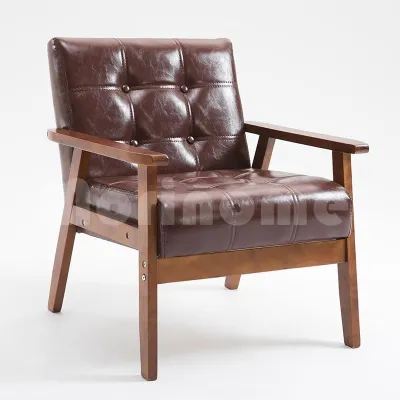
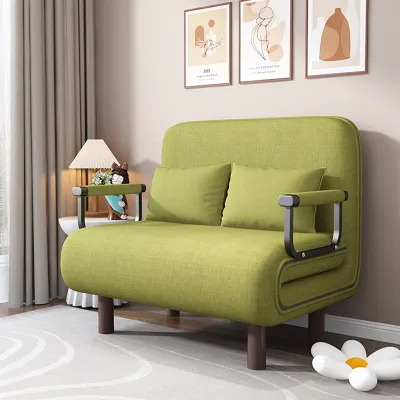
Prices are valid at publication and may change. Please refer to the product page for the latest price.
Applying this rule to a 20 sqm room means your entire seating arrangement, including the sofa and its immediate surrounding footprint, should take up about 4 to 5 sqm. If your sofa alone exceeds this allocation, you will struggle to fit essential accompanying items like side tables or a media console.
Beyond the physical footprint of the furniture, circulation paths are critical. In open-plan condo layouts where the living area flows into the dining space or kitchen, you must preserve a minimum of 60 cm to 80 cm of clear walkway space. This layout choice ensures that residents and guests can move through the room comfortably without bumping into furniture or blocking natural light.
Ideal Nordic Sofa Dimensions and Configurations for Small Spaces
When shopping for a nordic style sofa, you cannot rely on visual estimates in a spacious showroom. You must look closely at the product specification sheets. Let’s break down the three most viable configurations for a 20 sqm layout, detailing their specific dimensions, benefits, and trade-offs.

Compact Two-Seater and Loveseats
For single professionals or couples sharing a cozy condo, a compact two-seater or loveseat is the most spatially efficient choice. These sofas typically feature an overall width of 130 cm to 160 cm and a depth of 80 cm to 90 cm. This compact profile leaves plenty of room for accent pieces, such as a slender floor lamp or a small indoor plant.
While prioritizing a small exterior footprint, you must not sacrifice comfort. Always check the manufacturer’s specifications for the actual seat depth, aiming for 50 cm to 55 cm for small spaces. Additionally, verify the density of the cushion foam; high-density polyurethane foam (around 30 kg/m³ or higher) provides excellent support and retains its shape over time.
Slim Three-Seater and Apartment-Size Sofas
If you frequently host guests or simply prefer more room to stretch out, look for models marketed specifically as “apartment-size” or “condo-size” three-seaters. These scaled-down sofas generally range from 170 cm to 190 cm in width, offering the seating capacity of a standard sofa without its typical 220 cm bulk.
To maximize the usable seating area within these tight dimensions, prioritize designs with ultra-slim armrests (under 10 cm wide) or armless profiles. Thick, rolled arms can waste up to 30 cm of potential seating space while adding unnecessary visual weight. Always measure your designated wall space carefully and cross-reference it with the sofa’s total width before purchasing.
Small-Scale L-Shaped and Modular Sectionals
Many condo dwellers dream of a sectional sofa for lounging, but a standard L-shaped couch can easily overwhelm a 20 sqm room. If you choose this path, limit the total length of the sectional to under 220 cm. Look for a model with a reversible chaise, which allows you to move the chaise portion from the left to the right side to adapt to different layouts.
Avoid deep, oversized sectionals with massive backrests and wide chaise lounges. Instead, consider modular Nordic-style pieces. Modular units can be separated into individual armless chairs or an ottoman when you need to clear floor space, or reconfigured to suit a new layout if you relocate to a different condo unit.
Visual Tricks: How Nordic Design Expands Small Living Rooms
The genius of Nordic design lies not just in physical dimensions, but in how it manipulates visual perception. You can make a 20 sqm room feel significantly larger simply by choosing a sofa that incorporates specific design details.
First, look for a sofa with raised, slender legs made of solid wood or thin metal. By elevating the base of the sofa 15 cm to 20 cm off the floor, you allow light to pass underneath and expose more of your flooring. This unbroken view of the floor tricks the brain into perceiving the room as larger and less cluttered.
Second, opt for a low-profile backrest. A sofa that stands lower to the ground (typically 75 cm to 85 cm in total height) maintains clear sightlines across the room. This is particularly important in condos with large windows, as a low backrest ensures that natural light can flood the space unimpeded.
Finally, upholstery selection plays a massive role in visual weight. Traditional Nordic palettes favor light, neutral colors such as light gray, oatmeal, beige, or soft muted pastels. These shades reflect both natural light and indoor lighting, preventing the sofa from acting as a dark, heavy visual block. If you worry about stains, look for performance fabrics with moisture-resistant finishes that can be easily spot-cleaned.
Condo Delivery Constraints and Placement Clearances
A common and frustrating mistake is purchasing the perfect Nordic style sofa only to find it cannot physically reach your living room. Before finalizing any transaction, you must measure every step of the delivery path. This includes the height, width, and diagonal depth of your condo’s service elevator, the clearance of stairwell turns, and the exact width of your unit’s entryway door frame.
Once the sofa is inside, placement clearances are equally vital. Never push the sofa completely flush against the wall. Leave a clearance of 10 cm to 15 cm behind the sofa. This small gap prevents the backrest from rubbing against the wall paint, provides space for baseboards, and allows room for standing lamps or electrical outlets.
In tropical climates, this gap also ensures adequate air circulation behind the furniture, reducing the risk of mold or mildew buildup during the humid rainy season. Additionally, ensure the sofa’s position does not block sliding doors leading to a balcony, restrict access to windows, or obstruct the airflow of split-type air conditioning units. Always cross-reference your layout measurements with the manufacturer’s assembly and delivery guidelines.
Common Sizing and Layout Mistakes to Avoid in Compact Rooms
Achieving a balanced condo living room requires avoiding several common layout pitfalls that can disrupt the flow of your space.
The first mistake is pushing the sofa completely flush against the wall in an attempt to save space. While counterintuitive, “floating” the sofa even 10 cm away from the wall creates a shadow line that adds depth, making the room feel less boxed in and enhancing the overall visual flow.
The second mistake is pairing a compact Nordic sofa with a massive, heavy coffee table. A bulky wooden table will instantly choke the legroom and disrupt the delicate proportions of your seating area. Instead, pair your sofa with lightweight nesting tables, a slender round side table, or a multi-functional upholstered ottoman.
The third mistake is ignoring the “visual weight” of the sofa’s base. Sofas with skirted bases that drape all the way to the floor or thick, blocky armrests contradict the clean, airy aesthetic of Nordic design. These heavy elements visually anchor the sofa to the floor, shrinking the perceived space and making a 20 sqm room feel incredibly heavy and closed off.
Frequently Asked Questions (FAQ)
Can I use a sofa bed in a 20 sqm Nordic living room?
Yes, but you must choose carefully. Traditional sofa beds often feature thick, heavy frames and deep folding mechanisms that clash with minimalist Nordic proportions. If you need a sleeper option, look for compact, futon-style designs or click-clack mechanisms. Prioritize models with raised legs and slim profiles that maintain the airy look of Nordic style while offering a functional sleeping surface.
How far should the sofa be from the TV in a small condo?
In a 20 sqm living room, the ideal distance between your sofa and the television is typically 1.5 to 2 meters, depending on the screen size. To preserve precious floor space and maintain clean walkways, wall-mount your television instead of placing it on a bulky stand. Pair it with a shallow, wall-mounted media console to keep the floor underneath clear and open.
Community discussion
Share your experience or ask a question. Comments are reviewed before publication.