
Finding the right kitchen fixtures for a compact condo or a cozy townhouse in the Philippines requires balancing day-to-day utility with limited physical space. A pre-assembled sink with cabinet set kitchen offers an exceptionally practical solution, combining the washing basin and essential under-sink storage into a single, cohesive unit. This integrated setup eliminates the need for expensive custom masonry or lengthy carpentry work, making it a popular choice for urban homes where every square centimeter counts. To make the most of this investment, you must carefully evaluate physical dimensions, material durability under tropical humidity, and layout compatibility.
Selecting the ideal set involves more than just finding an appealing design. Because condo kitchens often feature fixed plumbing lines and tight structural layouts, your choice must align with existing pipe configurations and structural clearances. By focusing on smart storage features, moisture-resistant materials, and precise spatial planning, you can establish a highly efficient workspace that simplifies meal preparation and cleanup while keeping your kitchen organized and clutter-free.
How to Measure Your Kitchen Space for a Sink Cabinet Set
Before browsing local showrooms or online catalogs, you must establish the exact physical limits of your kitchen. Begin by measuring the maximum width, depth, and height available for the cabinet base. When measuring the width, do not rely on a single wall-to-wall measurement; instead, take measurements at the floor level, mid-wall, and countertop height. Concrete walls in Philippine homes and high-rise developments are rarely perfectly plumb, and even a minor wall bow or a thick layer of plaster can prevent a rigid cabinet from sliding into place. Remember to subtract the thickness of any existing baseboards, wall tiles, or backsplash materials from your final allowable width.
Products mentioned in this guide
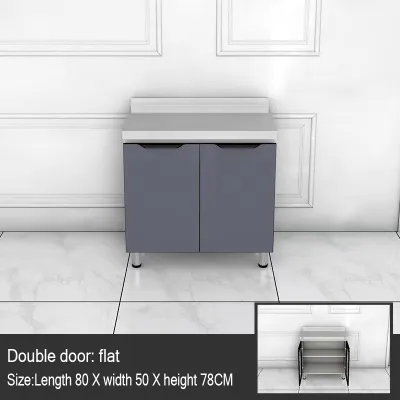
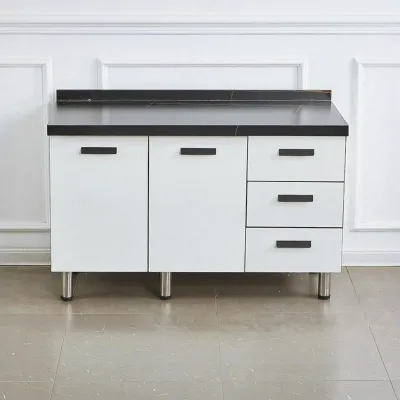
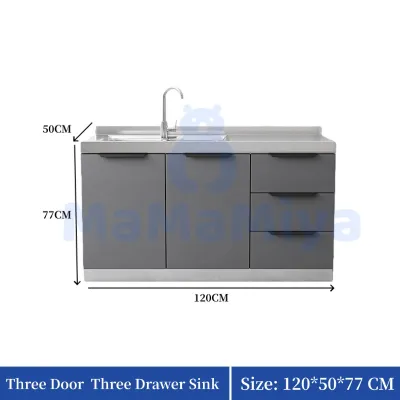
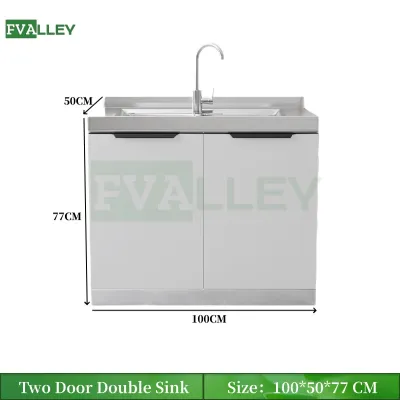
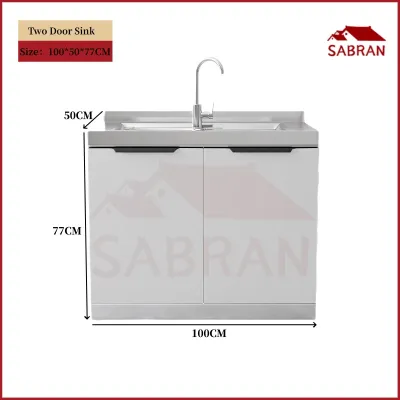
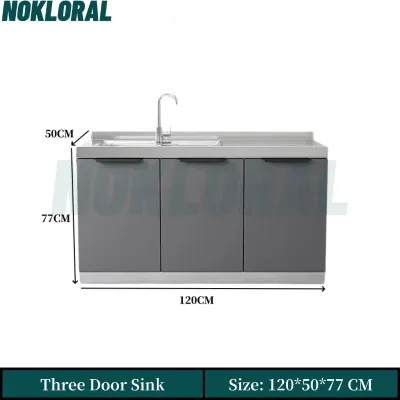
Prices are valid at publication and may change. Please refer to the product page for the latest price.
Next, evaluate the delivery path from the building entrance to your kitchen. Many condo owners purchase pre-assembled furniture only to find that the unit cannot clear the tight corners of the service elevator, narrow fire stairwells, or the main entrance door of their unit. Measure the height and width of every doorway, hallway turn, and elevator opening through which the cabinet must pass. If your building has restrictive access points, a flat-pack cabinet set that you assemble directly inside the kitchen may be a more viable option than a fully welded or pre-constructed model.
Plumbing alignment is another critical factor that dictates where your cabinet can stand. Locate the exact positions of your water supply valves, flexible hoses, and the main drainage pipe on the wall or floor. A standard sink cabinet typically features an open back or pre-cut utility holes, but you must verify that these openings align with your existing plumbing. If the pipes do not align, you will need to cut custom holes in the cabinet’s back panel or floor, which can weaken the structure and void the manufacturer’s warranty.
Finally, account for operational clearances within your daily kitchen workflow. In narrow galley or U-shaped kitchen layouts, you must leave adequate space for cabinet doors and drawers to swing fully open without hitting appliances like the refrigerator, stove, or trash bin. Ensure there is at least 90 to 100 centimeters of clear floor space in front of the cabinet so you can stand comfortably while washing dishes, even when the cabinet doors are wide open.
Key Features to Look for in a Compact Sink with Cabinet Set Kitchen
When space is limited, every design detail of your sink cabinet must work harder to maximize utility. The configuration of the sink basin itself is your first major decision. In a compact kitchen with a total width of 80 centimeters or less, a deep single-bowl sink is generally far more practical than a double-bowl setup. A single, spacious basin easily accommodates larger cookware such as rice cooker pots, woks (kawali), and family-sized serving platters. Double-bowl sinks in compact dimensions often result in two tiny basins that make it difficult to wash even a standard frying pan without splashing water onto the surrounding countertop.

Under-sink storage is notoriously difficult to organize because of the space occupied by the sink bowl, P-trap, and supply lines. To resolve this, look for cabinet sets that incorporate specialized storage solutions rather than a simple empty cavity. Some modern designs feature U-shaped drawers that slide around the plumbing pipes, or built-in, multi-tiered wire organizers that maximize the vertical space on either side of the drainpipe. If the cabinet uses standard doors, check if the interior shelves are adjustable or removable, allowing you to customize the space for tall detergent bottles, water filtration systems, or pull-out waste bins.
Given the tropical climate and high humidity levels in the Philippines, moisture resistance is paramount. Enclosed spaces under kitchen sinks are highly susceptible to condensation, minor leaks, and mold growth. Rather than assuming a material is waterproof based on its name alone, check the manufacturer’s specifications for water-resistant finishes, heavy-duty PVC edge banding, and rust-proof hardware. Aluminum alloy cabinets and high-grade stainless steel (such as SUS 304) are exceptionally resilient against water damage and are immune to termite (anay) infestations, which are common household problems. If you prefer wood-look aesthetics, ensure the cabinet is constructed from marine plywood or high-pressure laminate (HPL) with fully sealed joints.
To save valuable counter space, consider sink designs that feature integrated drainboards or custom accessory ledges. A built-in, sloped drainboard allows wet dishes to dry directly over the basin, directing runoff water back into the drain instead of letting it pool on your countertops. Some workstation-style sinks also come with sliding accessories, such as integrated colanders, roll-up drying racks, or custom-fit cutting boards that sit securely on the inner rim of the sink, effectively turning your washing area into an extra prep station when needed.
Top Space-Saving Sink with Cabinet Set Designs
Different kitchen layouts require distinct structural designs to optimize workflow and storage. Understanding these common configurations will help you choose a set that matches your specific spatial constraints.
Narrow Single-Door Cabinets with Single Bowls
These ultra-compact units, typically measuring between 50 and 60 centimeters in width, are designed specifically for studio condos, micro-apartments, or auxiliary “dirty kitchens” located on outdoor patios. Because they occupy a minimal footprint, they can fit into tight corners or at the end of a short kitchen counter. While storage space inside a single-door cabinet is limited, it provides just enough room for essential cleaning supplies while keeping the plumbing completely concealed.
Sink Cabinets with Side Drawers
If you have slightly more wall space—around 80 to 100 centimeters—a cabinet set that pairs a single sink bowl with a stack of side drawers is highly efficient. This layout places the sink basin on one side of the cabinet, leaving the plumbing concentrated in that specific section. The remaining side is utilized for vertical drawers, which are perfect for organizing small items like sponges, dish towels, cutlery, and trash bags that would otherwise clutter your countertops.
Corner Sink Cabinets (L-Shaped)
In small L-shaped or U-shaped kitchens, the corner area often becomes a dead zone because it is difficult to reach. A corner sink cabinet is specifically engineered to fit into a 90-degree corner, placing the sink basin at an angle. This design maximizes under-utilized corner space and creates an ergonomic workflow, allowing you to pivot easily between the sink, prep counter, and cooking range. However, corner cabinets require precise installation to ensure the adjacent cabinet doors do not collide when opened.
Drop-In versus Undermount Setups
The way the sink basin is integrated into the cabinet countertop affects both usable space and maintenance. Drop-in (or top-mount) sink sets have a raised rim that rests on top of the counter surface; they are generally easier to install and replace, but the raised edge can trap dirt and water. Undermount sink sets are mounted beneath the countertop, creating a seamless, flush edge. This design makes it incredibly easy to wipe water, crumbs, and prep debris directly into the bowl, helping you keep a small countertop clean with minimal effort.
Common Sizing and Installation Mistakes to Avoid
Achieving a successful installation requires avoiding several common pitfalls that frequently disrupt small-space kitchen renovations. One of the most frequent errors is failing to account for the physical dimensions of the P-trap and drainage connections. Many homeowners buy organizers or shelves for their cabinet without checking where the drainpipe exits the wall. If your wall drain outlet is positioned higher than the sink’s outlet, water will not drain properly, and modifying the cabinet base to accommodate a corrected pipe slope can ruin its structural stability.
Another common mistake is ignoring the door swing clearance of adjacent appliances. For example, if you place a sink cabinet directly next to a refrigerator, the refrigerator door handle might prevent the cabinet door from opening fully, restricting your access to the under-sink storage. Always map out the door swings of your stove, oven, refrigerator, and entryways to ensure no two doors collide during daily use.
Additionally, do not overlook the weight capacity of your cabinet base. While stainless steel sinks are lightweight, composite granite, ceramic, or thick stone-rimmed sinks are heavy. When these basins are filled with water and stacked with heavy pots, the total weight can exceed the load-bearing capacity of a cheap, unreinforced particle-board cabinet, leading to sagging, joint separation, or structural failure over time. Always verify that the cabinet frame is rated to support the specific sink material you plan to install.
Finally, if you live in a condominium, always consult your building’s Property Management Office (PMO) before purchasing or installing a new sink cabinet. Most condo corporations have strict renovation guidelines regarding plumbing modifications, waterproofing protocols, and noise restrictions. You may need to submit a formal work permit, limit installation work to specific hours (typically weekdays between 9:00 AM and 5:00 PM), and hire a certified plumber to ensure your installation complies with the building’s master plumbing system.
Frequently Asked Questions (FAQ)
What is the standard depth for a condo kitchen sink cabinet?
Standard kitchen base cabinets typically have a depth of 60 centimeters (approximately 24 inches). However, many modern condo units in the Philippines feature narrower galley kitchens where a standard depth would restrict the walkway. For these spaces, manufacturers offer compact or slimline cabinet sets with a shallower depth of 45 to 50 centimeters. Always measure your specific walkway to ensure you maintain at least 90 centimeters of clear passage in front of the cabinet.
Can I install a sink cabinet without modifying existing plumbing?
Yes, you can install a new sink cabinet without major plumbing modifications, provided the cabinet’s internal layout and pre-cut utility holes align closely with your existing wall valves and drainpipe. If the alignment is slightly off, you can often use flexible braided hoses and adjustable slip-joint drain pipes to bridge the gap. However, if the alignment is off by more than a few centimeters, or if you are changing the height of the sink significantly, you should consult a licensed professional plumber to safely adjust the pipe connections without risking leaks.
Community discussion
Share your experience or ask a question. Comments are reviewed before publication.