
Finding the right sofa set for living room layouts in a 20 square meter condo requires balancing comfort with physical space. To avoid an overcrowded layout, the ideal sofa configuration is either a compact two-seater with a length of 150 to 180 centimeters, or a small L-shaped sectional with a total length of up to 210 centimeters. Choosing a shallow seat depth of 80 to 85 centimeters ensures that you retain valuable floor space for daily movement.
In high-rise developments across Metro Manila, maximizing these compact footprints is essential for maintaining a relaxing home environment. A sofa that is too large will quickly overwhelm the room, turning a cozy sanctuary into a cramped obstacle course. By focusing on smart dimensions, visual weight, and strategic placement, you can create a functional seating area that feels open, airy, and inviting.
How to Calculate Usable Space in a 20 Sqm Living Room
Before browsing online catalogs or visiting showrooms, you must determine the actual usable floor area of your living room. While your condominium unit’s floor plan might state a total area of 20 square meters, the physical footprint available for furniture is significantly smaller. Entryway pathways, door swings, and structural columns immediately subtract from this total, leaving a much smaller zone for your seating arrangement.
Products mentioned in this guide
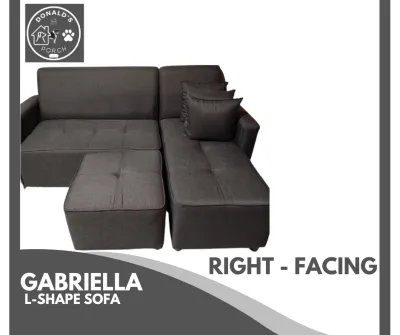
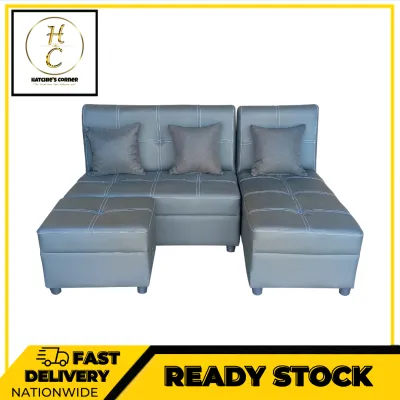
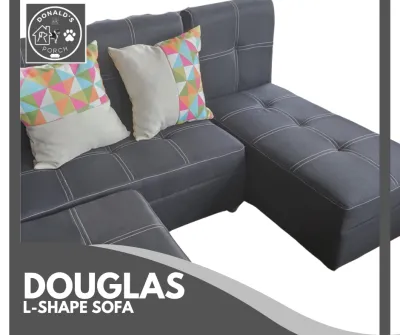
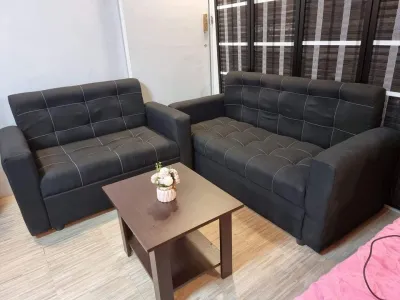
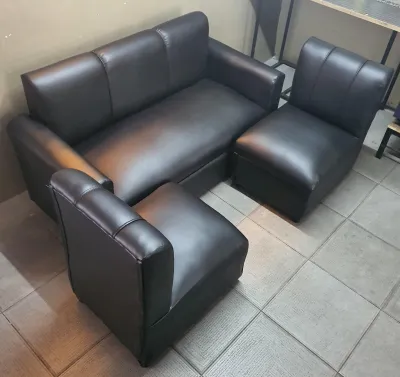
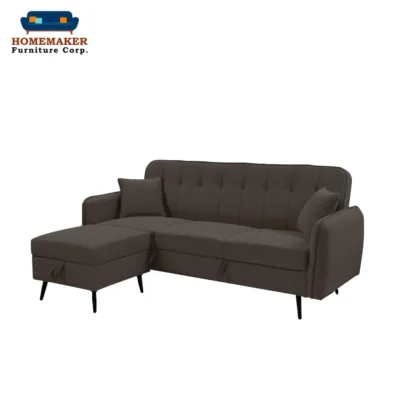
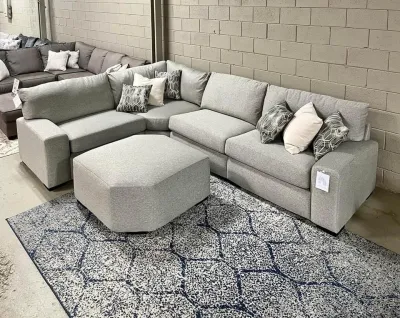
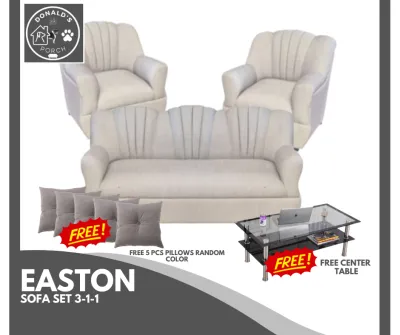
Prices are valid at publication and may change. Please refer to the product page for the latest price.
To establish a realistic baseline, map out your primary walkways. Standard interior design rules dictate that main traffic paths should have a clearance of 60 to 90 centimeters. This ensures you can walk through the room comfortably without bumping into furniture. You must also account for the swing radius of main doors, bedroom doors, and balcony access points, keeping these areas entirely clear.
One of the most effective ways to visualize your layout is by mapping it out directly on the floor. Use blue painter’s tape or lay down newspapers to represent the exact dimensions of the sofa you are considering. Alternatively, digital floor planning applications allow you to input your room’s measurements and drag virtual furniture into place. This step prevents the common mistake of buying a piece that looks small in a massive showroom but dominates your actual living room.
Finally, take note of fixed architectural elements that cannot be moved. In many Philippine condominiums, split-type air conditioning units, wall-mounted intercoms, and structural columns dictate where furniture can go. Built-in cabinets or low window sills can also restrict the height and placement of your sofa. Measuring the distance between these fixed features will give you the absolute maximum wall length available for your seating.
Recommended Sofa Set for Living Room Dimensions in a 20 Sqm Layout
To maintain visual balance in a 20 square meter room, your sofa should follow the “two-thirds rule.” This design principle suggests that the primary sofa should take up no more than two-thirds of the length of the wall it sits against. For example, if your main living room wall is 3 meters long, your sofa’s maximum length should be around 2 meters (200 centimeters) to prevent the wall from looking completely swallowed.

Seat depth is another critical dimension that directly impacts both comfort and floor space. While standard deep-seated sofas measure 95 to 105 centimeters from front to back, they can easily choke a narrow condo living room. Instead, look for shallow-depth sofas ranging from 80 to 85 centimeters. These models are specifically engineered for smaller frames and tighter spaces, providing excellent ergonomic support while saving precious centimeters of walk space.
The visual profile of the sofa also determines how large it feels in a room. Sofas with high, thick backrests and wide, rolled armrests block sightlines, making the entire living room feel smaller and more enclosed. Opting for a low-profile backrest and slim, track armrests (around 10 to 15 centimeters wide) preserves the physical seating area while minimizing the sofa’s overall footprint. This clean, modern aesthetic allows the eye to travel across the room uninterrupted.
Additionally, pay close attention to the base of the sofa. Furniture that sits flat on the floor acts as a visual block, stopping light and making the room feel heavy. Choosing a sofa with raised, exposed legs—ideally 15 to 20 centimeters off the ground—creates an illusion of spaciousness. By allowing light and sightlines to pass underneath the frame, the floor appears continuous, which tricks the brain into perceiving a larger room.
Choosing the Right Configuration: 2-Seater, L-Shaped, or Modular
Selecting the right configuration is just as important as getting the dimensions right. The shape of your sofa should align with your daily routine, the room’s shape, and how you entertain.
2-Seater and Loveseats
A classic two-seater or loveseat is often the most practical and versatile choice for a 20 square meter condo. These compact, straight sofas typically measure between 140 and 180 centimeters in length, making them incredibly easy to position in almost any layout.
- Best for Narrow Spaces: Straight two-seaters excel in narrow, rectangular living rooms where an L-shaped sofa would completely block the flow of traffic.
- Flexible Seating Options: By choosing a compact primary sofa, you leave enough floor space to add complementary seating, such as a light accent chair, a small ottoman, or woven poufs that can be tucked away when not in use.
- Easy Logistics: A straight two-seater is significantly easier to maneuver through tight condo corridors, service elevators, and narrow front doors during delivery day.
L-Shaped (Sectional) Sofas
For those who love to lounge or have a square-shaped living room, a compact L-shaped sectional can be a highly strategic choice. These sofas provide a built-in chaise lounge that maximizes corner space that might otherwise go unused.
- Zoning Open Plans: An L-shaped sofa is highly effective at defining a specific seating zone in an open-plan condo, visually separating the living area from the dining table or kitchen.
- Chaise Clearance Checks: You must measure carefully to ensure the chaise portion does not extend too far into the room, blocking the path to the balcony, television console, or bedroom doors.
- Reversible Configurations: Look for sectional models featuring a reversible chaise. This design allows you to move the lounging extension from the left to the right side, giving you the flexibility to rearrange your layout in the future.
Modular and Apartment-Sized Sofas
Modular sofas offer the ultimate flexibility for small-space living. Composed of individual chairs, corner pieces, and ottomans, these systems can be configured to match the exact dimensions of your room.
- Custom Footprints: You can arrange modular pieces to fit awkward corners, avoid columns, or create custom seating lengths that standard sofas cannot accommodate.
- Hassle-Free Delivery: Because modular sofas are delivered in multiple smaller boxes rather than one massive, rigid frame, they easily fit into standard high-rise elevators and through narrow doorways.
- Future Scalability: If you decide to move to a larger condominium unit in the future, you can simply purchase additional matching modules to expand your seating area without buying a completely new sofa.
Placement Strategies to Maximize Movement and Flow
Once you have chosen the perfect sofa, its placement will determine how well your living room functions. While the default instinct is to push the sofa flush against the longest wall, this is not always the best layout strategy.
If your room’s width allows, pulling the sofa just 10 to 15 centimeters away from the wall can create a sense of breathing room. This small gap prevents the furniture from looking crammed and can even accommodate a slim console table behind the sofa for lighting and decor. However, if your living room is exceptionally narrow, keeping the sofa against the wall is necessary to preserve a central walkway.
To define your seating area and make the room feel larger, anchor the space with an appropriately sized area rug. A common mistake is using a rug that is too small, which makes the furniture look disconnected and floats like an island. Ideally, the rug should be large enough so that at least the front legs of the sofa and any accent chairs sit on top of it. This unifies the seating zone and visually expands the floor area.
Pairing your sofa with the right coffee table is also essential for maintaining comfortable movement. Avoid heavy, rectangular wooden coffee tables with sharp corners that invite painful shin-bumps. Instead, opt for nesting tables that can be stacked when extra floor space is needed, round or oval shapes that facilitate smoother movement, or glass and acrylic materials that offer visual lightness by disappearing into the room.
To keep the floor area around your sofa clean and uncluttered, direct your attention upward. Utilize vertical space by installing tall, narrow bookshelves, wall-mounted floating shelves, or sconce lighting instead of bulky floor lamps. Drawing the eye toward the ceiling distracts from a limited footprint, making the entire 20 square meter living room feel taller and more spacious.
Common Sizing and Delivery Mistakes to Avoid
Many condominium residents in the Philippines face frustrating challenges during the delivery and installation of new furniture. Avoiding a few common pitfalls can save you time, money, and stress.
The most frequent mistake is ignoring the physical constraints of the delivery route. Before finalizing your purchase, you must measure every doorway, hallway turn, stairwell, and elevator cabin in your building. Many modern high-rise developments have strict elevator height and depth limits that cannot accommodate long, one-piece three-seater sofas. If the sofa cannot fit in the elevator, you may face expensive manual carrying charges or, worse, be forced to return the item.
Another error is overestimating how much seating you actually need on a daily basis. While it is tempting to buy a bulky three-seater or a massive sectional to accommodate occasional guests, you will pay for it in lost daily floor space. It is far more practical to size your sofa for the permanent residents of the home (usually one to two people in a condo) and rely on flexible, lightweight stools, floor cushions, or nesting chairs for when guests visit.
Watch out for overstuffed designs with wide, padded armrests. These designs eat up valuable overall width without adding a single centimeter of actual seating space. A sofa with 25-centimeter-wide armrests on both sides wastes half a meter of space that could have been used for a wider seat cushion or left open for a side table. Look for sleek, modern profiles with ultra-thin or non-existent arms to maximize efficiency.
Lastly, do not forget to account for minor architectural protrusions when measuring your walls. Window sills, baseboards, skirting boards, wall trim, and electrical outlets can prevent a sofa from sitting completely flush against the wall. If your wall measures exactly 180 centimeters but a baseboard projects 2 centimeters on each side, your usable wall length is actually 176 centimeters. Always leave a small buffer of 5 to 10 centimeters in your measurements to ensure a stress-free fit.
Community discussion
Share your experience or ask a question. Comments are reviewed before publication.