
Finding the right sofas for a compact home is all about balancing comfort with spatial efficiency. In a 20 square meter (sqm) condo living room, a sofa that is too large will disrupt the flow of the entire unit, while one that is too small can leave the space feeling cold and unfinished. The ideal sofa size for this layout typically ranges from 150 cm to 180 cm in width, with a depth of 80 cm to 85 cm, allowing you to maximize seating without sacrificing valuable walking space.
By understanding how different configurations interact with your floor plan, you can select a piece that feels custom-built for your home. Let’s look at how to analyze your layout, choose the best shape, and measure your space to ensure a seamless fit.
Understanding Your 20 Sqm Living Room Layout
A 20 sqm living area in a typical Philippine condominium is rarely a perfect, isolated square. Most often, this footprint is shared with an open-plan kitchen, a small dining set, or an entryway. Before purchasing any furniture, you must calculate the actual usable floor area by subtracting built-in fixtures, columns, and structural corners.
Products mentioned in this guide
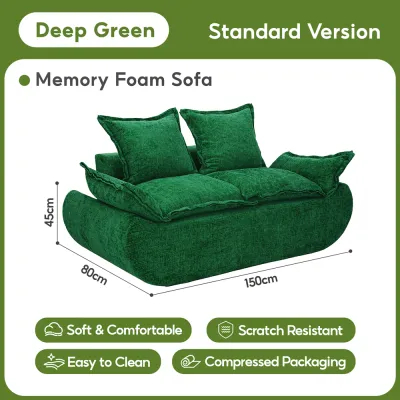
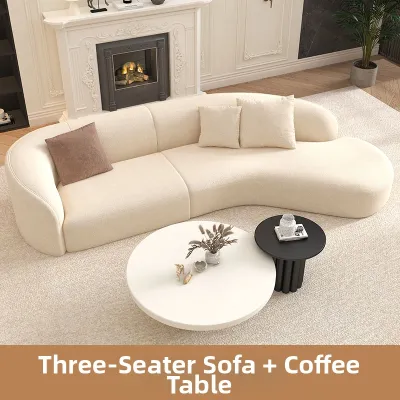

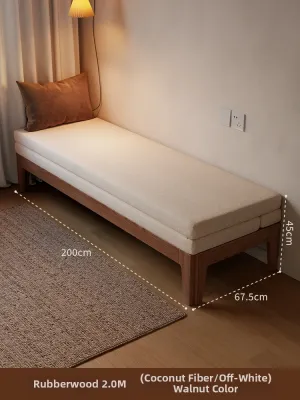

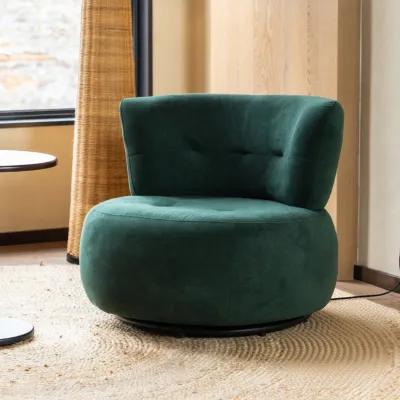
Prices are valid at publication and may change. Please refer to the product page for the latest price.
Traffic flow is the most critical factor in small-space planning. You need to maintain clear walkways of at least 60 to 90 centimeters to move comfortably around the room. Blocking these pathways leads to a cramped, frustrating daily experience, especially in high-traffic zones like the route to the balcony or kitchen.
In typical Metro Manila condo developments, the living area acts as the central hub. It connects the bedroom doors, kitchen counters, and often a sliding glass door leading to a balcony. This multi-functional nature means your seating cannot exist in a vacuum; it must visually and physically coordinate with adjacent zones.
To achieve a balanced layout, you must prioritize breathing room over maximum seating capacity. It is tempting to buy a large couch to accommodate multiple guests, but a crowded room ultimately feels smaller and less inviting. Aiming for a layout where at least 30% to 40% of the floor remains visible helps maintain an airy, comfortable atmosphere.
Ideal Sizes and Shapes for Sofas in a 20 Sqm Space
Proportional scaling is the secret to successful small-space interior design. When selecting furniture, you must look beyond the overall length and evaluate the depth, armrest width, and leg height. A sofa with thick, rolled arms and a deep seat will visually dominate a 20 sqm room, even if its length technically fits the wall.

Visual weight refers to how heavy an object looks regardless of its actual physical dimensions. In a compact condominium, you want to choose furniture that feels light and airy. Selecting models with thin, streamlined armrests and exposed, slender legs allows light to flow through and around the piece, creating an illusion of more open floor space.
2-Seater and Compact 3-Seater Sofas
Linear sofas are the traditional choice for compact living rooms because they keep the center of the room open. A standard two-seater sofa usually measures between 140 cm and 160 cm in width, making it an incredibly versatile option that fits neatly against most condo walls.
If you frequently host guests or have a larger household, a compact three-seater measuring 170 cm to 190 cm can work beautifully, provided it has a slim profile. Placing a straight-line sofa against your longest solid wall maximizes your central floor area, leaving plenty of room for a coffee table and media console.
Alternatively, you can “float” a linear sofa by pulling it away from the wall to act as a physical divider between the living and dining zones. This layout works exceptionally well in open-concept studio condos, as it clearly defines each functional area without the need for solid walls or bulky partitions.
To minimize visual bulk, look for linear models with track arms or armless designs. Sofas raised on tapered wooden or metal legs (around 10 to 15 cm high) are ideal for tropical climates, as they allow air to circulate freely and make cleaning dust and pet hair much easier.
L-Shaped and Sectional Sofas
L-shaped and sectional sofas are highly popular in modern condos because they maximize corner space that might otherwise go unused. By tucking the corner of the sectional into the intersection of two walls, you can consolidate your seating and free up the rest of the room’s floor plan.
However, positioning is crucial when dealing with a chaise lounge. You must ensure the extended chaise does not block major pathways, natural light from windows, or the opening path of your balcony door. A poorly placed chaise can turn your living room into an obstacle course and disrupt the flow of the entire unit.
To avoid layout mistakes, look for reversible chaise configurations. These versatile models allow you to move the chaise section from the left side to the right side as needed, giving you the flexibility to rearrange your layout if you move to a different condo or decide to reconfigure your current space.
Be cautious of oversized, deep-seated sectionals designed for large suburban homes. A sectional with a depth exceeding 95 cm or a total width over 210 cm will quickly overwhelm a 20 sqm living area, leaving little room for other essential furniture pieces like TV stands or side tables.
Modular and Armless Configurations
Modular sofas offer the ultimate flexibility for small-space living, allowing you to customize your seating arrangement to fit your exact floor plan. These systems consist of individual seats, corners, and ottomans that can be easily rearranged or separated depending on whether you are hosting a movie night or need more open space.
Armless designs are particularly effective in compact condo living rooms. By eliminating thick armrests, you maximize the actual seating surface while keeping the overall width of the sofa to a minimum. This clean, low-profile aesthetic maintains unobstructed sightlines across the room, making the entire space feel significantly larger.
Integrating a modular ottoman into your setup is an excellent way to save space. An ottoman can serve as a comfortable footrest, an extra seat for guests, or—when topped with a sturdy tray—a functional coffee table. This multi-purpose utility is essential for keeping a 20 sqm living room organized and clutter-free.
How to Measure and Plan for Your Sofa
Before browsing online marketplaces or visiting local furniture showrooms, you must conduct a thorough physical measurement of your space. Grab a reliable steel measuring tape and record the exact length and width of your designated living area. Do not forget to measure the ceiling height and note the locations of wall outlets, light switches, air conditioning units, and baseboards.
One of the most common and frustrating mistakes condo owners make is purchasing a sofa that fits the living room but cannot physically reach it. You must measure the entire delivery route from the building’s loading dock to your front door. Take precise measurements of the condo elevator door and interior cabin dimensions, stairwell turns, hallway widths, and the clear opening width of your unit’s main entrance.
To visualize how a prospective sofa will look in your space, map out its exact dimensions on your living room floor. You can use painter’s tape or lay down flattened cardboard boxes cut to the sofa’s width and depth. Leave this mockup on the floor for a day or two, walking around it to ensure it does not impede your daily movements or block access to cabinets and doors.
When planning your layout, remember to account for necessary clearance around the sofa. If you plan to place a side table or a floor lamp next to it, ensure you have allocated at least 30 to 45 cm of space. If you are considering a sofa bed or a reclining mechanism, verify the clearance required behind the backrest and in front of the footrest to prevent damage to your walls and other furniture.
When assembling or anchoring your furniture to prevent tip-overs, always follow the manufacturer’s provided instructions and check your condo’s drilling policies to protect your walls and warranty. If instructions conflict or are unclear, consult a qualified professional before proceeding.
Common Sofa Sizing Mistakes in Small Condos
Avoiding common pitfalls can save you time, money, and frustration when furnishing a compact living space. The first major mistake is ignoring the depth of the sofa and the width of its armrests. Many buyers focus solely on length, only to find that a deep 100 cm sofa leaves almost no walking space between the seat edge and the television console.
Another frequent error is choosing a sofa that blocks essential functional elements of the room. In tropical climates, placing a high-backed sofa directly in front of an air conditioning unit or a window can restrict airflow and block natural light. Ensure your sofa’s placement does not interfere with sliding balcony doors, window curtains, or wall-mounted switches.
Many condo owners overlook the visual weight of their chosen furniture. A sofa with a skirted base, thick block legs, or dark, heavy upholstery fabric can make a small room feel incredibly heavy and cluttered. Opting for lighter colors, woven textures, and raised bases helps maintain a bright and open atmosphere.
Failing to measure the delivery route is a costly mistake that often results in expensive return fees or a sofa stuck in the lobby. Never assume a standard-sized sofa will fit into a standard condo elevator. If you have tight corners or a small elevator, prioritize modular models or flat-packed sofas that can be assembled directly inside your unit.
Finally, over-furnishing by pairing a substantial sofa with a massive, solid wood coffee table can ruin the flow of a 20 sqm room. Instead of a single bulky table, consider using nested tables or lightweight side tables that can be easily moved out of the way when more floor space is needed.
Frequently Asked Questions (FAQ)
Can I use a standard 3-seater sofa in a 20 sqm living room?
Yes, you can comfortably use a standard 3-seater sofa in a 20 sqm living room, provided you select a model with a slim, streamlined profile. Look for a design with narrow track arms (or no arms at all) and a total width under 190 cm. It is crucial to map out the footprint with painter’s tape beforehand to ensure that walkways remain unobstructed and the piece does not block access to entryways or the balcony.
Should the sofa touch the wall in a small condo?
While pushing the sofa flat against the wall is the most common way to maximize central floor space, it is not always the best layout. If your condo has an open-plan layout, pulling the sofa forward by just 10 to 15 centimeters (floating) can create a more balanced, premium feel. This small gap allows curtains to hang naturally, prevents wall scuffing, and can even serve as a subtle divider between your living and dining zones.
What sofa leg height is best for making a small room look bigger?
To make a compact room feel larger, choose a sofa with exposed, raised legs that are at least 10 to 15 centimeters high. Elevating the sofa frame off the ground allows light to pass underneath, revealing more of the floor surface and creating an airy, spacious illusion. Avoid skirted bases or low-profile block legs, which block light and make the furniture look like a heavy obstacle in the room.
Community discussion
Share your experience or ask a question. Comments are reviewed before publication.