
Fitting a sofa into a 20 square meter (sqm) condo living room requires balancing comfort with physical space. In a compact layout—typical of modern condominium developments in Metro Manila and other urban hubs—every centimeter counts. The ideal sofa for a 20 sqm living space is a compact two-seater (loveseat) measuring between 120 cm and 160 cm in length, or a streamlined, low-profile L-shaped sectional that does not exceed 200 cm in width. Choosing the right configuration prevents the room from feeling cramped, preserves essential walking paths, and ensures your living area remains highly functional.
How to Measure Your 20 Sqm Living Room for a Sofa
Before browsing showrooms or online catalogs, you must determine the actual usable footprint of your living area. A 20 sqm space is rarely dedicated solely to lounging; it often serves a dual or triple purpose, accommodating a dining set, a TV console, and sometimes a small home office desk. Start by measuring the total length and width of the room, then subtract the floor space occupied by these existing pieces. What remains is your true clearance zone. Remember to account for swing clearances of balcony doors, main entrance doors, and lower cabinet drawers to prevent physical collisions once your new furniture is in place.
To visualize the sofa’s physical presence before purchasing, use painter’s tape or lay down flattened cardboard boxes on the floor matching the exact dimensions of the prospective piece. Leave this temporary template on your floor for a day or two. Walk around it, sit near it, and observe how it impacts your daily traffic flow. If you find yourself squeezing past the taped boundary or clipping your shins against it, the planned sofa is too large for your layout.
Products mentioned in this guide
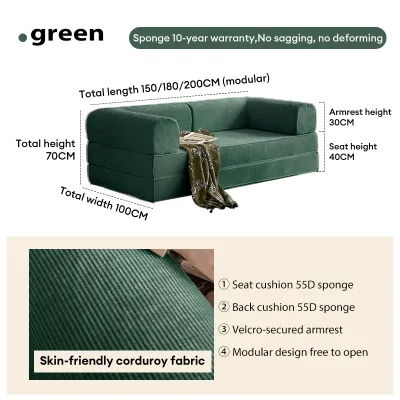
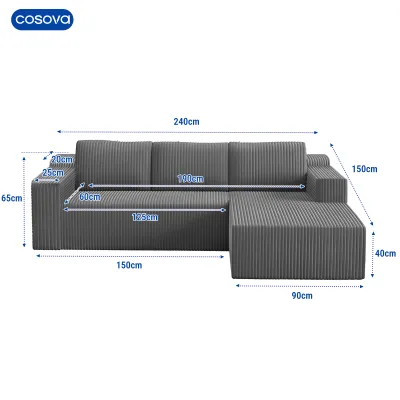
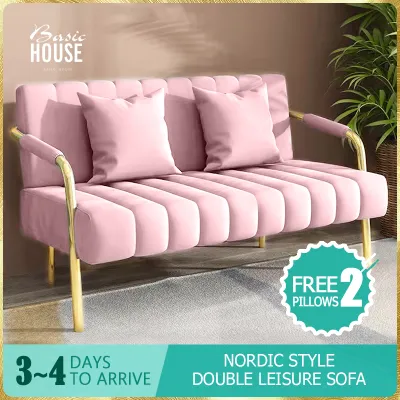
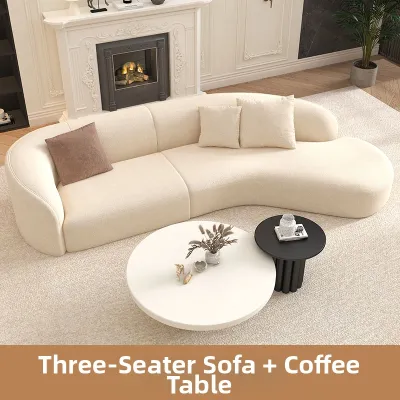
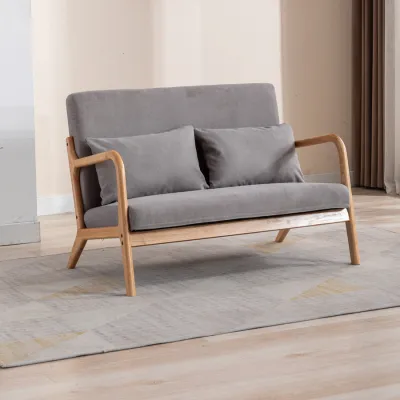
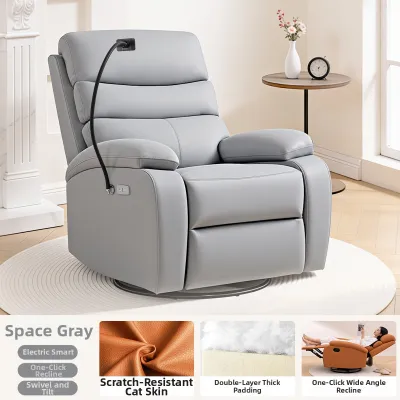
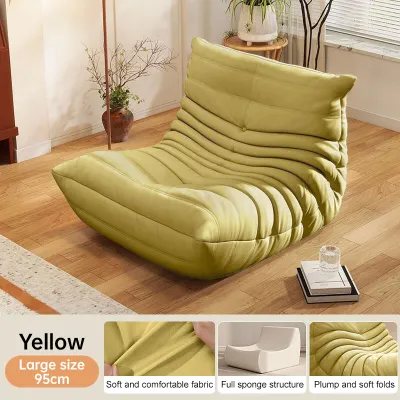
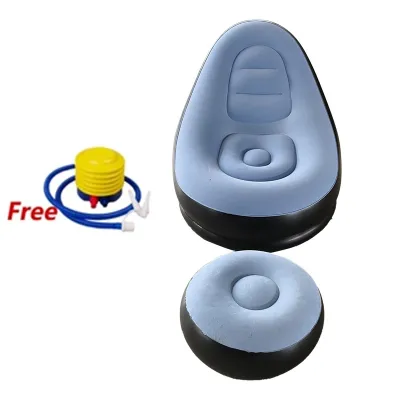
Prices are valid at publication and may change. Please refer to the product page for the latest price.
Equally critical is verifying the delivery path from the building’s drop-off point to your unit door. Many condo dwellers in the Philippines face the frustration of purchasing a beautiful sofa only to discover it cannot fit inside the building’s elevator or make the tight turn in the service stairwell. Measure the height, width, and diagonal clearance of all entrance doors, elevator doors, and hallway corners. If your building has low ceilings or narrow corridors, look for sofas with removable legs, detachable arms, or flat-pack assembly options that can be easily transported and constructed inside your unit.
Recommended Sofa Dimensions for Compact Condos
Proportions dictate how spacious or cramped your condo will feel. For a 20 sqm living room, the ideal sofa length ranges from 120 cm to 180 cm. A sofa within this range sits comfortably against a standard wall without dominating the entire vertical or horizontal plane. Ideally, the sofa should occupy no more than two-thirds of the wall it is placed against. This leaves breathing room on either side for a small side table, a floor lamp, or simply empty space that prevents a cluttered, wall-to-wall furniture look.

Sofa depth is another crucial dimension that is frequently overlooked. While deep, plush sofas with a depth of 95 cm to 105 cm are excellent for lounging, they aggressively encroach on walking paths in a small room. Instead, opt for standard or shallow-depth sofas ranging from 75 cm to 85 cm. This subtle 10 to 20 cm difference preserves valuable floor space in front of the sofa, allowing you to place a coffee table or footrest without blocking the main pathway through the room.
The height of the sofa also influences the visual volume of the space. High-back sofas block sightlines and can make a low-ceilinged condo feel claustrophobic. Selecting a low-profile sofa with a total backrest height of 75 cm to 85 cm keeps the visual plane open. This is particularly beneficial in open-plan studio or one-bedroom layouts, as it allows your eyes to travel freely across the entire room, creating the illusion of a larger, more cohesive space.
Never rely on generic retail descriptions such as “apartment-size,” “compact,” or “small.” These labels are subjective and vary significantly between manufacturers. Always request the exact finished dimensions—including the outermost points of the armrests and the maximum depth—to ensure the piece aligns with your taped-out floor plan. Additionally, verify the manufacturer’s load capacity and frame stability specifications to ensure the sofa meets your household’s daily physical demands.
Which Sofa Shape Works Best? Comparing Configurations
The shape of your sofa dictates the flow of movement and how you zone your living space. In a compact 20 sqm layout, the configuration you choose determines whether the room feels like an open, inviting sanctuary or an obstacle course. Different shapes offer unique functional trade-offs depending on your household size and how you use your living room.
Compact L-Shaped and Sectional Sofas
An L-shaped or sectional sofa can work beautifully in a 20 sqm room, provided you select a compact model and position it strategically. To maximize floor space, place the chaise portion directly into a corner or flat against a wall. This anchors the seating area and keeps the center of the room open for movement.
When shopping for a sectional, look for a chaise depth of no more than 140 cm. A longer chaise will slice through the middle of the room and disrupt the natural traffic flow. Additionally, consider purchasing a reversible sectional. These models allow you to move the chaise lounge to either the left or right side, providing invaluable flexibility if you decide to rearrange your layout or move to a different condo unit in the future.
Two-Seater and Apartment-Size Sofas
A classic linear two-seater or loveseat remains the safest and most versatile choice for small-space living. Because of its compact footprint, a linear sofa leaves plenty of room for supplementary, flexible seating. You can easily pair a 140 cm loveseat with a lightweight accent chair, a small upholstered ottoman, or floor cushions that can be tucked away when not in use.
Linear sofas are especially suited for narrow, rectangular living rooms. In these layouts, an L-shaped sofa would inevitably block the primary walkway. A simple, straight-backed two-seater keeps the path clear while providing comfortable seating for two adults. This setup also allows you to position the sofa directly opposite a wall-mounted TV console without overcrowding the intervening floor space.
Modular and Armless Designs
Modular and armless sofas are excellent alternatives for residents seeking high flexibility and a modern, minimalist aesthetic. Armless designs eliminate the bulky side structures of traditional sofas, which can easily add 15 to 30 cm of non-functional width to the piece. By removing the arms, you maximize the actual seating surface relative to the sofa’s total footprint, allowing more people to sit comfortably in a tighter space.
Modular sofas consist of individual pieces that can be configured in multiple ways. You can arrange them as a single cohesive seating unit, separate them into individual armchairs, or expand the set if you move to a larger home. This adaptability is highly practical for urban renters who anticipate moving between different condo layouts.
Design Details That Make a Small Room Feel Larger
Beyond physical dimensions, specific design details can manipulate visual perception, making your sofa feel lighter and your 20 sqm room more spacious. The goal is to reduce the visual weight of the largest piece of furniture in the room.
First, prioritize sofas with raised, exposed legs rather than solid, blocky bases or heavy fabric skirts. Sofas elevated on slender wooden or metal legs allow light and air to pass underneath, revealing more continuous floor space. When your eyes can see the floor extending beneath the furniture, the entire room instantly feels larger and less congested.
Second, choose upholstery materials in light, neutral, or tone-on-tone colors, such as beige, cream, soft gray, or muted pastel tones. Sofas that closely match the color of your walls blend into the background rather than standing out as a massive focal point. For tropical climates like the Philippines, look for breathable, tightly woven fabrics that handle humidity well, or high-quality synthetic leathers that are easy to wipe down and clean. Always check the manufacturer’s care instructions for humidity and moisture resistance. Avoid dark, heavy fabrics like black velvet or thick dark brown leather, which absorb light and visually dominate a small room.
Third, keep the styling clean and uncluttered. Avoid sofas with oversized, rolled arms or thick, overstuffed cushions. Instead, opt for track arms or slim, tailored profiles. Limit the number of throw pillows; one or two well-placed cushions are sufficient. Too many pillows reduce the usable seating depth and add unnecessary visual noise to the space.
Finally, if your layout requires the sofa to float in the middle of the room rather than sit against a wall, ensure the backrest is kept low. A low-backed sofa acts as a subtle, non-intrusive divider between the living and dining zones without blocking light from your condo’s windows or balcony doors.
Common Sofa Sizing and Delivery Mistakes to Avoid
To ensure a smooth purchasing and installation process, avoid several common pitfalls that frequently catch condo owners off guard.
The most common error is ignoring “pinch points” during the delivery process. Even if a sofa fits perfectly within your designated living room spot, it is useless if it cannot pass through the condo building’s physical entry barriers. Always check the elevator door clearance, the tight turns in the service corridors, and the width of your own front door. If you live in a high-rise building without a freight elevator, confirm the maximum item length the standard passenger lift can accommodate.
Another frequent mistake is failing to account for secondary furniture clearances. When measuring your space, do not just measure the sofa itself. You must leave at least 30 to 45 cm of clearance between the front of the sofa and your coffee table to allow for comfortable legroom and easy movement. If you have a coffee table with drawers or a TV console with cabinet doors, ensure there is enough space for these to open fully without striking the sofa.
Lastly, avoid buying a sofa based solely on how it looks in a spacious furniture showroom. Showrooms feature high ceilings, expansive open floors, and professional lighting that make massive sectionals look deceptively small. A sofa that appears compact in a 500 sqm retail store can easily overwhelm and swallow a 20 sqm condo living room. Always rely strictly on your recorded measurements and taped-out floor plan rather than visual impressions from the store floor.
Frequently Asked Questions (FAQ)
Can a standard 3-seater sofa fit in a 20 sqm living room?
A standard 3-seater sofa (typically measuring 200 cm to 230 cm in length) can fit in a 20 sqm living room, but it depends heavily on your overall layout and other furniture. If the living room is a dedicated space with minimal extra furniture, a compact 3-seater can work. However, if the room must also accommodate a dining table and a workspace, a 3-seater will likely make the area feel cramped and restrict movement. In most cases, a 2-seater or a small sectional is a more practical choice.
How much walkway space should I leave around the sofa?
To maintain comfortable movement, aim to leave at least 60 cm to 75 cm of open walkway space around the main traffic paths surrounding your sofa. For the space directly between the sofa and a coffee table, a clearance of 30 cm to 45 cm is ideal, allowing you to sit comfortably while keeping the table within easy reach. Always ensure that main pathways leading to high-traffic areas, such as the balcony door, kitchen, or bathroom, remain completely unobstructed.
Community discussion
Share your experience or ask a question. Comments are reviewed before publication.