
To maximize storage and efficiency in a compact Philippine kitchen, the ideal approach is to utilize vertical space, invest in multi-functional designs, and incorporate mobile storage solutions. Wall-mounted overhead cabinets, rolling kitchen carts, tall pull-out pantries, and fold-down cabinet tables represent the most effective strategies for small condos and townhouses. Your choice among these options depends heavily on whether you own your home, which allows for permanent wall-anchored installations, or rent, which requires freestanding or mobile furniture.
Selecting the right setup involves evaluating how each cabinet type utilizes its physical footprint, adapts to your daily cooking habits, and fits within tight local floor plans. By prioritizing smart hardware, moisture-resistant materials, and precise spatial planning, you can transform a cramped cooking area into a highly organized, functional workspace.
Quick Guide to Choosing Space-Saving Kitchen Cabinets
Maximizing a small kitchen requires a strategic shift from wide, deep storage to smart, vertical, and flexible alternatives. In compact Philippine residences, floor space is the most valuable commodity. Standard cabinets often leave corner areas underutilized or consume too much walkway space, making the kitchen feel cramped and difficult to navigate during meal preparation.
Products mentioned in this guide
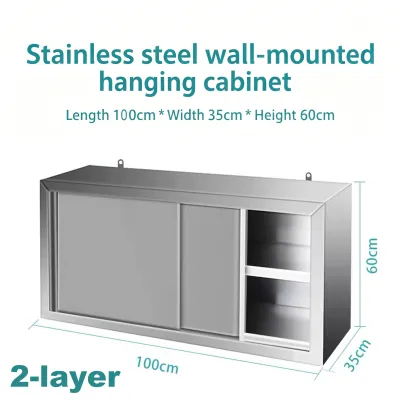
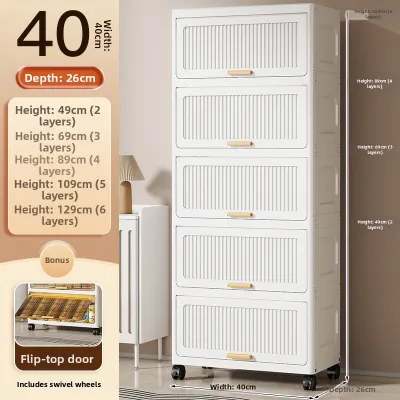
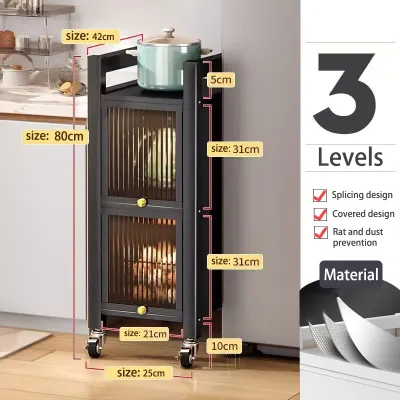
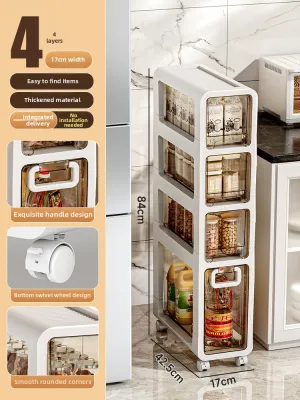
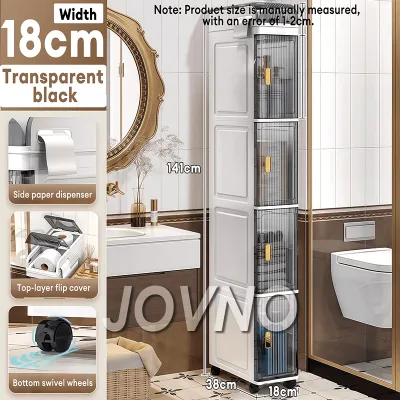
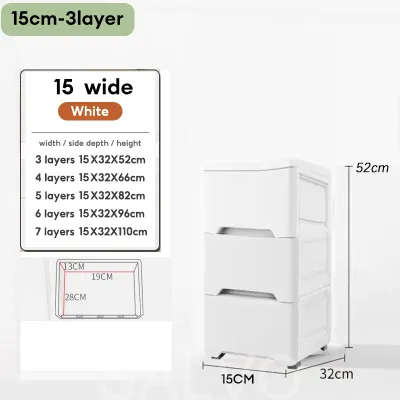
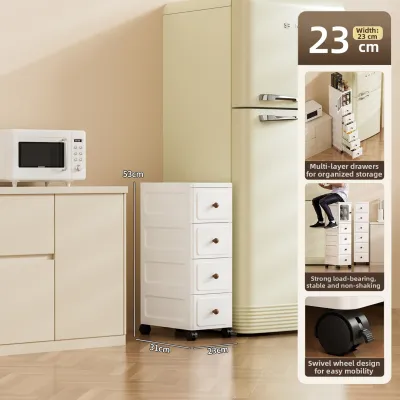
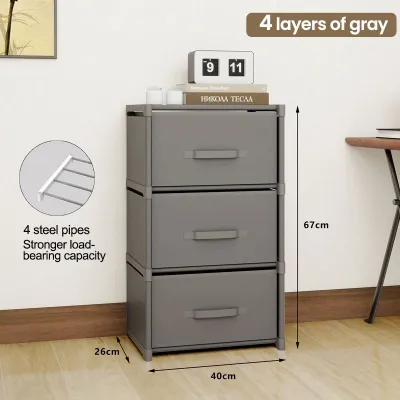
Prices are valid at publication and may change. Please refer to the product page for the latest price.
Your housing tenure is the first major filter when choosing storage. Homeowners have the freedom to install permanent, heavy-duty wall-mounted cabinets and custom floor-to-ceiling pantry units that maximize every available centimeter of wall space. Renters, on the other hand, must focus on damage-free, freestanding, or rolling solutions that can easily be packed and moved to a new property when the lease ends.
Footprint efficiency and layout flexibility are the cornerstones of a successful small kitchen design. The best cabinets do not just store items; they actively improve the flow of the room. By choosing slim profiles, dual-purpose surfaces, and mobile units, you can customize your storage to match your specific cooking style and spatial limitations.
What Makes a Kitchen Cabinet Truly Space-Saving?
An effective space-saving cabinet is defined by its ability to maximize storage capacity while minimizing its physical impact on the room’s floor area. Standard cabinets are often built to generic dimensions that do not account for the tight corners or narrow walkways of modern compact homes. Truly space-efficient designs rely on specific structural features to optimize every cubic centimeter.

Vertical Utilization
Standard kitchen layouts often leave a significant gap between the top of the wall cabinets and the ceiling. This area typically serves as nothing more than a dust collector. Floor-to-ceiling cabinet designs or double-tiered wall cabinets reclaim this wasted vertical space, providing a dedicated home for seasonal items, rarely used small appliances, or bulk pantry supplies.
Drawing the eye upward with tall cabinets also creates a visual illusion of height, making a small kitchen feel more open and airy. Utilizing the space directly above the refrigerator or high up on structural walls ensures that no valuable storage area is left unused.
Depth and Footprint Optimization
Standard base cabinets usually feature a depth of 60 centimeters, which can severely restrict movement in narrow galley kitchens or studio layouts. Shallow-depth cabinets measuring 35 to 45 centimeters deep offer a practical alternative, keeping pathways clear while still providing ample storage for plates, glassware, and dry goods.
Slim, tall pull-out pantries take footprint optimization a step further. By occupying narrow gaps as slim as 15 to 20 centimeters, these units turn awkward, empty spaces beside refrigerators or ovens into highly organized storage zones.
Multi-Functional Features
In a small home, furniture must often perform double duty. Space-saving cabinets frequently incorporate multi-functional elements, such as integrated drop-leaf tables that fold out to serve as a dining area or extra prep space, and then fold flat against the cabinet when not in use.
Other smart features include built-in appliance garages with tambour or pocket doors. These compartments keep small appliances like rice cookers, blenders, and air fryers plugged in and ready to use, but completely hidden from view, keeping your main countertops clean and clutter-free.
Mobility and Flexibility
Fixed furniture permanently locks your kitchen layout into a single configuration. Rolling kitchen carts and utility cabinets equipped with heavy-duty locking casters introduce dynamic flexibility to the space.
These mobile units act as temporary prep stations, serving carts, or additional storage that can be rolled into the center of the room when cooking and tucked away into a corner or closet when you need clear floor space for guests or cleaning.
Top Space-Saving Cabinet Designs for Small Kitchens
Wall-Mounted and Floating Cabinets
Wall-mounted and floating cabinets are the premier choice for narrow galley kitchens where floor space is exceptionally limited. By lifting the storage units completely off the floor, you keep the lower walkways clear, which physically opens up the room and makes it much easier to sweep and mop.
Floating cabinets also offer a distinct visual advantage. Seeing more of the continuous floor tile makes the entire room feel larger than it actually is. These units can be customized with open shelving at the bottom for quick-access items like daily coffee mugs and spice jars, combined with closed cabinetry above to hide clutter.
- Crucial Check: Wall construction in local homes often consists of concrete, concrete hollow blocks (CHB), or lightweight drywall partitions. Before hanging heavy overhead cabinets, verify the wall's load-bearing capacity. Always use specialized masonry anchors or toggle bolts, and ensure the unit is secured directly into structural concrete or wall studs rather than thin decorative cladding.
Rolling Kitchen Carts and Islands
Rolling kitchen carts provide an excellent, non-permanent storage and workspace solution for renters, studio dwellers, or anyone dealing with a layout where a fixed island would block traffic. These versatile units typically feature a combination of drawers, open shelves, and enclosed cabinet space below a flat countertop.
When shopping for a rolling cart, look for models with heavy-duty, 360-degree swiveling wheels that glide smoothly over tile or wood floors. Opt for durable, low-maintenance countertop materials such as food-safe treated solid wood, stainless steel, or high-pressure laminates. Extra features like integrated towel racks, spice shelves, and utensil hooks maximize the cart’s utility.
- Limitation: Rolling carts still consume physical floor space when they are parked. Before purchasing, identify a dedicated "parking spot" for the cart where it will not block major walkways, entryways, or the opening path of your refrigerator and oven doors.
Tall Pull-Out Pantry Cabinets
Tall pull-out pantry cabinets are designed to exploit the narrow, awkward gaps that often exist between major kitchen appliances and walls. Instead of standard doors that require wide clearance to open, these units glide straight out on heavy-duty tracks, exposing multiple tiers of shelving accessible from both sides.
This design is incredibly efficient for storing canned goods, condiments, spices, and dry ingredients. Because the shelves roll completely out into the light, you can easily see and reach items at the very back of the pantry, preventing forgotten ingredients from expiring in dark corners.
- Crucial Check: Because pull-out pantries are tall and narrow, they can become top-heavy when fully loaded with heavy glass jars and canned food. Always check the manufacturer's specified weight limit for the drawer slides. Ensure the unit features high-quality, full-extension slides with a soft-close mechanism, and verify that the base has a reliable anti-tip stabilization system or is anchored securely to an adjacent wall or cabinet.
Fold-Down and Drop-Leaf Cabinet Tables
Fold-down and drop-leaf cabinet tables represent the ultimate space-saving solution for studio-type condos and open-plan apartments where the kitchen, dining, and living areas overlap. These units feature a shallow cabinet body mounted to the wall or standing on the floor, paired with a hinged table leaf that can be raised and locked into place.
When the leaf is extended, it serves as a comfortable two-person dining table, a breakfast bar, or an expansive food preparation surface. Once mealtime or prep work is complete, the support brackets are released, and the table folds flat against the cabinet face, instantly reclaiming valuable floor space.
- Crucial Check: The longevity of a fold-down table depends entirely on its hardware. Inspect the quality of the hinges, locking brackets, and support legs to ensure they are made of heavy-gauge steel or solid wood. Verify the maximum weight capacity of the extended leaf, and ensure the wall-mounting hardware is anchored to a solid structural support to handle the downward pressure of daily use.
How to Measure and Plan Your Small Kitchen Space
Clearance Mapping
Before purchasing any kitchen cabinet, you must measure more than just the empty wall space. You must map out the operational clearance of every moving part in the room. This includes the swing radius of cabinet doors, the full extension of drawers, and the door swings of nearby major appliances like the refrigerator, stove, or microwave.
To ensure comfortable movement, aim to maintain a minimum pathway width of 90 centimeters between opposing cabinets or appliances. If two people regularly cook together, a clearance of 120 centimeters is highly recommended. Using a roll of painter’s tape to outline the physical footprint and door swings of prospective cabinets on your kitchen floor can help you visualize the layout and prevent costly collision mistakes.
Delivery and Access Checks
In high-rise condominiums and narrow townhouses, getting your new furniture inside your home can be a major challenge. Many buyers purchase beautifully sized cabinets only to find the delivery box cannot fit inside the building’s elevator, around tight stairwell corners, or through their own front door frame.
Always measure the height, width, and depth of all entry points, including building lobby doors, service elevators, stairwell landings, and your apartment doorway. If your access paths are narrow or have low clearances, prioritize flat-pack modular cabinets that can be transported in flat boxes and assembled directly inside your kitchen.
The Work Triangle
An efficient kitchen layout relies on the classic “work triangle,” which connects the three primary work zones: the sink (cleaning), the stove (cooking), and the refrigerator (storage). The total distance between these three points should ideally be easy to navigate without obstruction.
When planning the placement of new cabinets, tall pantries, or rolling kitchen carts, ensure they do not break this flow. A rolling cart should have a designated space where it can be parked completely outside of the active work triangle when you are busy moving between the sink, stove, and refrigerator.
Installation and Care Tips for the Philippine Climate
Moisture and Humidity
The tropical climate in the Philippines presents unique challenges for furniture maintenance. High humidity levels, particularly during the rainy season, can cause poorly protected wood and engineered materials to absorb moisture, leading to swelling, warping, structural weakening, and mold growth.
When choosing cabinets, always check the material labels and care instructions. Look for units constructed from moisture-resistant materials such as marine plywood, high-density fiberboard (HDF) with a water-resistant rating, or polymer composites. Ensure all edges are sealed with high-quality PVC edge banding, and check that the surface finishes—such as laminates, polyurethane paint, or protective sealants—are intact and free of cracks where moisture could penetrate.
Ventilation
Trapped, stagnant air combined with humidity is a primary cause of mold and mildew inside kitchen cabinets. This is especially true for cabinets located under the sink where plumbing fixtures can create a damp environment, or cabinets housing built-in appliances that generate heat.
To prevent moisture buildup, ensure there is adequate airflow behind and inside your cabinetry. Consider choosing cabinet doors with louvered panels or integrated ventilation grilles that allow air to circulate freely. Regularly open your cabinet doors during dry, sunny days to let the interiors air out, and address any plumbing leaks immediately to protect the surrounding wooden structures.
Safety and Stability
Safety should always be a primary consideration during installation, especially for tall, narrow, or wall-mounted cabinets. Tall pull-out pantries and narrow utility cabinets are inherently susceptible to tipping forward when their drawers are fully extended and loaded with heavy items.
Always secure tall or narrow freestanding cabinets to the wall using heavy-duty anti-tip kits or L-brackets. For wall-mounted overhead units, never rely on thin drywall, hollow plasterboard, or decorative wood paneling for support. Screws must penetrate directly into solid concrete, masonry, or structural wall studs to ensure the cabinets can safely support the heavy weight of plates, glassware, and small appliances over time.
Frequently Asked Questions (FAQ)
Can I install heavy wall cabinets on hollow block walls?
Standard plastic wall plugs and drywall anchors are not strong enough to support the heavy, loaded weight of kitchen cabinets installed on concrete hollow block (CHB) walls. Because hollow blocks have air pockets inside, standard fasteners can easily pull loose under stress.
To safely install heavy wall cabinets on hollow block walls, you must use specialized masonry fasteners such as sleeve anchors, toggle bolts, or heavy-duty concrete screws that expand and grip the solid sections of the block. For maximum safety, ensure the mounting screws penetrate deep into the solid mortar joints or concrete studs, or consult a qualified professional contractor to install a heavy-duty wooden or metal mounting cleat across the wall to distribute the weight evenly.
Are rolling kitchen carts stable enough for heavy appliances?
Yes, high-quality rolling kitchen carts are highly stable, provided you select a model specifically rated for heavy-duty use and check the manufacturer’s specified weight capacity before placement. The stability of a rolling cart depends heavily on its frame construction and caster quality.
Ensure the cart you choose features a robust frame made of solid wood or metal, and is equipped with heavy-duty, industrial-grade casters. It is mandatory that at least two of the wheels feature reliable, independent locking mechanisms. Always engage the wheel locks securely before placing or operating heavy appliances like microwave ovens, stand mixers, or air fryers on the cart’s countertop to prevent shifting, sliding, or tipping during use.
Community discussion
Share your experience or ask a question. Comments are reviewed before publication.