
The Short Answer: Assessing the Fit in a Compact Space
Fitting a reclining sofa into a 20 square meter living area is entirely possible, but success depends heavily on the specific model’s dimensions, the room’s physical shape, and your layout strategy. In compact urban residences, every square meter must be carefully allocated. A reclining sofa is not a static piece of furniture; its footprint changes dynamically during use, which complicates spatial planning.
To make an informed decision, you must evaluate the total floor area against the actual usable walking space remaining once the sofa is fully extended. The critical error many homeowners make is measuring only the static, closed footprint of the sofa. Before committing to a purchase, always obtain the manufacturer’s official specification sheet to verify both the closed and fully reclined dimensions.
Understanding Recliner Footprint and Clearance Needs
To successfully integrate a reclining sofa into a small living room, you must understand the distinction between its closed footprint and its fully extended length. When closed, a recliner may look no larger than a standard compact sofa. However, once the footrest is deployed and the backrest tilts, the depth of the unit can increase significantly, sometimes requiring nearly double the floor space.
Products mentioned in this guide

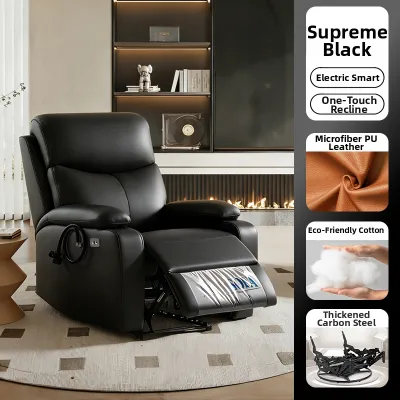

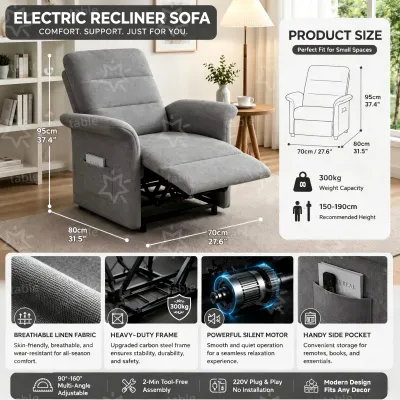
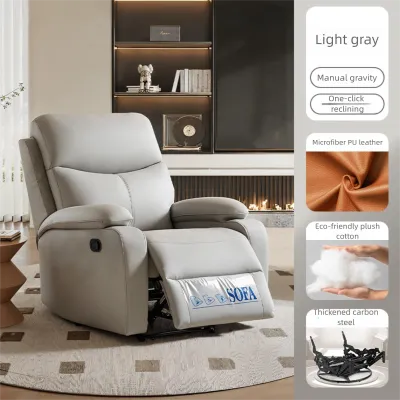
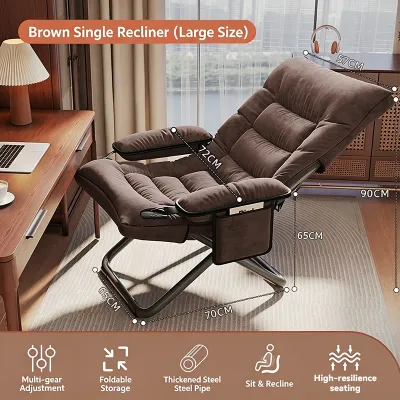
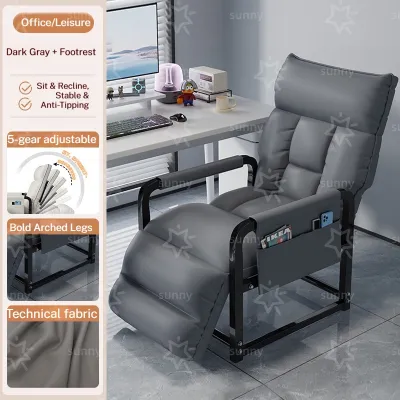
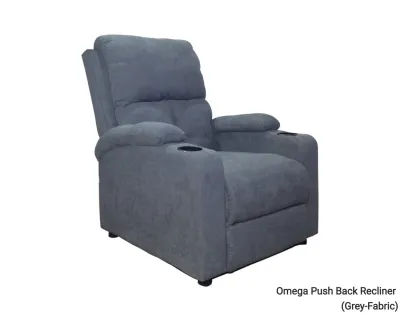
Prices are valid at publication and may change. Please refer to the product page for the latest price.

Wall clearance is the first critical dimension to verify. Standard reclining mechanisms require the backrest to tilt backward, meaning the entire sofa must sit several inches away from the wall to operate without scraping the paint or damaging the mechanism. If your layout forces you to place the sofa directly against a wall, you will need to look specifically for zero-wall-clearance or wall-hugger models that slide forward on an internal track.
Front clearance is equally vital for maintaining a functional living room. When the footrest is fully extended, it must not collide with your coffee table, television console, or other opposite furniture. Furthermore, you must ensure there is enough space for your legs to rest comfortably without being pressed against other objects, and that the extended footrest does not completely block the room’s primary pathways.
Finally, do not overlook side clearance. Manual reclining sofas often feature side levers, latches, or pull-tabs that require physical space on the outer sides of the armrests for comfortable hand access. If you choose a power-reclining model, you must also account for the proximity to electrical outlets and ensure the power cords do not create a tripping hazard across your walking paths.
Measuring and Mapping Your 20 Sqm Living Room
Before browsing showrooms or online catalogs, you must create an accurate spatial map of your living area. A 20 square meter space can take many shapes, from a balanced square to a long, narrow rectangle, or even an open-plan layout that flows directly into a kitchenette or dining zone. Begin by measuring the absolute length and width of the designated living zone with a reliable tape measure.
Next, identify and map out all fixed obstacles and dead zones within the room. In tropical high-rise units, these obstacles often include the swing path of balcony sliding doors, wall-mounted air conditioning units, structural columns, light switches, and electrical outlets. Blocking a balcony door or an air conditioning access panel with a large sofa will quickly make your living space feel cramped and dysfunctional.
Once you have mapped the fixed elements, calculate the remaining usable floor space by subtracting the necessary walking pathways. For a comfortable and safe home environment, maintain a clear walking path of at least 60 to 75 centimeters around major furniture pieces. This ensures that family members can move freely through the room even when the sofa is fully reclined.
To visualize the layout before purchasing, use painter’s tape or flat cardboard cutouts on your living room floor. Outline the exact dimensions of the reclining sofa in both its closed state and its fully extended state. Leave this outline on the floor for a few days to physically experience how the sofa’s presence will affect your daily movement and traffic flow within the condo.
Layout Strategies to Maximize Condo Space
Smart layout choices can make a reclining sofa feel right at home in a compact condo. If you select a standard reclining model that requires significant wall clearance, consider “floating” the sofa away from the wall and using the space behind it for a slim console table or low-profile shelving. If you opt for a zero-wall-clearance model, push the sofa flush against the wall to maximize the central floor area.
Traditional, heavy coffee tables are generally incompatible with reclining sofas in small spaces because they block the footrest’s path. Instead, replace the central coffee table with flexible, space-saving alternatives. Nested tables can be tucked away when not in use, C-shaped side tables can slide over the armrest of the sofa to hold drinks, and lightweight, fabric-covered ottomans can easily be pushed aside when it is time to recline.
Maintaining clear sightlines is crucial for preventing a 20 square meter room from feeling claustrophobic. Avoid placing a bulky, high-backed reclining sofa in the center of an open-plan room where it acts as a visual barrier. Instead, position the sofa against the longest uninterrupted wall, keeping the view toward windows or balconies clear to enhance the sense of openness.
If standard-sized reclining sofas visually overwhelm your space, look for models designed specifically for apartment living. Many manufacturers offer streamlined profiles with narrower armrests and lower backs that provide the same mechanical comfort without the physical bulk of traditional designs. Choosing a two-seater loveseat recliner instead of a full three-seater sofa can also free up valuable floor space for side tables or indoor plants.
Crucial Delivery and Access Checks Before You Buy
Even if a reclining sofa fits perfectly within your mapped living room, it is useless if it cannot physically reach your unit. High-rise condo living introduces unique logistical challenges that must be cleared before finalizing your purchase. Delivery failures due to tight building access are common and can result in costly return fees.
First, measure the entry points of your condominium building. This includes the width, height, and diagonal depth of the service elevator, passenger elevators, and any tight turns in the stairwells if elevator access is restricted. Do not assume the delivery team can maneuver a large box through standard building corridors without precise measurements.
Next, measure the entry points of your individual unit. Check the clearance of your main entrance door frame, the width of the interior foyer, and any sharp corners or narrow hallways leading into the living room. Reclining sofas are inherently heavy and rigid due to their internal metal frames, making them much harder to squeeze through tight spaces than standard fabric sofas.
To ease the delivery process, inquire whether the sofa is delivered as a single solid piece or in modular sections. Many high-quality reclining sofas feature detachable backrests or modular seats that can be carried into the unit individually and assembled directly in your living room. This modular design is often the only viable option for navigating narrow condo doorways.
Finally, consult the furniture retailer’s delivery guidelines and share your precise access measurements with them. Inform them of any building rules, elevator reservation requirements, or potential obstacles. Proactive communication ensures a smooth delivery process and prevents unexpected hoisting fees or delivery cancellations on arrival.
Frequently Asked Questions (FAQ)
Do all reclining sofas need space behind them to recline?
No, not all reclining sofas require significant space behind them. Standard recliners need to tilt backward, requiring several inches of clearance from the wall to operate safely. However, zero-wall-clearance or wall-hugger recliners are designed to slide forward on an internal track as they recline, allowing you to place them almost flush against the wall. Always check the product manual or specification sheet to confirm the exact clearance requirements of your chosen model.
Can I put a rug under a reclining sofa in a small room?
Yes, you can use an area rug, but placement and material choice require care. Placing only the front legs of the reclining sofa on a low-pile rug is a safe way to anchor the seating area visually. Avoid placing thick, high-pile, or shag rugs directly under the moving parts of a reclining mechanism. The mechanical base can catch on thick fibers, which may impede the smooth operation of the footrest or cause premature wear and tear to both the rug and the sofa’s motor.

Community discussion
Share your experience or ask a question. Comments are reviewed before publication.