
A lazy bubble sofa can work in a 20 sqm condo living room, provided you plan the layout with precision and select a model that respects the physical limits of your space. While these low-profile, cloud-like seats offer exceptional comfort, their bulbous, organic shapes present unique spatial challenges. Unlike traditional rectangular sofas that sit flush against walls, a bubble sofa features curved contours that can easily dominate a compact room if placed carelessly. Achieving a balanced, functional home requires looking beyond the initial appeal of the design to analyze how its footprint interacts with your daily movement.
In a typical high-rise development in the Philippines, where living areas must serve multiple purposes, every square meter counts. A successful installation relies on understanding the relationship between the sofa’s actual dimensions, its visual weight, and the surrounding clearance zones. By taking a methodical approach, you can enjoy the cozy vibe of a bubble sofa without sacrificing the flow of your condo.
Assessing Your 20 Sqm Living Room Layout
Before purchasing any new furniture, you must determine the actual usable floor area of your living room. A 20 sqm total unit size or even a dedicated 20 sqm living zone is often smaller than it appears on paper once you subtract fixed architectural features. Start by measuring the net usable space, physically marking out and subtracting built-in cabinets, structural concrete columns, and the swing paths of entry or balcony doors. In tropical climates, keeping balcony access completely unobstructed is essential for natural ventilation and safety, meaning the area directly in front of these doors cannot be counted as usable sofa space.
Products mentioned in this guide
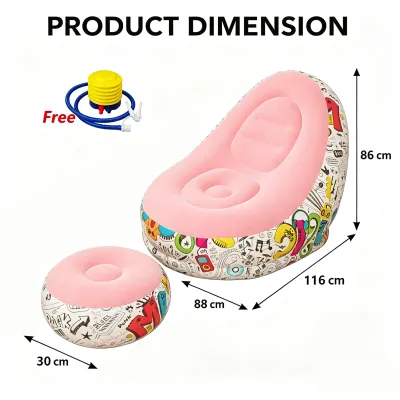
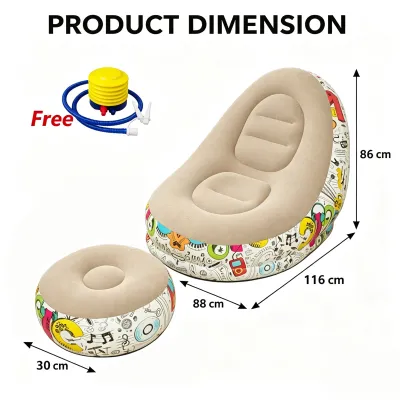
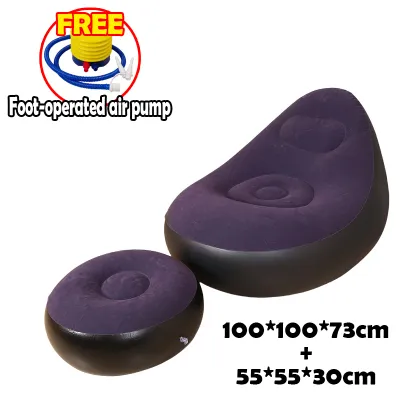
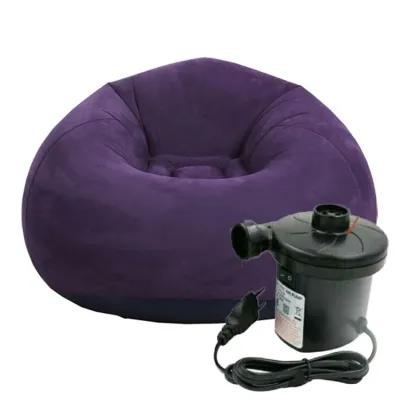
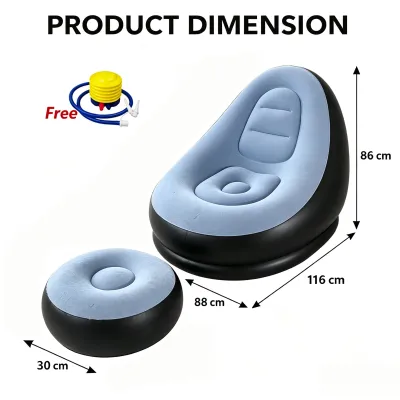

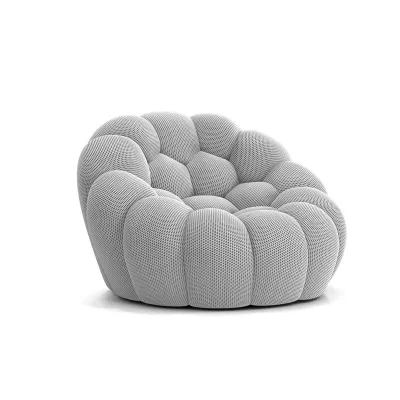
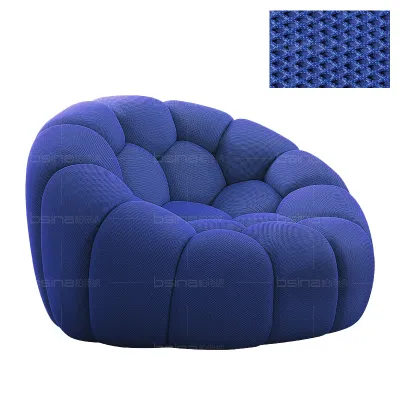
Prices are valid at publication and may change. Please refer to the product page for the latest price.
Next, map out the primary walking paths that you and your guests use daily. A functional layout requires clear pathways from the kitchen or entrance to the seating area, balcony, and bathroom. Mark the location of natural light sources and key focal points, such as the television wall or a main window view. Placing a bulky sofa in a position that blocks natural light can make a small room feel dark and cramped, while ignoring the TV viewing angle can lead to uncomfortable seating arrangements.
Finally, identify fixed utility constraints. Take note of the height and placement of wall-mounted air conditioning units, floor outlets, light switches, and low-hanging structural beams. A low-profile bubble sofa might fit under a low beam, but you must ensure it does not block access to essential electrical outlets or sit directly under an air conditioning unit where condensation drips could damage the upholstery fabric.
Checking Lazy Bubble Sofa Dimensions and Entry Clearances
Verifying the physical footprint of a lazy bubble sofa requires looking closely at its irregular, rounded shape. Traditional sofas have straight edges that make floor planning straightforward, but a bubble sofa’s curved back and protruding sides mean its maximum width and depth are often larger than the usable seating area suggests. When reviewing product specifications on an online marketplace, always look for the absolute maximum dimensions rather than the average seat width. Use painter’s tape on your living room floor to outline these maximum dimensions, allowing you to visualize exactly how much physical space the sofa will occupy.

Delivery logistics present another critical hurdle for condo dwellers. You must measure every doorway, elevator cabin, and hallway turn that the packaged sofa must navigate before reaching your living room. Because many bubble sofas are delivered as single, fully upholstered pieces rather than flat-packed components, they cannot be easily disassembled to fit through tight spaces. Measure the height and width of your unit’s main entrance door, the clearance of the building’s freight elevator, and any sharp corners in the common hallways to ensure the delivery team can safely maneuver the item without damaging the walls or the sofa itself.
Once inside the room, you must plan for adequate legroom and walking clearance around the sofa’s curved edges. A minimum clearance of 60 centimeters is generally recommended for walking paths in small spaces, though 75 centimeters is ideal for comfortable movement. Because the bubble sofa’s rounded contours can create awkward, triangular dead spaces when placed near straight walls, you must ensure these gaps do not become tripping hazards or collect dust in hard-to-reach corners.
Managing Visual Weight in a Compact Space
Visual weight refers to how heavy an object appears to the eye, and managing this is crucial when introducing a bulky, floor-hugging bubble sofa into a 20 sqm room. To prevent the sofa from visually overwhelming the space, select upholstery colors that closely match or complement your wall paint. Neutral tones like cream, beige, soft gray, or light pastel shades help the sofa blend into the background, reducing harsh visual boundaries and making the room feel more expansive. Dark or highly saturated colors, on the other hand, draw the eye directly to the sofa’s massive shape, making the surrounding area feel smaller.
The height of the sofa’s backrest also plays a significant role in preserving open sightlines across the room. A low-profile design allows the eye to travel over the furniture to the windows or walls beyond, maintaining a sense of depth and openness. If the backrest is too high, it acts as a visual barrier, effectively cutting the room in half and making a compact condo feel like a series of cramped cubicles.
To balance the grounded, solid appearance of a bubble sofa, pair it with lightweight, minimalist accent furniture. Choose coffee tables and side tables with thin metal legs, open wire frames, or transparent glass or acrylic tops. These materials allow light to pass through and keep the floor visible, creating an airy aesthetic that offsets the dense, solid mass of the sofa. Avoid pairing a bubble sofa with heavy, solid-wood box tables or storage trunks, which will only add to the visual clutter.
Layout Strategies to Avoid Overcrowding
Strategic placement is key to maintaining a functional flow in a compact living room. One of the most effective strategies is to anchor the bubble sofa in a corner or directly against a solid wall. This placement opens up the central floor area, maximizing the space available for movement, yoga mats, or low-profile coffee tables. Pushing the sofa against a wall also provides a stable backing, which can enhance the feeling of security and comfort in a relaxed seating zone.
If your 20 sqm space is part of an open-plan studio layout, you can use the sofa’s curved back to your advantage. Instead of hiding the curves against a wall, position the sofa to define a subtle, organic boundary between the living and dining zones. The rounded backrest acts as a soft divider that guides traffic naturally around the seating area without the need for physical walls or heavy shelving units. This approach keeps the entire layout feeling connected while clearly defining the purpose of each zone.
Conversely, you should avoid floating a bubble sofa in the exact center of a narrow, rectangular room. Doing so disrupts the natural traffic flow, forcing you to walk around the bulky curves every time you move across the room. This placement also creates awkward, unusable dead space behind the sofa that is difficult to furnish or clean, ultimately reducing the overall efficiency of your limited square footage.
Common Sizing and Placement Mistakes
A frequent mistake when styling a small condo is blocking access to essential entryways and exits. Never position your bubble sofa where it restricts the opening of balcony sliding doors, main entrance doors, or emergency exit paths. In addition to being a safety hazard, a blocked doorway disrupts the daily flow of your home and can prevent fresh air from circulating through the unit.
Another common error is pairing a massive bubble sofa with an equally heavy, oversized coffee table. A large, solid table placed in front of a deep sofa leaves virtually no legroom, making it difficult to sit down or stand up comfortably. Instead, opt for small, nestable side tables that can be easily moved aside when more floor space is needed.
Lastly, do not ignore the placement of wall switches, power outlets, and reading lights. Placing a deep, low-backed sofa directly in front of these utilities can render them completely inaccessible. Always leave a small gap or choose a placement that allows you to easily plug in chargers, reach light switches, or adjust wall-mounted fan controls without having to physically slide a heavy sofa out of the way.
Frequently Asked Questions (FAQ)
How do I move a bulky bubble sofa through narrow condo doors?
Before attempting to move a bulky bubble sofa into your unit, check the manufacturer’s label or product specifications to see if the outer cover is removable or if the inner filling can be compressed. Some high-quality foam or bean-filled models allow for partial compression or temporary disassembly, making them much easier to squeeze through tight door frames. If the sofa is a solid, single-piece foam construction, you will need to rely on careful angling and maneuvering.
Measure the diagonal depth of the sofa and compare it against the narrowest door frame, hallway corner, or elevator entrance in your building. Knowing these measurements beforehand allows you to plan the exact angle at which the delivery team must carry the sofa—often tilting it vertically or at a 45-degree angle to clear tight door jambs.
Always consult your building administration office well in advance of the delivery date. Most high-rise condos require residents to reserve the freight elevator, submit a move-in permit, and adhere to specific moving hours. Ensure the building staff installs protective padding in the elevator cabin to prevent damage to both the elevator walls and your new sofa during transit.

Community discussion
Share your experience or ask a question. Comments are reviewed before publication.