
Finding the right center table for a small sala requires balancing physical clearance with visual scale. In compact living rooms, a table that is too large disrupts foot traffic, while one that is too small looks lost and fails to provide adequate surface area. The ideal center table should measure roughly two-thirds the length of your sofa, stand level with or slightly below your sofa cushions, and leave at least 45 centimeters of clearance on all sides. By prioritizing proportional dimensions and open, leggy designs, you can maintain a comfortable flow and make your living area feel spacious.
Ideal Dimensions and Proportions for a Small Sala
To achieve a balanced layout, always start with the dimensions of your primary seating. A center table should never dwarf your sofa or feel like an afterthought. The golden rule of living room proportion dictates that the length of the center table should be approximately one-half to two-thirds the total length of your sofa. For example, if you have a compact three-seater sofa measuring 180 centimeters in length, your center table should ideally be between 90 and 120 centimeters long. This proportion ensures that everyone sitting on the sofa can easily reach the table without it dominating the floor plan.
Height is another critical dimension that directly impacts both comfort and visual harmony. For optimal ergonomics, the top of the center table should sit level with or up to 5 centimeters below the top of your sofa’s seat cushions. Most standard sofa seats sit between 40 and 45 centimeters off the floor, meaning your center table should fall within the 35 to 45-centimeter range. A table that is too tall disrupts the sightline across the room and makes the space feel chopped up, while a table that is too low requires uncomfortable bending to set down a glass of water or pick up a remote control.
Products mentioned in this guide
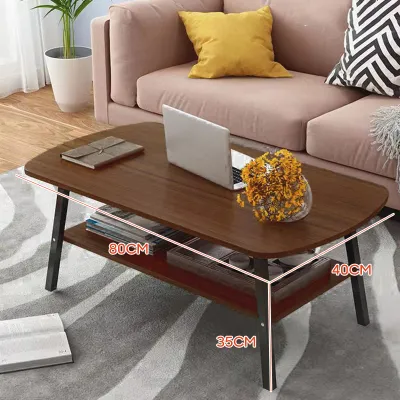
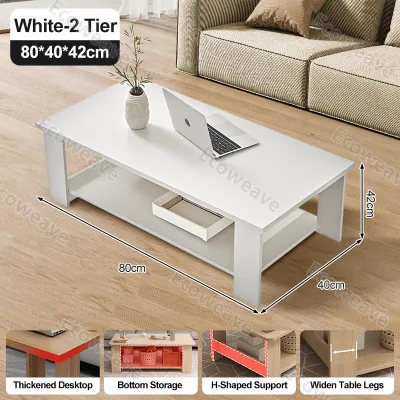
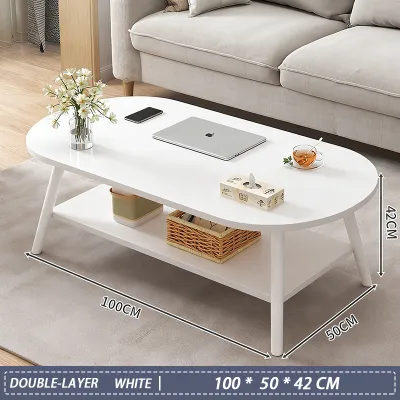

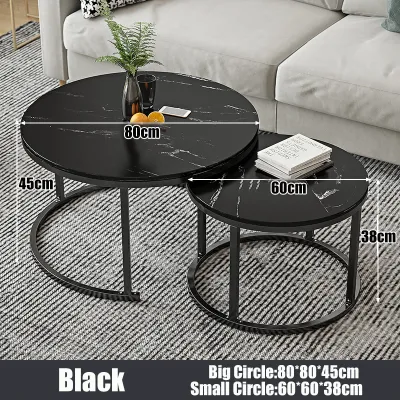
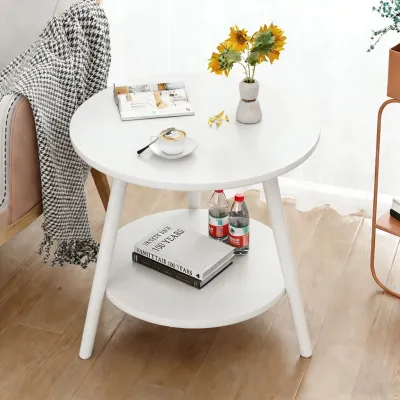
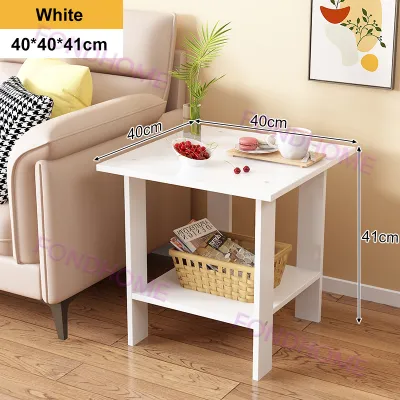
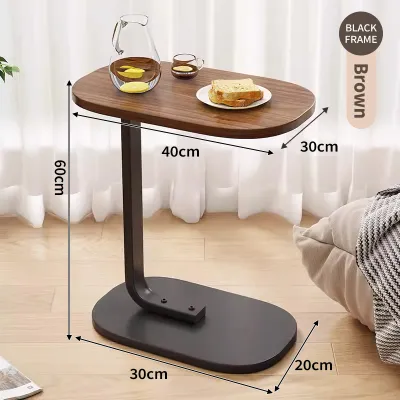
Prices are valid at publication and may change. Please refer to the product page for the latest price.
Visual weight plays an equally important role in how spacious your small sala feels. Furniture pieces with solid, blocky bases or heavy drawers act as visual roadblocks, drawing the eye downward and highlighting the limited floor area. In contrast, tables with slender, exposed legs, open wire frames, or raised bases allow the eye to travel through the piece, creating an illusion of airiness. When you can see the floor beneath and around the table, the entire room feels larger and less congested.
Evaluating scale also requires leaving sufficient negative space—the empty floor area surrounding your furniture. A small sala needs a higher ratio of negative space to prevent a claustrophobic atmosphere. When selecting a table, consider how its overall bulk interacts with surrounding items. If your sofa has thick, plush armrests and deep cushions, pair it with a streamlined, delicate table to balance the visual density. Conversely, if your seating is sleek and mid-century modern, a slightly more structured table can anchor the setup without overwhelming the room.
How to Measure Your Sala for the Perfect Fit
Before browsing online catalogs or visiting local showrooms, you must calculate the exact footprint available in your living room. Begin by measuring the distance from the front edge of your sofa to the opposite wall or media console. This measurement represents your total depth clearance. Next, measure the width of the room parallel to your sofa. Write these dimensions down and sketch a basic floor plan to visualize how much open space remains once your primary seating, television stand, and any corner shelving are in place.

Standard clearance rules are non-negotiable when planning a tight layout. To ensure comfortable movement, you must maintain a walkway of 45 to 60 centimeters between the edge of the center table and the sofa, as well as any surrounding furniture or walls. A 45-centimeter gap is the absolute minimum required for an adult to walk through comfortably without squeezing sideways or knocking their knees against the table edge while sitting. If your layout forces this clearance below 40 centimeters, the table is too large for the space, and you should consider alternative table styles.
In the Philippines, compact condominium units and modern townhouse developments often feature open-concept layouts where the sala merges directly with the dining area or kitchen. In these spaces, you must account for specific architectural details such as balcony door swings, main entryways, and natural traffic corridors. If your balcony door swings inward, ensure the center table sits well outside its arc. Additionally, measure the width of your hallways, doorways, and even the building’s passenger elevator to guarantee that your chosen table can be easily delivered and brought inside without getting stuck.
To avoid costly purchasing mistakes, always test your planned layout physically before buying. Use low-tack painter’s tape or flattened cardboard boxes cut to the exact dimensions of the prospective center table, and lay them on your sala floor. Leave this temporary mockup in place for a full day. Walk around it, sit on your sofa, open nearby cabinets, and observe how the physical footprint affects your daily routine. If you find yourself stepping carefully or shifting your path to avoid the mockup, the table’s dimensions are too large for your home.
Choosing the Right Shape to Maximize Floor Space
The shape of your center table dictates how smoothly traffic flows through your living room. Round and oval tables are exceptionally well-suited for small salas because they lack sharp corners. In tight spaces, people frequently navigate close to furniture, and removing sharp edges significantly reduces the risk of painful bumps and bruises. Visually, the curved lines of a round table soften the rigid, rectangular geometry common in small apartments, making the entire seating arrangement feel more welcoming and open.
Square and rectangular tables, while more traditional, have a distinct place in specific compact layouts. A rectangular table works beautifully when paired with a long, narrow sofa or a standard three-seater, as it mimics the linear shape of the seating. If you have a compact L-shaped sectional or a modular sofa setup, a square table can nestle perfectly into the corner crook of the seating arrangement. When using rectangular or square shapes, ensure the corners do not jut out into primary walkways, and keep the overall dimensions on the narrower side to preserve precious floor space.
For those seeking ultimate layout flexibility, nesting tables or modular sets offer an innovative alternative to a single, static center table. These sets typically consist of two or three tables of graduating sizes that slide completely underneath one another when not in use. During daily living, you can keep them stacked to maximize open floor space. When hosting guests, simply pull the smaller tables out to distribute surface area across the room, allowing everyone a place to set down their drinks without cluttering a single central point.
Space-Saving Features and Multifunctional Designs
When square footage is at a premium, every piece of furniture must earn its place by offering multiple functions. Center tables equipped with built-in storage solutions are invaluable for keeping a small sala organized. Look for tables featuring lower open shelves, which are perfect for storing books, tablets, or storage baskets, keeping the main tabletop clear. Lift-top coffee tables are another highly functional choice; their mechanisms allow the tabletop to raise up and forward, transforming your low table into a comfortable desk for working from home or a dining surface for casual meals.
The materials you choose also play a significant role in how light and spacious your room appears. Transparent materials, such as tempered glass or high-quality acrylic, are excellent choices for compact spaces because they have virtually no visual weight. Light passes directly through them, exposing the floor underneath and preventing the room from feeling closed in. If you choose glass, verify that the table features high-quality tempered glass for safety, and check the manufacturer’s weight capacity limits to ensure it can safely support your daily items.
Mobility is another powerful feature to look for when selecting a table for a small sala. Lightweight tables or those equipped with subtle, lockable casters can be easily rolled out of the way when you need extra floor space for activities like home workouts, cleaning, or opening a sofa bed. Alternatively, consider C-shaped side tables. These clever designs feature a cantilevered frame that slides directly under the base of your sofa, allowing the tabletop to hover over the armrest or seat cushion. They provide the utility of a center table while taking up almost zero actual floor space.
Common Sizing and Placement Mistakes to Avoid
One of the most common mistakes homeowners make is choosing a center table based solely on its design, ignoring how its height relates to the sofa. A table that sits higher than the sofa cushions creates an awkward visual barrier and makes the room feel cluttered, while an extremely low table is highly impractical for everyday use. Always measure your sofa’s seat height first and use that as your primary guide when shopping.
Another frequent error is blocking key pathways and access points. In tropical climates like the Philippines, maintaining open pathways to windows and balcony doors is essential for maximizing natural ventilation and keeping the home cool. Placing a large, heavy center table in a position that obstructs these paths not only hinders daily movement but also restricts airflow, making your small sala feel warm and stuffy. Ensure your table placement leaves a direct, clear path to all doors and outdoor areas.
Finally, avoid the temptation to over-decorate your center table. While it is tempting to display large decorative trays, heavy art books, and multiple potted plants, excessive styling quickly overwhelms a small table and makes the entire room feel disorganized. Keep the tabletop functional and clean. Limit your decor to one or two small items, such as a single candle or a tiny vase, leaving plenty of open surface area for daily use.
Frequently Asked Questions (FAQ)
Can I use a large center table in a small sala if it has a glass top?
While a glass tabletop reduces visual weight by allowing light to pass through, it does not change the physical footprint of the furniture. Even if a table is completely transparent, its frame and legs still occupy physical floor space and can block foot traffic. You must still adhere to the standard clearance rule of leaving 45 to 60 centimeters of open space around the table. If a large glass table blocks your walkways or prevents comfortable movement, it is still too big for your sala, regardless of its material.
What is the best alternative to a traditional center table for very tight spaces?
If your living room is too narrow to accommodate a standard center table with proper clearances, several excellent alternatives exist. A pair of small, matching side tables placed side-by-side in front of the sofa can serve as a flexible center table that is easy to move apart when needed. A single lightweight ottoman topped with a sturdy wooden tray offers a soft, multi-functional surface that can double as extra seating. Finally, a C-shaped table that slides over the arm of your sofa provides a convenient surface for drinks and remotes without taking up any central floor space.
Community discussion
Share your experience or ask a question. Comments are reviewed before publication.