
Selecting the ideal kitchen hanging cabinet for a small Filipino kitchen requires balancing vertical space optimization, moisture resistance, and structural safety. In compact homes, studio apartments, and high-rise condominiums across the Philippines, floor space is at a premium. Utilizing the vertical zone above your countertops is the most effective way to expand your storage capacity without crowding your daily kitchen workflow. By focusing on smart door configurations, verifying material specifications against tropical humidity, and ensuring secure wall mounting, you can create a highly functional cooking space that feels open and organized.
To find the right cabinet, you must look beyond aesthetics and evaluate how a wall-mounted unit interacts with your specific kitchen layout. A well-chosen cabinet should complement your cooking habits, fit seamlessly around existing structural elements, and remain easy to access without creating physical obstacles in tight quarters.
Assessing Your Kitchen Space and Layout Constraints
Before browsing retail catalogs or visiting local showrooms, you must thoroughly map out the physical boundaries of your kitchen wall. Start by measuring the available width and height of the wall space, taking careful note of window frames, light switches, and the exact placement of your range hood or exhaust fan. In many Filipino condominiums and townhouses, kitchens are arranged in linear or narrow galley layouts where every centimeter of clearance directly impacts how comfortable the space feels when cooking.
Products mentioned in this guide
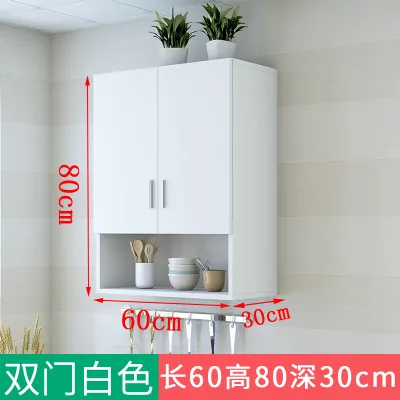
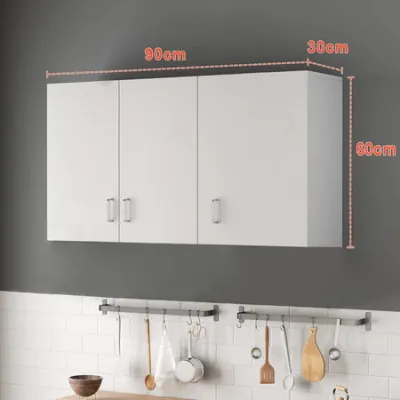
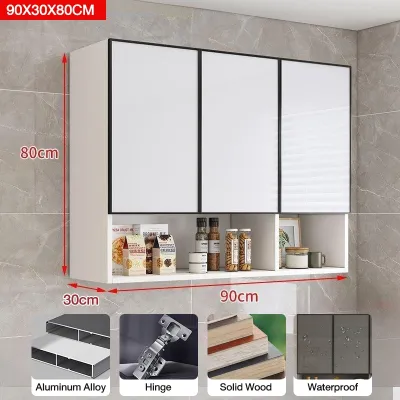
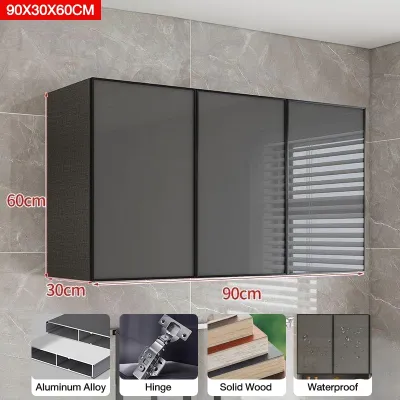
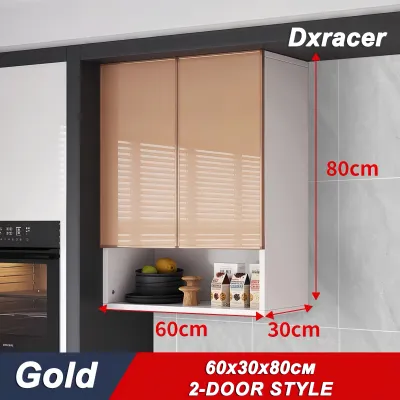
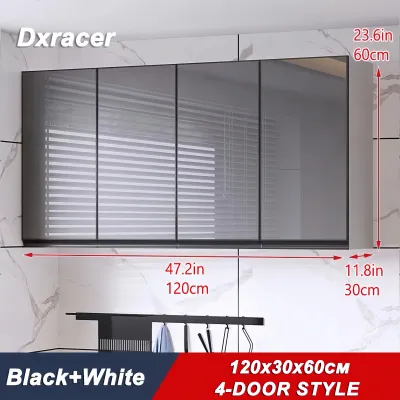
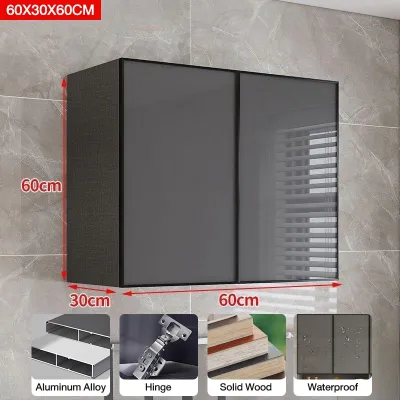
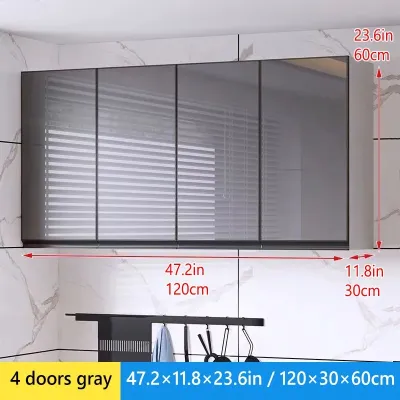
Prices are valid at publication and may change. Please refer to the product page for the latest price.
Structural obstructions are common in local residential builds and must be identified early in your planning process. Look for exposed utility pipes, electrical outlets, grease traps, and concrete structural columns that often protrude from the wall. Trying to mount a standard, flat-backed kitchen hanging cabinet over these elements can result in uneven installation or completely block access to critical utility lines. If your kitchen features a concrete pillar in the corner, you may need to plan for custom filler panels or select modular cabinets of varying depths to maintain a flush, continuous look.
Assigning specific functions to your vertical storage zones based on your daily workflow will prevent clutter and streamline your meal preparation. The area directly above the sink is highly suited for dish drying racks or frequently used glassware, while the space adjacent to the cooking range should hold spices, oils, and dry ingredients. By mapping these zones beforehand, you can determine whether you need open shelving for quick-access items or fully enclosed cabinets to keep less attractive pantry goods out of sight.
Key Dimensions and Clearance Requirements
To ensure your kitchen hanging cabinet is both safe to use and comfortable to work around, you must adhere to standard clearance guidelines while adjusting for your household’s physical needs. The standard depth for wall-mounted cabinets typically ranges between 30 and 35 centimeters. This depth is intentionally shallower than standard 60-centimeter base countertops, allowing you to lean forward to prep food, chop vegetables, or wash dishes without bumping your forehead against the cabinet doors.

Vertical clearance between the top of your countertop and the bottom of the hanging cabinet is another critical measurement to verify. A standard clearance of 45 to 60 centimeters is generally recommended to accommodate common countertop appliances such as rice cookers, blenders, and microwave ovens. If you regularly use a multi-cooker or a tall coffee maker that releases steam, you may want to opt for a slightly higher clearance to prevent moisture from constantly rising directly into the underside of the cabinet structure.
Finally, do not overlook the logistics of getting the cabinet into your home. Before finalizing any purchase, measure the height and width of your entry doors, hallway turns, and elevator cabins if you live in a high-rise building. Many pre-assembled wooden or metal cabinets cannot be easily disassembled, and discovering that a unit does not fit inside the building elevator or through a tight stairwell turn can lead to costly return fees and delivery delays.
Storage Configurations for Maximum Vertical Efficiency
In a small kitchen, the way your cabinet doors open can significantly affect your movement and safety. Standard side-hinged doors swing outward into the room, which can easily block narrow walkways or collide with adjacent walls and open refrigerator doors. In tight galley kitchens, consider alternative door styles such as sliding doors or hydraulic lift-up doors. Sliding doors glide parallel to the cabinet frame, keeping the aisle completely clear, while lift-up doors swing upward and out of your line of sight, allowing you to keep the cabinet open while cooking without the risk of bumping your head.
Maximizing the interior volume of your kitchen hanging cabinet requires smart organizational hardware. Deep, high shelves often become dead zones where small spice jars and canned goods get lost at the back. To resolve this, look for cabinets that feature adjustable shelving tracks, allowing you to customize the height of each compartment based on your storage needs. Installing tiered shelf inserts, lazy Susans, or pull-down wire baskets can bring hard-to-reach items on the top shelf down to eye level, eliminating the need to constantly step on a stool.
Extending your hanging cabinets all the way to the ceiling is an excellent strategy for capturing unused space in small homes. While the highest shelves may only be useful for storing seasonal items or rarely used serving platters, closing the gap between the cabinet top and the ceiling serves a practical maintenance purpose. In tropical climates, the top surface of a kitchen cabinet quickly accumulates a sticky mixture of airborne grease and dust; running the cabinetry flush to the ceiling eliminates this hard-to-clean gap entirely.
Material, Finish, and Hardware Considerations
Because the kitchen is a high-humidity environment subject to heat, steam, and grease, you must carefully evaluate the materials and finishes specified by the manufacturer. Standard particle board or low-grade fiberboard is highly susceptible to absorbing ambient moisture, which can cause the panels to swell, sag, and eventually lose structural integrity. When reviewing product specifications, check for moisture-resistant core boards, such as High-Moisture Resistant (HMR) boards or marine-grade plywood, which are better suited to withstand the humid conditions typical of the Philippine climate.
Beyond the core material, inspect the quality of the edge banding and surface finishes. The edges of the cabinet doors and carcass should be sealed with high-quality ABS or PVC edge banding to prevent steam from cooking pots or rice cookers from penetrating the inner wood fibers. For the exterior finish, high-pressure laminates (HPL) and melamine coatings are highly practical options for small kitchens. These surfaces are non-porous, scratch-resistant, and easy to wipe clean with a damp cloth and mild soapy water, helping you remove grease splatters and cooking residue without damaging the material.
Hardware quality is just as critical as the cabinet frame itself. Look for heavy-duty, soft-closing hinges and hydraulic gas struts that are rated for frequent daily use. Soft-closing hinges prevent doors from slamming shut, which reduces wear and tear on the cabinet joints over time. If you choose lift-up doors, ensure the gas stays or tension brackets are rated to support the specific weight of the door panel so they do not lose their holding power after a few months of operation.
Installation, Weight Capacity, and Safety Checks
Mounting heavy storage units overhead requires strict adherence to safety protocols to prevent structural failures. The first step is to identify the construction material of your kitchen wall. Solid concrete walls and concrete hollow block (CHB) walls, which are standard in many local homes, offer excellent load-bearing capacity but require specific masonry expansion bolts or heavy-duty wall plugs. If your kitchen walls are made of gypsum board or light drywall, you must never mount a hanging cabinet directly to the plasterboard; instead, the mounting brackets must be anchored directly into the underlying metal or wooden wall studs.
Always consult the manufacturer’s documentation to verify the maximum weight capacity of the cabinet unit. This weight limit includes both the dead weight of the cabinet itself and the live weight of the items you plan to store inside. To maintain structural stability, distribute heavy items like ceramic plates, glass bowls, and canned goods on the lowest shelves closest to the wall brackets. Lighter items, such as plastic containers, cereal boxes, and paper towels, should be placed on the upper shelves.
If you are not experienced with structural drilling, leveling, and wall anchoring, do not attempt a DIY installation. A misaligned cabinet can put uneven stress on the mounting brackets, leading to wall damage or a catastrophic fall. Hiring a qualified local carpenter, contractor, or the retailer’s professional installation team ensures that the cabinet is perfectly level, securely anchored, and safe for your family to use daily.
Building Your Shortlist: Sourcing and Verification Steps
When you are ready to purchase, compile a shortlist of potential kitchen hanging cabinets from reputable local furniture retailers, modular kitchen suppliers, or official brand stores. Avoid buying unbranded, flat-pack furniture online that lacks detailed technical specifications or assembly manuals. Requesting a comprehensive spec sheet from the seller allows you to verify the exact dimensions, core materials, and weight ratings before you commit to a purchase.
Take the time to compare the warranty terms and return policies offered by different suppliers. A reliable manufacturer should offer a clear warranty on structural components, hinges, and drawer runners, giving you recourse if a hinge fails prematurely or a panel begins to warp under normal use conditions. Additionally, confirm whether the retailer provides home delivery and professional installation services, as these add-on services can save you significant time and ensure a safer setup.
Finally, cross-reference your shortlisted options with your initial measurements, structural constraints, and household budget. Ensure that the total cost—including the cabinet unit, delivery fees, and professional installation charges in Philippine Pesos (₱)—aligns with your financial plans. By systematically verifying every dimension, material specification, and safety requirement, you can confidently select a kitchen hanging cabinet that maximizes your storage space and enhances your daily cooking experience.
Frequently Asked Questions (FAQ)
Can I install hanging cabinets on hollow block walls?
Yes, you can install kitchen hanging cabinets on concrete hollow block (CHB) walls, but you must use the correct anchoring hardware. Standard plastic wall plugs designed for solid concrete may not hold securely in the hollow cavities of a CHB wall. Instead, you should use heavy-duty sleeve anchors, toggle bolts, or specialized masonry plugs that expand inside the hollow core of the block to create a secure grip. Always refer to the cabinet manufacturer’s guidelines for recommended wall fasteners, and if you are unsure of the wall’s structural integrity or thickness, consult a professional builder or installer to assess the wall before drilling.
How high should I mount cabinets above a stove or cooktop?
The mounting height of a hanging cabinet above a stove or cooktop depends primarily on the type of cooking appliance you use and the specifications of your range hood. Generally, a minimum clearance of 65 to 75 centimeters is required between the top of a gas range and the bottom of any overhead cabinet or range hood to prevent heat damage and fire hazards. For induction or electric cooktops, the minimum clearance may be slightly lower, but you must always consult your appliance’s user manual and local building codes. Avoid placing cabinets made of combustible materials directly above high-heat zones without a proper range hood barrier.
Are open shelves a better alternative to hanging cabinets for small spaces?
Open shelves and enclosed hanging cabinets each have distinct trade-offs, and the best choice often depends on your lifestyle and maintenance preferences. Open shelves can make a small kitchen feel more spacious and airy by eliminating bulky door panels, and they keep daily-use items highly accessible. However, in tropical climates, open shelves quickly accumulate dust and sticky grease from cooking, requiring frequent cleaning. Enclosed hanging cabinets are generally better for protecting your dishes and pantry items from dust, pests, and moisture. A practical compromise for small kitchens is a hybrid layout, using enclosed cabinets for bulk storage and a few open shelves for frequently used items.
Community discussion
Share your experience or ask a question. Comments are reviewed before publication.