
Finding the perfect living room chair set for a 20 square meter condo living room is a balancing act between comfort and physical space. In a compact layout, a massive, overstuffed furniture suite will quickly make the room feel cramped and restrict your movement. The most effective setup is typically a split configuration, such as a compact two-seater sofa paired with a single, versatile accent chair. This combination provides ample seating for residents and guests while keeping the floor plan open, adaptable, and easy to navigate.
To make this space work, you must look beyond the aesthetic appeal of a furniture set and focus on its physical footprint. A 20 square meter area might sound reasonable on paper, but once you account for entryways, television consoles, and walkways, the actual zone left for seating is surprisingly limited. By selecting pieces with streamlined profiles and flexible arrangements, you can create a welcoming social hub that feels spacious rather than cluttered.
Assessing Usable Floor Space in a 20 Sqm Living Room
Before browsing online marketplaces or visiting showrooms, you must determine the true dimensions of your usable floor area. A nominal 20 square meter living space is rarely a perfect, unobstructed rectangle; in most modern condominium units, this area is shared with dining zones, open-concept kitchens, and entryways, meaning the actual footprint dedicated to relaxation is much smaller. Start by mapping out architectural fixtures you cannot move, such as balcony sliding doors, main entryways, and bedroom doors. Subtract the swing space of these doors from your total floor area to prevent your new chairs from blocking access, and take note of built-in features like kitchen counters, storage cabinets, and structural pillars that permanently dictate where furniture can be placed.
Products mentioned in this guide

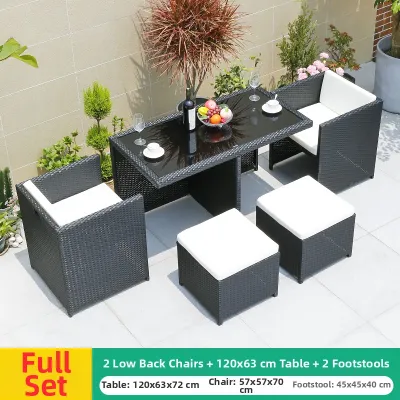
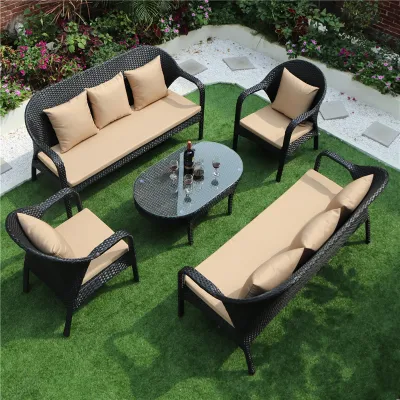
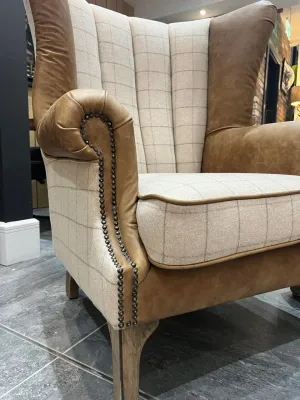
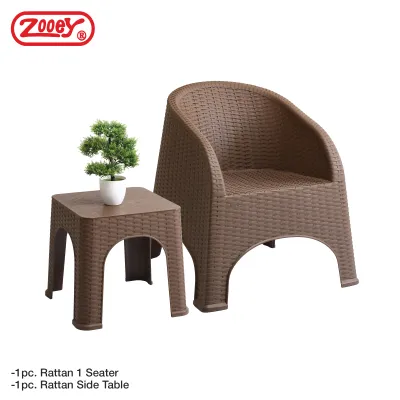
Prices are valid at publication and may change. Please refer to the product page for the latest price.
Next, identify the locations of fixed utility elements. In tropical climates, split-type air conditioning units, wall-mounted fans, and electrical outlets play a major role in layout planning. Avoid positioning a high-backed chair directly under an air conditioner where condensation might drip, and ensure you do not block the primary electrical outlets needed for your entertainment center. Once you have subtracted these restricted zones and mapped out clear paths to your balcony and kitchen, you will have a realistic physical footprint for your seating zone.
Choosing the Right Chair Set Configuration and Dimensions
When selecting your living room chair set, the configuration you choose is just as important as the individual dimensions of the pieces. A common mistake is purchasing a matching three-piece suite consisting of a large sofa and two matching armchairs. While this looks cohesive in a spacious showroom, it will quickly overwhelm a 20 square meter room. Instead, consider a more balanced approach that mixes scales and shapes.

A highly functional configuration for this room size is a compact two-seater sofa paired with a single, lightweight accent chair. This setup offers excellent layout flexibility, allowing you to angle the accent chair toward the television or turn it inward for conversation. When checking dimensions, compare the overall width of the main sofa against the shortest usable wall in your living zone. Ideally, the sofa should occupy no more than two-thirds of that wall’s length, leaving breathing room on either side for side tables or floor lamps.
If you prefer a more unified seating arrangement, a small-scale L-shaped sectional can work, provided it features a reversible chaise. This allows you to adapt the layout if you decide to rearrange your room in the future. Alternatively, modular seating pieces are an exceptional choice for condo living. Modular chairs can be pushed together to form a cohesive sofa during movie nights or separated into individual seats when hosting guests, giving you complete control over your limited floor space.
Planning Essential Clearances and Walkways
A beautiful living room can quickly become frustrating to live in if you are constantly bumping your shins against furniture or squeezing through tight gaps. To maintain a comfortable flow of traffic, you must plan your layout around standard clearance guidelines. Your primary traffic paths—such as the route from the front door to the kitchen or the balcony—should ideally have a clear width of 75 to 90 centimeters to allow two people to pass each other comfortably.
Secondary walkways, such as the space between your seating and the walls or adjacent storage units, can be slightly narrower but should still maintain a minimum clearance of 60 centimeters. This ensures you do not have to shuffle sideways to navigate your own home. Additionally, pay close attention to the distance between your chair set and the coffee table. A gap of 35 to 45 centimeters is the sweet spot; it keeps drinks and remote controls within easy arm’s reach while providing sufficient legroom to sit down and stand up without struggle.
If your chosen living room chair set includes specialized features like reclining mechanisms, pull-out sleeper sections, or 360-degree swivel bases, you must factor in their extended footprints. A recliner may require up to 30 centimeters of clearance behind the backrest to tilt fully, while a pull-out sofa bed will temporarily take over the entire center of the room. Measure these pieces in their fully extended states to ensure they do not collide with television consoles, glass doors, or delicate decor when in use.
Selecting Design Features That Maximize Space
The visual weight of your furniture plays a massive role in how spacious your condo feels. Even if a chair set fits mathematically within your floor plan, bulky designs can make the room feel dark and claustrophobic. To combat this, look for specific design features that maximize light flow and create the illusion of openness.
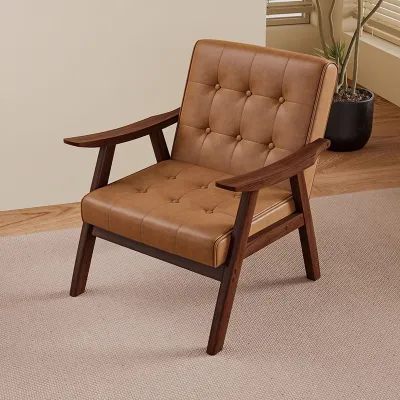
First, prioritize furniture with raised, exposed legs rather than solid, skirted bases that sit flat on the floor. Elevating the seating off the ground allows light to pass underneath, making the floor area appear larger and more continuous. This design is also highly practical for tropical environments, as it promotes better airflow around the furniture and makes it much easier to sweep away dust and pet hair.
Second, opt for lower backrests and streamlined, narrow armrests. High-backed chairs block sightlines across the room, making the ceiling feel lower and the walls closer. Low-profile backs keep the view open, which is especially beneficial if your living room looks out onto a balcony or window with a view. Furthermore, choosing thin track arms instead of wide, rolled arms can save you up to 20 centimeters of total width on a sofa without sacrificing any actual seating surface. Finally, select breathable, light-colored fabrics like linen or cotton blends; these materials feel cool against the skin in humid weather and visually soften the room.
Avoiding Common Sizing and Delivery Mistakes
One of the most stressful experiences of furnishing a condo is watching a delivery team struggle to bring a new sofa into your building, only to realize it cannot fit. Condo living comes with unique logistical challenges that require careful pre-purchase planning. Before finalizing your order, you must measure the entire delivery path, starting from the building’s loading dock.
Measure the height, width, and diagonal depth of your condo building’s elevator doors and interior cabin. If the elevator is too small, your furniture will have to be carried up the stairwell, which often incurs extra fees and increases the risk of damage. Measure the turning radiuses of the stairwell landings as well as the clear width of your own front door frame. If your doorway is narrow, look for chair sets with removable legs or models that are delivered flat-packed for home assembly.
Once inside the unit, ensure your furniture placement does not create daily hazards. Avoid placing tall armchairs where they block natural light from windows or obstruct the path of sliding balcony doors. Additionally, check the swing radius of nearby bedroom doors, bathroom doors, and kitchen cabinets to ensure they can open fully without striking your seating. Finally, look upward: make sure the height of your chairs and any adjacent floor lamps does not interfere with the rotation of ceiling fans or the airflow of wall-mounted cooling units.
Frequently Asked Questions (FAQ)
Can a standard 3-seater sofa fit in a 20 sqm living room?
Yes, a standard three-seater sofa can fit, but it requires careful planning. You must ensure the sofa’s depth does not exceed 90 centimeters and its width is proportional to your longest wall. To prevent the room from feeling overcrowded, pair the three-seater with a single, lightweight accent chair rather than another large seating piece, and keep adjacent furniture like coffee tables and sideboards highly streamlined.
How do I measure my condo door and elevator for furniture delivery?
To ensure a smooth delivery, measure the clear opening width and height of your front door frame, accounting for the door itself if it cannot open past 90 degrees. For the elevator, measure the door opening, the interior cabin height, depth, and width, as well as the diagonal distance from the bottom front corner to the top back corner of the cabin. Compare these dimensions against the packaged box sizes of your furniture before purchasing.

Community discussion
Share your experience or ask a question. Comments are reviewed before publication.