
To fit a small condo kitchen in the Philippines, the ideal bar table size typically ranges from 100 to 120 centimeters (approximately 40 to 47 inches) in length, with a slim depth of 40 to 45 centimeters (16 to 18 inches). This compact footprint provides comfortable dining and food preparation space for two people while preserving precious floor space. Choosing the correct size requires balancing the physical dimensions of the furniture with the clearance zones needed for daily movement, appliance operation, and comfortable seating.
In high-density urban areas like Metro Manila, Metro Cebu, or Davao, condominium units often feature compact studio or one-bedroom layouts ranging from 20 to 35 square meters. In these spaces, the kitchen is frequently integrated into the main entryway or a narrow corridor. Selecting a bar table that is too large can disrupt the flow of your home, block essential pathways, and make your living area feel cramped. By focusing on precise measurements and ergonomic clearances, you can select a table that serves as a highly functional hub for dining, working, and meal preparation.
Assessing Your Condo Kitchen Space
Before browsing local furniture stores or online catalogs, you must conduct a thorough spatial assessment of your kitchen area. Begin by measuring the total available floor space where you intend to place the table. When mapping out this area, pay close attention to the kitchen work triangle, which is the path between your sink, stove or cooktop, and refrigerator. To maintain an efficient and safe cooking environment, your bar table should not infringe upon this high-activity zone.
Products mentioned in this guide
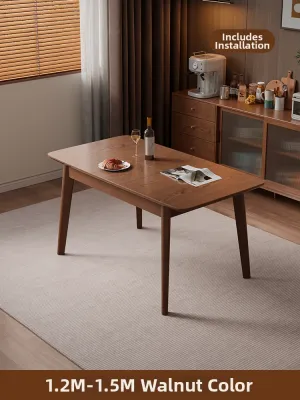
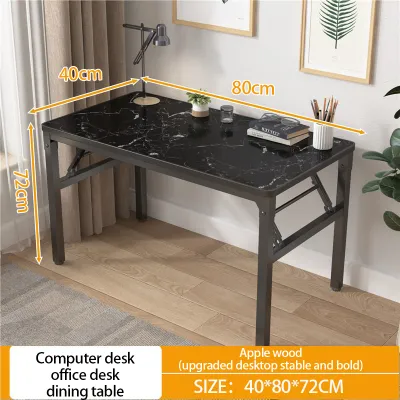
Prices are valid at publication and may change. Please refer to the product page for the latest price.
Next, measure the swing radius of all nearby doors, drawers, and appliances. A common oversight is failing to account for how far your refrigerator door, oven door, or under-sink cabinets extend when fully opened. Open every door and drawer completely, then measure the distance from the edge of the open door to the nearest wall or counter. Your proposed bar table must sit entirely outside these swing paths to prevent collisions and ensure you can easily load groceries or access cooking utensils.
Walkways must also remain clear and unobstructed. Identify the primary traffic path through your kitchen—especially the route from the main entrance of the condo to the living or balcony area. Note the locations of fixed architectural elements such as structural pillars, electrical outlets, light switches, and plumbing pipes. Placing a table directly in front of an outlet can restrict access to small appliances, while positioning it too close to a structural column can create awkward, unusable dead zones.
When recording these measurements, write down the dimensions in both inches and centimeters. Philippine furniture listings, local woodworkers, and hardware stores frequently use both systems interchangeably. Having both sets of numbers on hand allows you to quickly verify compatibility while shopping. Additionally, measure your condo’s service elevator, main doorways, and narrow hallway corners to ensure the packaged table can be safely delivered and maneuvered into your unit on delivery day.
Standard Bar Table Dimensions and Clearances
Understanding standard furniture heights is crucial for creating a comfortable dining setup. A standard bar table typically stands between 40 and 42 inches (100 to 105 centimeters) tall. This height is distinct from counter-height tables, which measure 34 to 36 inches (85 to 90 centimeters) tall and align with standard kitchen countertops. Bar-height tables offer a more elevated, casual dining experience and are excellent for small spaces because their height draws the eye upward, creating an illusion of vertical openness.

To ensure comfortable movement around the table, you must factor in clearance space behind the seating. When a person is seated on a bar stool, they require a minimum of 36 inches (90 centimeters) of clearance behind them to allow another person to walk past comfortably. If the path behind the stools serves as a primary corridor or high-traffic walkway in your condo, increase this clearance to 44 inches (110 centimeters). This extra space prevents family members or guests from having to squeeze past or ask seated diners to move forward.
Individual seating comfort depends heavily on personal space boundaries. Each seated person requires approximately 24 inches (60 centimeters) of table width to dine comfortably without bumping elbows with their neighbor. For a standard two-person bar table, a minimum length of 48 inches (120 centimeters) is ideal. If you are exceptionally tight on space, you can reduce this to 40 inches (100 centimeters), though this will result in a more intimate, snug dining arrangement.
Legroom is another critical factor that dictates how long you can comfortably sit at your table. To prevent your knees from knocking against the underside of the tabletop, ensure there is a vertical gap of 10 to 12 inches (25 to 30 cm) between the top of the stool seat and the bottom of the tabletop. Because bar-height seating suspends your feet off the floor, select stools with built-in footrests to relieve pressure on the back of your thighs. Ensure the table design allows enough open space underneath for these stools to be tucked in completely when not in use.
Matching Table Sizes to Kitchen Layouts
Your condo’s kitchen layout is the primary blueprint that dictates the shape and placement of your bar table. Different configurations require distinct spatial strategies to maximize efficiency.
Galley and Single-Wall Kitchens
Galley and single-wall kitchens are highly common in compact Philippine studio units, where all appliances and counters are aligned along one or two parallel walls. Because these layouts are inherently narrow, floor space is highly restricted. For these configurations, a slim-profile, wall-mounted bar table or a drop-leaf design is the most practical choice. These tables can be installed directly onto an empty wall opposite the main kitchen counter, providing a functional dining surface without permanently consuming floor space.
When positioning the table, ensure it sits parallel to the counter or at the very end of the kitchen corridor. The main walkway between the edge of the bar table and the kitchen counter must remain at least 36 inches (90 centimeters) wide to allow you to stand at the sink or stove comfortably. To preserve this pathway, pair the table with backless bar stools. Backless designs can slide completely underneath the table frame, keeping the floor area entirely clear of tripping hazards when you are busy preparing meals.
L-Shaped and Open-Plan Kitchens
If your condo features an L-shaped kitchen or an open-plan layout that merges the kitchen with the living room, you have more flexibility. In these setups, a bar table can serve as an elegant visual room divider. Placing a rectangular bar table perpendicular to the main kitchen counter or wall helps define the boundaries of the cooking zone without closing off the space. This peninsula-style arrangement creates a natural transition between the kitchen and the living area, allowing you to entertain guests while preparing food.
Alternatively, round or oval bar tables work exceptionally well in open corners or transitional zones. A round table with a diameter of 60 to 70 centimeters (24 to 28 inches) can comfortably accommodate two stools while occupying minimal visual weight. The absence of sharp corners in round designs improves traffic flow, allowing you to navigate tight walkways without the risk of bumping into sharp edges. This is particularly beneficial in high-movement zones near entryways or balcony doors.
Space-Saving Bar Table Solutions
Maximizing utility in a small condo requires smart, adaptable furniture designs. Look for bar tables that offer multi-functional features, allowing you to transform the space as your daily needs change.
- Drop-Leaf and Expandable Tables: These designs feature hinged panels that can be raised to extend the dining surface or folded down to hug the wall when you need extra floor space. This adaptability is perfect for transitioning from a solo workspace during the day to a two-person dining table in the evening.
- Wall-Mounted Floating Bars: Eliminating table legs entirely can make a small kitchen feel significantly larger. If you choose a floating bar, verify the wall construction first. Concrete partition walls, common in Philippine condos, offer excellent support but require heavy-duty masonry anchors. If mounting to plasterboard or drywall, you must secure the brackets directly into the internal wall studs. Always check your condo association's guidelines regarding drilling and structural modifications before installation.
- Built-In Storage Features: Select a bar table that features integrated shelving, drawers, or wine racks built into one side of the frame. This built-in storage utilizes vertical space and reduces the need for additional bulky kitchen cabinetry, keeping everyday items like mugs, placemats, or pantry jars within easy reach.
- Visually Lightweight Materials: Heavy, dark wooden tables can make a small room feel enclosed. Instead, opt for tables with slender metal frames, light-colored wood finishes, or tempered glass tops. These materials allow light to pass through, reducing the visual clutter in your kitchen.
When selecting materials, keep in mind that material names alone do not guarantee resistance to humidity, scratches, or wear. In the tropical, humid climate of the Philippines, inspect the quality of wood sealants, powder-coated metal finishes, and joint construction. Always follow the manufacturer’s specific care instructions regarding hot plates, moisture exposure, and cleaning agents to preserve the table’s appearance over time.
Common Sizing Mistakes to Avoid
To ensure your new bar table is a successful addition to your condo, avoid several common sizing and planning pitfalls that can lead to buyer’s remorse.
One of the most frequent errors is measuring only the static footprint of the table while ignoring the dynamic space required for seating. A bar table might seem to fit perfectly against a wall on paper, but once you pull out the stools and sit down, you may find your back pressed against a wall or your legs blocking a vital walkway. Always include the depth of the stools—plus an additional 18 to 24 inches (45 to 60 centimeters) of pull-out space—when calculating the total area the dining set will occupy.
Additionally, be cautious of tables with bulky, wide, or flared bases. While a heavy pedestal base or wide-angled trestle legs can offer excellent stability, they can severely restrict legroom and prevent stools from tucking in completely. In a small kitchen, look for tables with clean, straight legs positioned at the outermost corners of the frame, which maximizes the open space underneath.
Mismatching the heights of your table and stools can make the entire dining setup uncomfortable and practically unusable. Double-check the specifications of both items before purchasing. If you buy a bar-height table (40 to 42 inches), you must pair it with bar-height stools (28 to 32 inches seat height). Pairing a bar table with counter-height stools (24 to 26 inches seat height) will leave diners sitting too low, making it difficult to reach the tabletop comfortably.
Finally, never position your bar table in a way that compromises home safety. Ensure the table and stools do not block access to your condo’s main electrical panel, water shut-off valves, or fire safety equipment such as fire extinguishers and sprinkler systems. Walkways leading to emergency exits, balconies, or the main entrance must remain completely clear at all times, ensuring a safe and rapid evacuation path in the event of an emergency.
Community discussion
Share your experience or ask a question. Comments are reviewed before publication.