
To fit a 20 square meter condo living room comfortably without overcrowding, the ideal bubble lazy sofa should have a width or diameter of 70 to 90 centimeters for a single-seater, or 100 to 130 centimeters for a compact two-seater. Because these unstructured, foam-filled sofas expand by an additional 10 to 20 centimeters when occupied, selecting any model larger than 150 centimeters will overwhelm your floor plan, block essential walkways, and disrupt the visual flow of your home.
Balancing comfort and space in a compact urban home requires looking beyond the aesthetic appeal of rounded, cloud-like seating. By understanding your specific room layout, calculating dynamic foam expansion, and keeping clear pathways, you can enjoy the relaxed comfort of a bubble-style sofa without sacrificing the functionality of your living area.
Assessing the Usable Space in a 20 sqm Condo Layout
When planning your interior, it is crucial to clarify what a “20 square meter living room” actually means in a typical condominium layout. In many modern developments across the Philippines, a 20 square meter area is rarely a closed, dedicated lounge. Instead, it often represents the entire open-plan living, dining, and kitchen zone of a studio or small one-bedroom unit. If your dining table and galley kitchen share this footprint, your actual dedicated lounge zone may only measure around 10 to 12 square meters.
Products mentioned in this guide
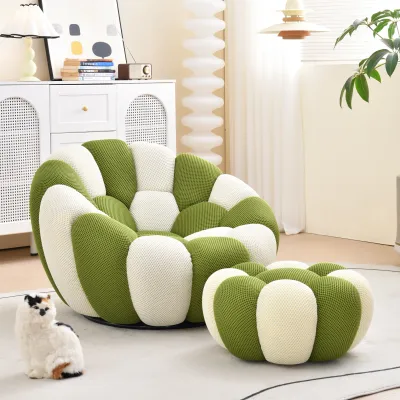
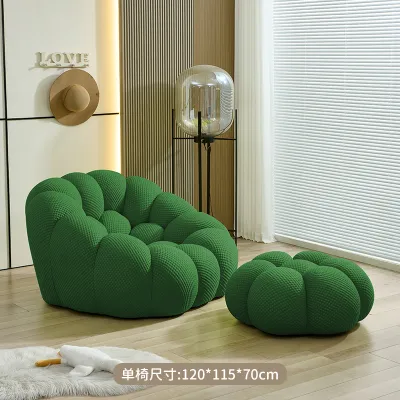
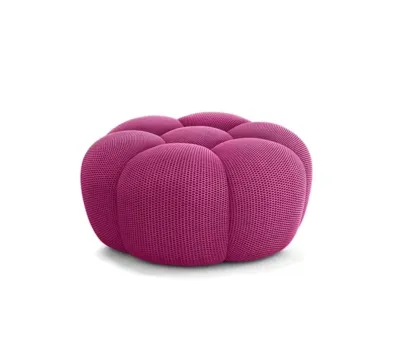
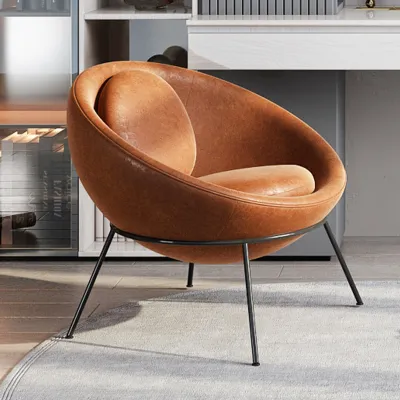
Prices are valid at publication and may change. Please refer to the product page for the latest price.
To maintain a comfortable and breathable home environment, interior designers recommend that your seating furniture occupy no more than one-third of the available floor area. If your active lounge zone is limited to 12 square meters, your sofa’s footprint should ideally not exceed 4 square meters. Exceeding this threshold quickly makes a room feel cramped, restricting movement and making daily chores feel frustrating.
Before browsing online catalogs or visiting showrooms, you must map out all the fixed structural elements in your living space. Take note of built-in cabinets, structural concrete columns, electrical outlets, wall-mounted split-type air conditioning units, and the swing path of balcony sliding doors. Marking these permanent fixtures on a simple floor plan helps you identify the true, unobstructed floor area available for your new seating.
Recommended Bubble Lazy Sofa Dimensions for Small Spaces
Compact Single-Seater (70 to 90 cm Width/Diameter)
A single-seater bubble lazy sofa with a diameter between 70 and 90 centimeters is the most practical choice for solo dwellers or those looking to create a dedicated reading corner. This compact profile fits easily into tight corners or alongside a small media console. Because it has a modest footprint, it leaves plenty of open floor space for walkways, indoor plants, or a small side table, keeping the overall room layout highly flexible.

Medium Two-Seater (100 to 130 cm Width)
If you want the bubble sofa to serve as your primary seating option, look for a medium two-seater measuring between 100 and 130 centimeters in width. Placed flush against a main wall, this size offers enough lounging space for two adults to sit comfortably side-by-side. It provides a satisfying balance of cozy seating and sensible scale, ensuring your main furniture piece does not visually dominate a small room.
The Dynamic Footprint Factor
Unlike traditional structured sofas built with rigid wooden frames, bubble lazy sofas rely on high-density polyurethane foam or expanded polystyrene (EPS) bead fillings. This means they possess a “dynamic footprint” that changes shape based on use. When you sit down, the filling shifts, causing the base of the sofa to spread outward. To prevent unexpected crowding, always add 10 to 20 centimeters to the manufacturer’s listed static dimensions when estimating how much floor space the sofa will actually occupy when in use.
Why to Avoid Oversized or Modular Models
It is highly advisable to avoid oversized or multi-person modular bubble sofas that exceed 150 centimeters in width. While these expansive loungers look inviting in large showrooms, their bulky, rounded silhouettes lack sharp, space-saving edges. They cannot be pushed tightly into corners, creating awkward, wasted gaps behind their curved frames. In a 20 square meter room, these large models act as physical and visual roadblocks that make the entire apartment feel significantly smaller.
Measuring Clearances and Pathways
Main Walkway Clearances
Maintaining clear, unobstructed pathways is essential for a functional, stress-free home. You should reserve a minimum of 60 to 80 centimeters of open floor space for your primary traffic routes. This includes the high-traffic paths leading from your main entrance to the kitchen, and from the seating area to the bathroom or balcony. Keeping these lanes clear ensures you do not have to awkwardly squeeze past or step over low-slung furniture during your daily routine.
Furniture-to-Furniture Spacing
To ensure comfortable legroom and easy movement, leave at least 40 to 50 centimeters of space between the front edge of your expanded lazy sofa and adjacent furniture pieces, such as a coffee table or a TV console. This clearance allows you to stand up, sit down, and stretch your legs without bumping your knees against hard edges. It also ensures you can easily reach for a drink or remote control on the table without straining.
Delivery and Access Verification
Before making a purchase, always measure your condominium building’s service elevator dimensions, hallway turns, and your unit’s front door frame. While bead-filled lazy sofas often arrive vacuum-packed and highly compressible, premium models featuring structured inner liners or solid high-density foam cores cannot be bent or squeezed. Verifying these entry clearances beforehand prevents the logistical headache of a delivery that cannot fit into your building’s elevator or through your front door.
Layout Strategies to Avoid Overcrowding
Corner and Wall Alignment
To maximize your open floor area, position your bubble lazy sofa in a corner or flush against a solid wall. Floating a rounded, low-profile sofa in the middle of a 20 square meter room breaks up the floor plan and cuts off valuable sightlines. Placing the sofa against a wall anchors the seating zone, opens up the center of the room, and creates a more spacious, welcoming atmosphere.
Selecting Low-Profile Companion Pieces
Because bubble sofas sit flat on the floor and have a heavy visual weight, you should pair them with lightweight, minimalist companion furniture. Choose coffee tables and side tables with slender, open metal legs, or opt for transparent acrylic materials. These designs allow light and sightlines to pass through, counteracting the solid, bulky appearance of the sofa and keeping the room feeling airy.
Upholstery and Color Selection
To make your bubble sofa blend seamlessly into your living room, select upholstery colors that closely match your wall paint, such as cream, beige, soft gray, or light pastel tones. Minimizing the color contrast prevents the sofa from standing out as a massive visual obstacle. Furthermore, for tropical climates characterized by high humidity, choose breathable fabric covers like cotton-linen blends or performance weaves rather than heavy velvet or thick synthetic leather, which can trap heat and feel sticky against the skin.
Common Sizing and Placement Mistakes
Relying on Unstuffed Dimensions
One of the most common mistakes condo owners make is purchasing a lazy sofa cover online and relying solely on the flat, unstuffed dimensions listed on the product page. Once the cover is filled with foam or beads, it plumps up, shortens in height, and expands significantly in width. Always look for the “fully filled” or “in-use” dimensions, or contact the manufacturer to confirm the exact measurements of the stuffed product.
Misjudging Visual Bulk
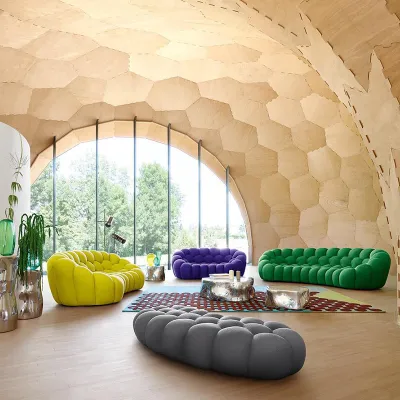
Because bubble lazy sofas lack legs and have a solid, floor-hugging profile, they naturally look much heavier than traditional sofas raised on wooden or metal legs. Choosing a dark charcoal, black, or heavily patterned fabric for a bubble sofa in a small room can make it look like a large boulder sitting in your lounge. Stick to solid, light, and neutral hues to keep the piece looking as light and cloud-like as possible.
Obstructing Airflow and Utility Access
Never position your lazy sofa directly underneath a low-hanging split-type air conditioner or directly in front of floor-to-ceiling balcony glass doors. Placing a fabric-covered sofa directly under an AC unit exposes it to potential condensation drips, while blocking balcony doors cuts off natural light and restricts fresh airflow. Keep these functional zones completely clear to protect your furniture from moisture damage and to maintain a healthy, well-ventilated living space.
Community discussion
Share your experience or ask a question. Comments are reviewed before publication.