
To fit a typical Philippine condo bedroom, which often ranges from a compact 9 to 12 square meters, the most reliable configuration is a standard stacked Single-over-Single (36″ x 75″) or Twin-over-Twin (39″ x 75″) double deck bed. This vertical setup minimizes the physical footprint to approximately 1.1 to 1.3 square meters of floor space. Choosing this layout leaves precious room for essential storage, study desks, and comfortable walking paths while keeping the sleeping quarters highly functional.
In high-density urban areas like Metro Manila, Cebu, and Davao, maximizing vertical space is a necessity rather than a design choice. Selecting a double deck bed requires balancing available floor area, ceiling clearance, and the structural quirks of modern condominium units. By understanding standard dimensions, calculating clearances, and choosing the right structural configuration, you can transform a cramped bedroom into an organized, comfortable living space.
Measure Your Condo Bedroom and Check Clearances First
Before browsing furniture catalogs or visiting showrooms, you must establish the exact physical boundaries of your bedroom. Condo units in the Philippines frequently feature structural columns, protruding wall beams, or pre-installed built-in closets that do not appear on initial marketing floor plans. Use a steel measuring tape to record the wall-to-wall distance of every side of the room, taking care to measure just above the baseboards as well as midway up the wall to account for any structural irregularities.
Products mentioned in this guide

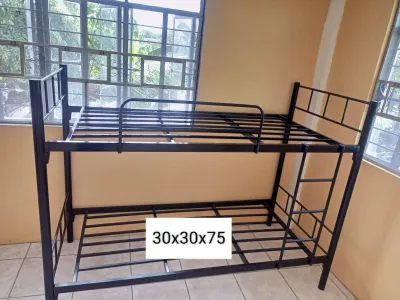

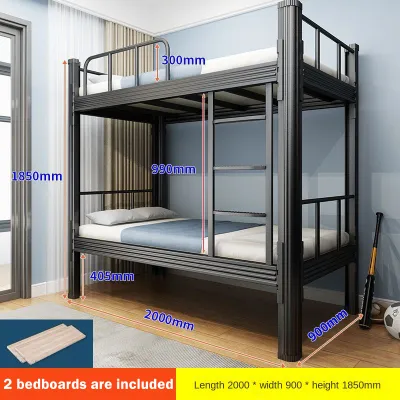
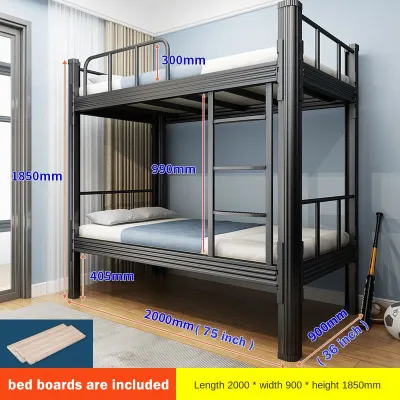
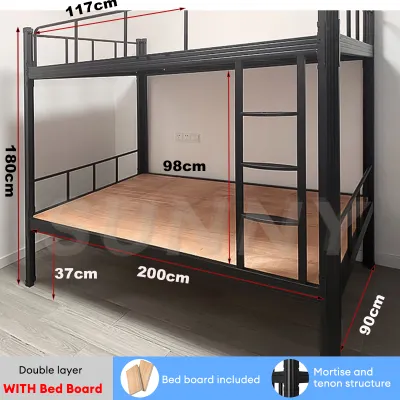
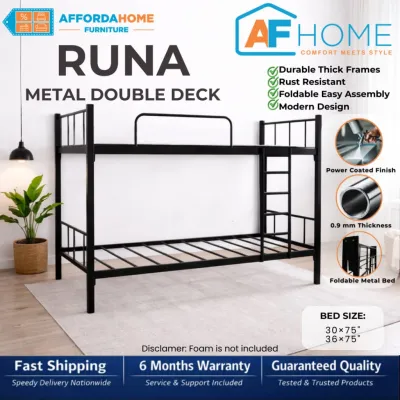
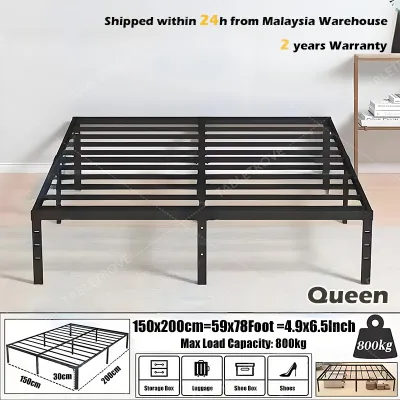
Prices are valid at publication and may change. Please refer to the product page for the latest price.
Ceiling height is the most critical vertical constraint when installing a double deck bed. While standard residential ceilings in the Philippines typically hover between 2.4 and 2.7 meters, concrete beams, surface-mounted lighting, and utility fixtures can reduce this clearance significantly. Always measure from the floor to the lowest hanging element directly above the intended bed space, which includes fire sprinkler heads, smoke detectors, and ceiling light fixtures. Blocking or coming too close to these safety devices can violate condo association rules and pose serious safety hazards.
Next, map out the swing paths of all doors and functional panels in the room. This includes the main bedroom door, wardrobe doors, and sliding glass doors leading to a balcony. A common layout mistake is placing a heavy bed frame where it prevents a closet door from opening fully, forcing you to live with restricted storage access. You should also note the height of window sills to ensure the bed frame does not block natural light or prevent windows from being opened for ventilation during cooler, breezy months.
Finally, trace the delivery path from the building’s unloading bay to your unit’s bedroom. Measure the height and width of the condo’s service elevator, the clearance of tight 90-degree turns in the hallways, and the entry door frame of your unit. Many high-rise developments have narrow corridors that make transporting long, non-demountable wooden headboards or solid metal side rails exceptionally difficult. Ensuring the disassembled pieces can navigate these tight spaces will prevent delivery-day headaches.
Standard Double Deck Bed Sizes and Frame Footprints
When shopping for a double deck bed in the Philippines, you will encounter several standard mattress sizes. Understanding these dimensions is the first step in determining how much physical floor space the furniture will occupy:

- Single (36 inches by 75 inches / 91 cm x 190 cm): The most common and space-efficient size for children, teenagers, and single adults.
- Twin (39 inches by 75 inches / 99 cm x 190 cm): Slightly wider than a standard single, offering extra breathing room for older teenagers or adults.
- Double / Full (54 inches by 75 inches / 137 cm x 190 cm): Often used on the bottom bunk of a "triple sleeper" or "pyramid" configuration, allowing two people to share the lower bed.
You must distinguish between the mattress size and the actual outer frame footprint of the bed. A standard 36″ x 75″ mattress requires a frame that is inherently larger to support it. Depending on the material and design, solid wood frames, thick upholstered posts, or integrated ladders can add 10 to 20 centimeters (4 to 8 inches) to both the total length and width of the bed. Always verify the manufacturer’s detailed product specifications for the exact outer dimensions rather than relying solely on the mattress size label.
How you orient the bed frame within a rectangular condo bedroom determines the flow of the entire room. Placing the bed lengthwise along the longest wall is generally the most efficient layout, as it keeps the center of the room open for movement. If you place the bed crosswise, it can bisect a narrow room, leaving awkward, unusable pockets of space on either side. Carefully compare the outer frame dimensions against your wall measurements to ensure a minimum of 60 centimeters (24 inches) of walking clearance remains along the open sides of the bed.
Space-Saving Configurations for Small Bedroom Layouts
Double deck beds are no longer limited to simple, utilitarian designs. Modern manufacturers offer several innovative configurations tailored specifically for small-space living, each serving different household needs:
Standard Stacked Bunks
This classic configuration features two identical beds positioned directly on top of one another. It is the absolute best choice for narrow bedrooms where maximizing floor space is the primary goal. Because it utilizes a strictly vertical footprint, it leaves ample room along the remaining walls for a wardrobe, a study desk, or a small chest of drawers. This setup is ideal for siblings sharing a room or for rental properties hosting multiple tenants.
L-Shaped Configurations
In an L-shaped layout, the top bunk is positioned at a right angle to the bottom bunk, forming an “L” shape. This design is highly functional because it opens up a corner underneath the elevated top bunk, which can be utilized for a built-in desk, a small wardrobe, or open shelving. However, L-shaped frames require a significantly wider room and a larger overall floor footprint, making them less suitable for extremely narrow or square condo bedrooms.
Loft-Style Beds
A loft bed elevates a single sleeping platform, leaving the entire area underneath completely open. This configuration is a game-changer for studio condos or single-occupant bedrooms. The under-bed space can be transformed into a dedicated home office with a full-sized desk, a cozy reading nook with a small armchair, or an extensive storage zone with modular drawers. It effectively doubles the usable square footage of the bed’s footprint.
Trundle Additions
For families who occasionally host visiting relatives or sleepovers, a double deck bed with a pull-out trundle bed underneath the bottom bunk is an excellent solution. The trundle houses a thin mattress that slides out smoothly on wheels when needed and tucks away completely when not in use. While highly convenient, you must ensure there is enough clear, unobstructed floor space next to the bed to fully extend the trundle, and keep in mind that this option eliminates the possibility of using the under-bed space for permanent storage drawers.
Delivery, Assembly, and Safety Margins to Verify
Bringing a double deck bed into a high-rise condominium involves logistics that differ significantly from moving into a traditional house. Most condo corporations in the Philippines require residents to secure work permits and schedule elevator reservations prior to any furniture delivery. Before making a purchase, confirm whether the bed frame is delivered flat-packed or partially assembled, as flat-packed furniture is much easier to transport through tight service elevators and narrow unit entryways.
Vertical safety margins are paramount to prevent painful bumps and injuries. To ensure the sleeper on the top bunk can sit up comfortably without hitting their head, aim for a minimum of 75 to 90 centimeters (30 to 36 inches) of open space between the top of the upper mattress and the ceiling. If your condo has low ceilings (e.g., 2.4 meters), look for low-profile double deck frames that sit closer to the ground, and avoid using excessively thick, plush mattresses on the top bunk.
When choosing between a ladder and a staircase for top-bunk access, consider both safety and floor space. Vertical ladders are integrated directly into the side of the frame, requiring zero extra floor space, but they can be more challenging to climb. Angled ladders are easier to navigate but extend outward, eating into the room’s walking path. Built-in storage stairs offer the safest, most stable climb and provide valuable drawer space within each step, but they add substantial length (often up to 50 centimeters) to the bed’s overall footprint.
Weight capacity and structural stability are critical, especially if the bed will be used by adults or growing teenagers. Look for frames constructed from heavy-duty steel or solid hardwoods like mahogany or tanguile, which resist warping in the humid Philippine climate. Always check the manufacturer’s certified weight limits for both the upper and lower decks. To prevent any risk of tipping, particularly in high-rise buildings during minor seismic activity, securely anchor the bed frame to the concrete wall using heavy-duty brackets and appropriate masonry wall plugs.
Common Sizing and Placement Mistakes to Avoid
To ensure a safe, comfortable, and functional bedroom layout, avoid these common placement errors:
- Placing the bed directly under an air conditioner: In the Philippines, split-type air conditioning units are commonly mounted high on bedroom walls. Positioning the top bunk directly underneath or in the direct line of cold airflow can make sleeping highly uncomfortable. Furthermore, any condensation leaks or water drips from the AC unit can ruin the mattress and damage wooden or metal bed frames.
- Positioning near ceiling fans: Never place a double deck bed in a room with an active ceiling fan unless the fan is positioned far away from the top bunk's climbing and sleeping zones. A rotating fan blade poses a severe physical hazard to anyone sitting up or moving on the upper deck.
- Ignoring mattress thickness recommendations: Standard top bunks require guardrails that extend at least 127 millimeters (5 inches) above the top of the mattress. Installing a thick, 10-inch spring mattress on the top bunk reduces the effective height of the guardrails, making it easy for a sleeper to accidentally roll over the safety barrier.
- Blocking windows and emergency exits: Pushing a double deck bed flush against a window can block vital emergency egress routes, restrict natural ventilation, and damage window treatments. In a tropical climate, sleeping directly against a window also exposes the top sleeper to intense morning heat and direct solar radiation, making the bed uncomfortably warm.
Frequently Asked Questions (FAQ)
What is the minimum ceiling height required for a double deck bed?
While there is no single universal minimum, a ceiling height of at least 2.6 meters (approximately 8.5 feet) is highly recommended for a standard double deck bed. This calculation assumes a standard bed frame height of roughly 1.6 meters and a 6-inch mattress, leaving about 84 centimeters of head clearance. If your ceiling is lower, you should opt for a low-profile frame design or a loft bed with a lower clearance height to ensure the top sleeper can sit up comfortably without hitting the ceiling.
Can adults safely use the top bunk of a standard double deck bed?
Yes, adults can safely use the top bunk, provided the bed frame is specifically engineered and rated for adult weight capacities. Standard children’s bunk beds often have weight limits of 150 to 200 pounds (68 to 90 kg), whereas heavy-duty metal or solid hardwood frames designed for adults can support 300 to 400 pounds (136 to 181 kg) on the top deck. Always verify the manufacturer’s official weight specifications, ensure the frame is securely anchored to a structural concrete wall, and regularly inspect the joints, bolts, and slats for any signs of wear or loosening.
Community discussion
Share your experience or ask a question. Comments are reviewed before publication.