
Finding the right bed for kids in a small bedroom requires balancing floor space, vertical clearance, and daily functionality. The best configuration is not a one-size-fits-all choice; it depends entirely on your room’s specific dimensions, the number of sleepers, and how the space is used during the day. By analyzing single, trundle, loft, and bunk beds against your physical room constraints, you can maximize every square inch without sacrificing safety or comfort.
In compact homes and high-rise condominiums where floor space is at a premium, selecting furniture requires a strategic approach. A bed is typically the largest item in a child’s room, making its footprint the defining factor of the entire layout. Choosing the wrong style can lead to cramped walkways, blocked closets, or safety hazards near windows and cooling units.
Measure and Map Your Small Bedroom's Physical Limits
To find the ideal bed for kids, you must first establish a precise map of the room’s physical boundaries. Begin by measuring the total floor area with a reliable tape measure, noting any irregular alcoves, structural columns, or built-in wardrobes. Do not rely on the developer’s floor plan, as baseboards and plastering can reduce actual wall-to-wall distances by several centimeters.
Products mentioned in this guide
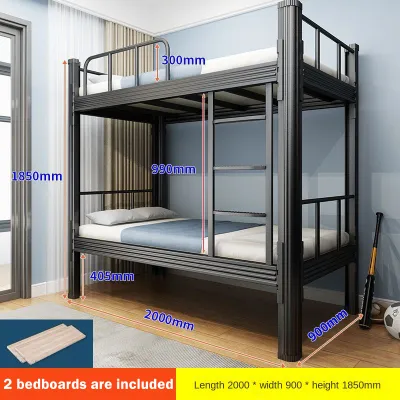
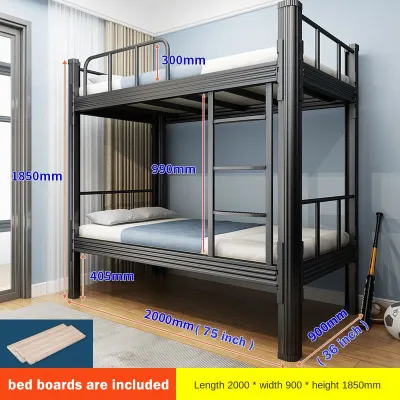
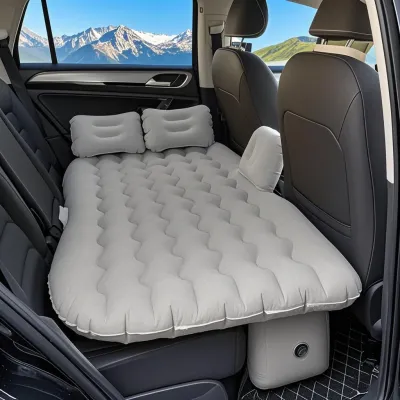

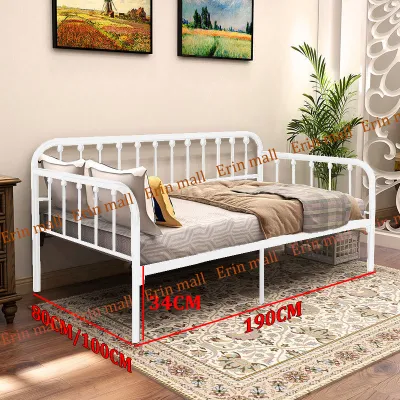
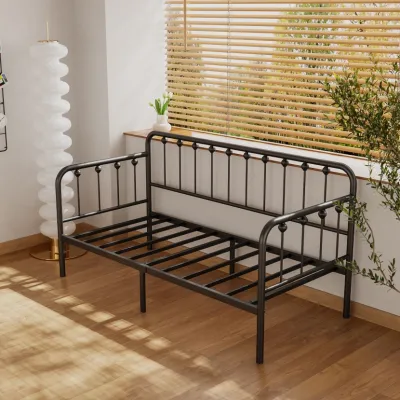
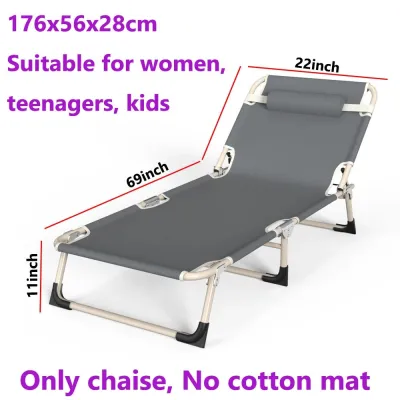
Prices are valid at publication and may change. Please refer to the product page for the latest price.
Next, record the exact ceiling height at multiple points across the room. This step is crucial if you are considering elevated sleeping options, as sloped ceilings, decorative drop ceilings, or exposed structural beams can significantly restrict vertical clearance. In tropical climates, you must also note the position of wall-mounted air conditioning units and ceiling fans, which require strict safety clearances.
Map the swing radius of every door, closet, and window in the room to identify unusable floor zones. A bed frame placed even slightly inside a door’s swing path will cause daily frustration and restrict ventilation. Ensure that window openings remain completely unobstructed to allow natural light and emergency egress.
Finally, identify permanent clearance requirements for walking paths. A functional layout requires at least 60 to 70 centimeters of open walkway space around the bed to allow your child to move freely and make the bed easily. Mark these zones on a rough sketch of your floor plan before browsing any furniture catalogs.
Evaluate Bed Configurations Against Your Space Constraints
Different bed designs solve spatial challenges in distinct ways, either by minimizing the floor footprint or utilizing vertical volume. Understanding how these configurations interact with your room’s specific dimensions will help you narrow down the options.

Single and Trundle Beds: Floor-Level Solutions
A standard single bed offers a minimal, low-profile footprint that works exceptionally well in rooms with low ceilings or limited vertical clearance. Because it sits close to the floor, it maintains an open sightline, making a small room feel less crowded and allowing for easy access to windows. However, a single bed occupies permanent floor space that cannot be reclaimed during the day for play or study.
A trundle bed introduces dual-functionality by housing a secondary pull-out mattress beneath the main frame, making it an excellent option for siblings sharing a room or hosting occasional sleepovers. When stored, the trundle keeps the room tidy and preserves floor space. The trade-off is that the lower bed must be rolled out onto the floor, temporarily consuming double the width of a standard single bed.
Before choosing a trundle, you must verify that the surrounding floor area is completely clear of obstacles. Measure the extended footprint to ensure there is still a safe walking path when the trundle is fully pulled out. Additionally, check the manufacturer’s specifications for the lower mattress thickness, as standard mattresses are often too tall to slide smoothly under the main frame.
Keep in mind that high humidity levels can affect floor-level beds, particularly in tropical environments. Ensure the bed frame design allows for adequate airflow beneath the mattress support to prevent moisture buildup. Choosing a frame with slatted bases rather than solid boards can help maintain a fresh sleeping environment.
Loft and Bunk Beds: Vertical Space Solutions
Loft and bunk beds are highly effective for maximizing small bedrooms by utilizing vertical space. A bunk bed stacks two sleeping surfaces on top of each other, making it ideal for shared rooms, while a loft bed elevates a single mattress to free up the floor space directly underneath.
To determine if a vertical bed is viable, cross-reference your room’s ceiling height with the manufacturer’s minimum clearance guidelines. As a general safety check, there should be enough space between the top of the mattress and the ceiling for your child to sit upright comfortably without bumping their head. Always account for the thickness of the mattress when calculating this vertical clearance.
The space beneath a loft bed can be customized to suit your child’s changing needs, such as integrating a study desk, a wardrobe, or a dedicated play corner. This configuration eliminates the need for separate bulky furniture pieces elsewhere in the room, keeping the central floor area open. However, ensure the under-bed area has adequate lighting, as elevated frames can cast shadows over study zones.
Do not forget to account for the physical footprint of ladders, stairs, and safety guardrails. Built-in stairs often feature integrated storage drawers but require a longer floor footprint than a vertical ladder. Additionally, verify the structural weight limits and anchoring requirements specified in the product manual, as elevated beds must be securely fastened to the wall to prevent tipping.
Build Your Space-Matching Decision Checklist
To finalize your choice, create a structured decision framework that aligns your physical room data with your family’s daily lifestyle needs. Start by matching the number of regular sleepers and occasional guests to the appropriate bed type. For siblings sharing a small room, a bunk bed is often the most efficient choice, whereas a single child who hosts occasional guests might benefit more from a flexible trundle bed.
Next, align the room’s secondary functions with the bed configuration. If your child needs a dedicated study area but the room lacks wall space for a desk, a loft bed with an integrated workstation is a logical solution. If storage is the primary concern, look for single beds with built-in under-bed drawers or trundles that can be converted into storage compartments.
Create a strict verification step to compare the assembled dimensions of your chosen bed frame against your mapped room clearances. Check the product specifications for the total length, width, and height, including any protruding ladders or decorative headboards. Ensure these dimensions leave adequate clearance for closet doors to open fully and for air conditioning airflow to circulate unimpeded.
Finally, perform a safety check based on the manufacturer’s age and weight guidelines. Most manufacturers recommend that top bunks and loft beds only be used by children aged six and older. Verify that the guardrails are sturdy and that the mattress height does not exceed the safety line marked on the frame.
Avoid Common Space-Planning and Safety Mistakes
When planning a small bedroom layout, a minor oversight can lead to significant functional issues or safety hazards. One common mistake is ignoring the swing path of closet doors or the main entry door. A bed frame that blocks a door even partially can restrict access, damage the furniture finish over time, and limit natural ventilation.
Another critical error is placing elevated beds too close to ceiling fixtures. In warm climates where ceiling fans and air conditioning units run frequently, a loft or bunk bed placed within reach of these appliances poses a severe safety risk. Ensure there is a safe distance between the top bunk and any moving parts or electrical fixtures.
Many homeowners also fail to measure the delivery path before purchasing a large bed frame. Even if a bed fits perfectly inside the bedroom, it must first pass through stairwells, elevators, narrow hallways, and doorways during delivery. Always check the packaging dimensions provided by the manufacturer to ensure the boxes can be safely transported to the room.
Lastly, avoid using makeshift risers or modifying bed frames to gain extra storage or height. Altering the structural design of a bed voids the manufacturer’s warranty and compromises its stability. Always assemble and use the bed frame exactly as instructed in the official manual to ensure a safe sleeping environment for your child.
Frequently Asked Questions (FAQ)
What is the minimum ceiling height required for a loft or bunk bed?
The minimum ceiling height depends on the specific design of the bed frame and the thickness of the mattress you plan to use. You should always locate the exact height requirements in the manufacturer’s assembly manual before purchasing. As a general guideline, ensure there is enough vertical clearance for your child to sit up comfortably on the top mattress without their head touching the ceiling.
Can a trundle bed be used every day in a small room?
Yes, a trundle bed can be used daily, provided you choose a high-quality frame with smooth-rolling casters or a sturdy track mechanism. However, daily use requires a commitment to keeping the surrounding floor area completely clear of toys, rugs, and other furniture. If the floor is cluttered, pulling the trundle out and pushing it back in every day can become a tedious chore.
Community discussion
Share your experience or ask a question. Comments are reviewed before publication.