
Selecting the right sofa size and shape for a 20 square meter (sqm) condo living room requires balancing comfortable seating with an open, uncluttered environment. In compact high-rise units, a straight-line 2-seater or a compact 3-seater measuring between 150 and 210 centimeters in length generally offers the most suitable fit. Choosing a configuration with slim armrests, a shallow seat depth of 85 to 90 centimeters, and elevated legs will maximize your usable floor area while keeping the room visually light. If you prefer a modular or L-shaped layout, placing the sectional piece against a corner is essential to prevent blocking natural light from the balcony or obstructing the main walkway.
Assessing Your 20 Sqm Living Room Layout
Before purchasing any furniture, you must accurately measure your living zone’s physical boundaries. In a typical 20 sqm condo layout, the living area is rarely an isolated room; it is usually a multi-functional zone shared with an entryway, a kitchen counter, or a dining nook. This means your actual lounging footprint might only be a fraction of the total square footage. Use a steel measuring tape to map out the length and width of the specific area where the sofa will sit. Be sure to account for structural elements common in modern high-rise developments, such as protruding concrete pillars, baseboards, window sills, and wall-mounted air conditioning units.
Beyond the floor space, you must verify the physical path the sofa will take from the delivery truck to your living room. Many condo residents face the frustrating reality of buying a beautiful sofa only to find it cannot clear the building’s physical constraints. Measure the height, width, and diagonal clearance of the condo’s service elevator, as well as the width of the hallways and the main entrance door of your unit. If your building requires using the stairwell for large items, check the turning clearance on each landing.
Products mentioned in this guide
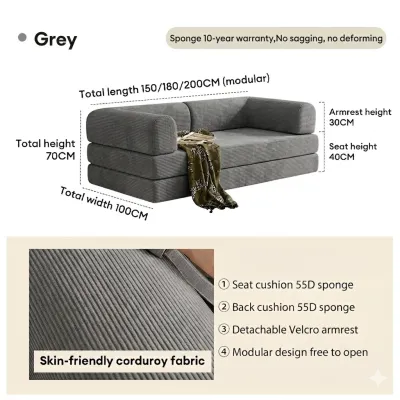
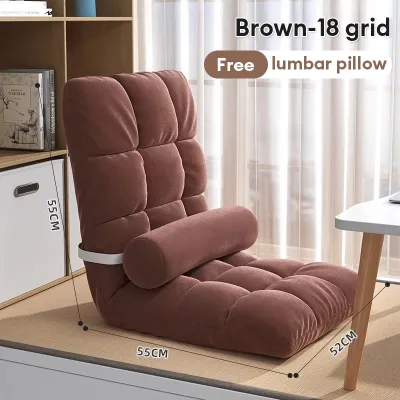
Prices are valid at publication and may change. Please refer to the product page for the latest price.
Finally, map out the essential clearance zones and walkways within the room. A functional layout requires clear pathways to the balcony door, kitchen, and bathroom. Mark these pathways on your floor using masking tape to visualize how a potential sofa size will impact daily movement. Ensuring that doors and cabinets can swing open fully without hitting the furniture is crucial for maintaining a stress-free, livable environment.
Evaluating Maia Sofa Dimensions and Configurations
When looking at the Maia sofa collection, you must carefully analyze the manufacturer’s specification sheet for exact length, depth, and height dimensions. In a 20 sqm condo, every centimeter counts, and relying on visual estimates from a spacious showroom can lead to major layout errors. Compare the total footprint of a classic straight-line 2-seater against a 3-seater or a modular sectional to see how each option aligns with your measured floor plan.

A straight-line 2-seater sofa is often a highly versatile choice for compact living rooms. With an average length of 150 to 170 centimeters, it provides comfortable seating for two adults while leaving ample room for side tables or indoor plants. If you frequently host guests or prefer to stretch out, a compact 3-seater measuring up to 210 centimeters can work, provided it is placed against the longest uninterrupted wall. However, a longer sofa reduces the space available for other essential furniture pieces, such as a dining table or a TV console.
For those considering a modular or L-shaped sectional, configuration is everything. A sectional can maximize corner space that might otherwise go unused, but it can also easily overwhelm a small room if placed incorrectly. If you choose a sectional, opt for a reversible chaise design that allows you to move the lounging extension to either the left or right side. This flexibility is invaluable when rearranging your layout or moving to a different condo unit in the future. Pay close attention to the sofa’s armrest width and backrest height; wide, rolled armrests and high, bulky backs consume valuable physical space without adding any actual seating area.
Space Planning and Placement Strategies
How you position your sofa plays a massive role in how spacious your 20 sqm condo feels. The most common layout strategy is anchoring the sofa directly against the main wall. This classic placement opens up the center of the room, creating a clear pathway and maximizing the remaining floor area for a media console and a small coffee table. However, if you live in an open-concept studio, you might consider floating the sofa away from the wall. Placing a compact 2-seater in the middle of the room can serve as a stylish, functional divider that separates the living zone from the sleeping area or kitchen without blocking sightlines.
To keep the living room from feeling cramped, pair your sofa with smart, space-saving accent furniture. Instead of a large, heavy rectangular coffee table, opt for a set of nesting tables that can be tucked away when not in use. C-shaped side tables are another excellent option, as their bases slide neatly under the sofa, allowing the tabletop to hover over the armrest. If you need extra seating for guests, lightweight upholstered ottomans or stools are highly practical; they can be easily moved around the room or tucked under a console table when the guests leave.
Visual tricks can also make a small living room feel significantly larger and more breathable. Choose a sofa design that features exposed wooden or metal legs. Elevating the sofa frame off the floor allows light to pass underneath, creating an illusion of spaciousness. Additionally, opt for light-colored, breathable upholstery fabrics such as linen, cotton blends, or light gray textured weaves. These materials reflect natural light and help prevent the room from feeling dark and heavy, while also performing well in warm, humid tropical climates.
Common Sizing Mistakes to Avoid in Compact Condos
One of the most frequent mistakes condo owners make is overlooking the extra clearance required for specialized sofa features. If you are considering a sleeper sofa, a reclining model, or a design with built-in footrests, you must measure the sofa’s fully extended footprint. A sofa that fits well when closed can completely block the room or collide with the television console when converted into a bed or reclined. Always ensure there is still a clear path to exit the room even when the sofa is fully deployed.
Another common error is ignoring the visual weight of the furniture. A sofa might physically fit within your measured dimensions, but if it features thick, dark leather upholstery, massive overstuffed cushions, and a solid base that sits flat on the floor, it will dominate the room visually. This heavy appearance makes a standard-height condo ceiling feel lower and the entire living space feel cramped. Instead, prioritize clean lines, slim profiles, and neutral tones that blend seamlessly with your walls.
Lastly, do not prioritize maximum seating capacity at the expense of comfortable traffic flow. Squeezing a massive sectional and multiple accent chairs into a 20 sqm space will result in a cluttered, frustrating environment where you must constantly squeeze past furniture. It is far better to have a comfortable, properly scaled 2-seater sofa with a couple of easily storable stools than a giant sofa that turns your living room into an obstacle course.
Frequently Asked Questions (FAQ)
How much walking space should I leave around the sofa?
For a comfortable and safe living room layout, you should maintain a primary walkway of at least 75 to 90 centimeters between the sofa and major structural walls or adjacent functional zones. This ensures that two people can pass each other without difficulty. For secondary clearance zones, such as the space between the front of the sofa and your coffee table, aim for 35 to 45 centimeters. This distance provides enough legroom to sit comfortably while keeping drinks and remote controls within easy reach.
What if the Maia sofa does not fit through the condo elevator?
If your chosen sofa cannot fit inside the building’s elevator, you have several options to explore. First, check if the sofa model features removable legs, detachable armrests, or a modular design that can be brought up in separate pieces. If disassembly is not possible, consult your building administration and the delivery team about using the service stairs, keeping in mind that extra clearance checks may apply. Always verify these dimensions and building policies before finalizing your purchase to avoid costly return delivery fees.

Community discussion
Share your experience or ask a question. Comments are reviewed before publication.