
To seat 6 to 10 people comfortably, a dining table typically needs to measure between 180 centimeters and 300 centimeters in length, depending on the table’s shape and the width of your chairs. Finding the right mesa table set for home means balancing these physical dimensions with the daily traffic flow of your household. This ensures everyone has enough elbow room to enjoy their meal without bumping into walls or adjacent diners.
Calculating Space Requirements per Person
To prevent guests from bumping elbows, plan for a minimum of 60 centimeters of lateral table width per person. For a more relaxed dining experience, increasing this to 70 centimeters per setting is ideal. This spacing allows individuals to move their arms freely while cutting food or reaching for glasses.
A comfortable place setting requires about 35 to 40 centimeters of depth from the table edge toward the center. When two diners sit opposite each other, this leaves a central zone of 20 to 30 centimeters for shared serving bowls, rice cookers, or decorative centerpieces. If your table is narrower than 90 centimeters overall, you may need to place serving dishes on a nearby sideboard or kitchen counter to avoid cluttering the eating area.
Products mentioned in this guide
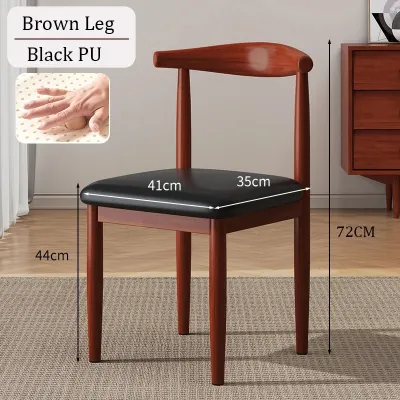
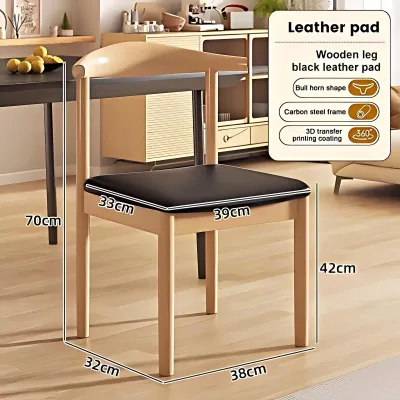
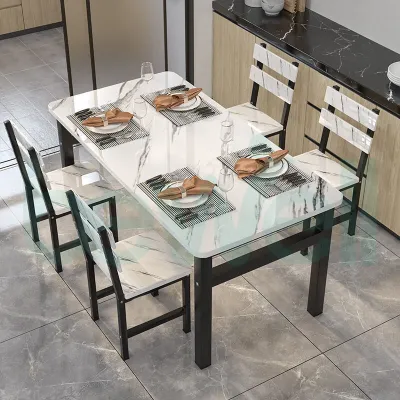
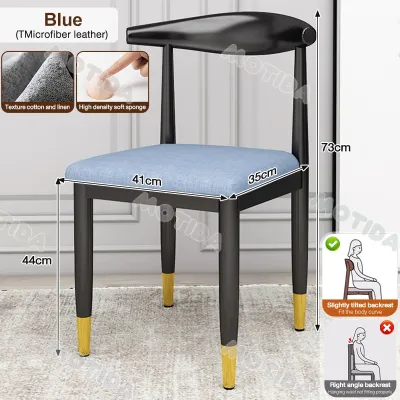
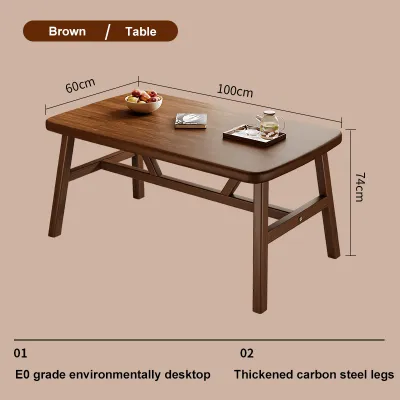
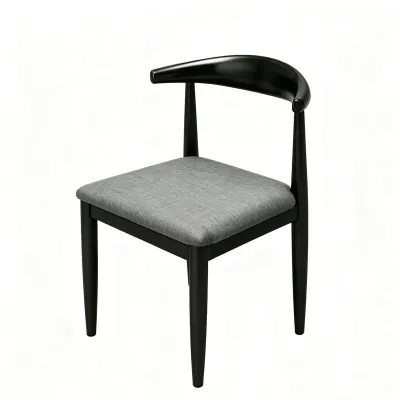
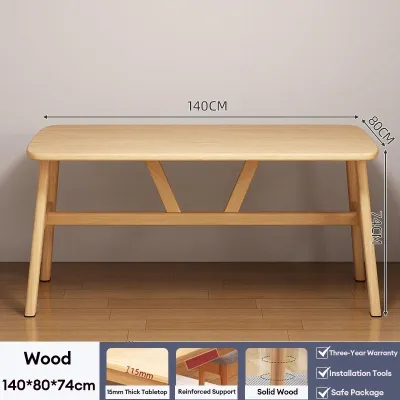
Prices are valid at publication and may change. Please refer to the product page for the latest price.
Do not rely solely on a manufacturer’s advertised seating capacity. Some brands label a table as a “10-seater” based on minimal stool spacing rather than standard dining chairs. Always check the exact physical dimensions of the tabletop and compare them against your planned seating layout.
The design of your dining chairs significantly impacts how many people can sit together. Armless chairs or slim wooden benches allow you to pack seats closer together during large gatherings. Conversely, wide upholstered armchairs require extra clearance on both sides, which can easily reduce a table’s capacity from ten people down to eight.
Comparing Table Shapes for Large Gatherings
Rectangular tables are the traditional choice for seating six to ten people because they maximize linear edge space. They align neatly with long walls and can easily accommodate bench seating on one or both sides, which is excellent for squeezing in extra family members. However, their sharp corners can restrict movement in tight dining rooms.

Round tables excel at encouraging conversation because everyone faces the center. However, a round table designed to seat eight to ten people requires a massive footprint—often requiring a diameter of 150 to 180 centimeters. This large size can make it difficult for guests to reach shared dishes in the center and can easily overwhelm a standard-sized dining room, creating dead space in the corners.
Oval tables offer a practical compromise. They provide the high seating capacity of a rectangular table while featuring rounded corners that soften the room’s visual weight and improve traffic flow. The lack of sharp edges makes it easier for guests to navigate around the table in high-traffic areas, especially in homes with active children.
Square tables can comfortably seat up to eight people if they are large enough (such as 150 by 150 centimeters), but they are rarely practical for seating ten. A square table large enough for ten people becomes incredibly wide, making the center of the table completely unreachable and consuming an impractical amount of floor space in most residential layouts.
Measuring Your Dining Area for Clearance and Flow
Before purchasing a mesa table set for home, measure the total length and width of your dining room. Mark the locations of doors, low-hanging windows, built-in cabinets, and walkways. Ensure that the table does not block the main path to the kitchen or living area, which is especially important in open-plan homes where ventilation and natural light flow are crucial. Additionally, verify that the finished dimensions of the table can actually pass through your home’s doorways, hallways, or elevator lifts during delivery and assembly.
To allow guests to pull out their chairs and sit down comfortably, leave at least 90 centimeters of open space between the table edge and the nearest wall or piece of furniture. If you want people to be able to walk behind seated guests to serve food or clear dishes, increase this clearance to 110 or 120 centimeters.
Consider the visual impact of the table in your space. A heavy, dark wood table can make a small room feel cramped, even if it technically fits the physical dimensions. Additionally, ensure your overhead lighting fixture is centered over the table’s final position, and check that the ceiling height allows for comfortable clearance without casting harsh shadows.
To avoid costly mistakes, map out the proposed table dimensions on your dining room floor using painter’s tape or large sheets of cardboard. Leave this template on the floor for a few days to physically experience how the table’s footprint affects your daily movement through the room.
Evaluating Extendable and Modular Dining Sets
If you only host large groups occasionally, an extendable dining table is often more practical than a permanently large one. Look for reliable mechanisms such as butterfly leaves, which fold and store inside the table frame, or drop-leaf designs. Ensure the sliding tracks operate smoothly and do not bind when exposed to seasonal humidity changes.
When a table is fully extended to accommodate ten people, its structural integrity is put to the test. Verify that the legs or central pedestal provide stable support at the outer edges and check the manufacturer’s specified load capacity. Avoid designs that wobble or sag in the middle when weight is applied to the extended sections, as this can lead to spills or structural failure over time.
For tables that use separate, removable leaf inserts, plan where you will store these extra pieces when they are not in use. Storing them in a closet or under a bed protects them from scratches and warping, but they must be kept in a dry environment to prevent the wood from swelling.
Over time, wood can change color slightly when exposed to sunlight. If your extendable table is kept closed most of the year, the main tabletop may fade differently than the stored leaves. Regularly check the alignment of the extension joints to ensure they still lock together tightly and remain level.
Common Sizing and Fit Mistakes to Avoid
One of the most common oversights is buying chairs with armrests that are too high to slide under the table’s apron. This prevents you from tucking the chairs in when they are not in use, which wastes valuable floor space and blocks walkways. Always measure the distance from the floor to the underside of the table frame before choosing armchairs.
While pedestal tables offer excellent legroom, some thick pedestal designs or trestle bases can actually restrict where guests can place their feet. Similarly, tables with angled or splayed legs can limit the width of the chairs you can place at the ends of the table. Check these physical obstructions before finalizing your seating arrangement.
If you plan to place an area rug under your dining set, ensure it is large enough. The rug should extend at least 60 to 75 centimeters beyond the table edges on all sides. This ensures that when guests pull their chairs out to sit down, the back legs of the chairs remain securely on the rug rather than catching on the edge.
Never assume that a table advertised for ten people will comfortably fit ten large, upholstered chairs. These capacity ratings are often calculated using narrow, armless chairs or compact stools. If you prefer plush, comfortable seating for long dinner conversations, you will likely need a larger table size than the standard manufacturer recommendation.
Frequently Asked Questions (FAQ)
How do I know if my dining chairs will fit under the table?
To determine if your dining chairs will fit, measure the height from the floor to the top of the chair seat, as well as the height of the armrests if applicable. Next, measure the distance from the floor to the lowest point of the table’s underside, which is usually the bottom of the wooden apron or support beam. You need a minimum clearance of 18 to 20 centimeters between the chair seat and the underside of the table for comfortable legroom, and the armrests must be low enough to slide completely underneath the apron.
What is the best table shape for a narrow dining room?
A rectangular or oval table is the most efficient shape for a narrow dining room. These shapes mirror the elongated proportions of the room, allowing you to maximize seating capacity along the long sides while keeping the narrow walkways clear. In contrast, a large round table will block the natural flow of traffic in a narrow space, leaving unusable dead zones in the corners of the room and making the entire area feel cramped.
Community discussion
Share your experience or ask a question. Comments are reviewed before publication.