
Finding the right size divider cabinet for a small home office in the Philippines requires balancing spatial separation with daily physical comfort. Because compact urban condominiums and townhouses often feature multi-functional rooms, a single universal cabinet size does not exist. Instead, the ideal dimensions are determined by your specific floor plan, the physical clearance needed for movement, and your storage volume requirements. By treating the cabinet as both a partition and an organizational hub, you can carve out a dedicated workspace without making the room feel cramped, dark, or isolated from natural ventilation.
Assessing Your Space and Clearance Requirements
Before browsing online marketplaces or visiting local showrooms, you must establish the exact physical boundaries of your workspace. Start by measuring the total length and width of the room, then map out the precise footprint where the divider cabinet will stand. Using painter’s tape on the floor is a highly practical way to visualize how much area the unit will occupy. This simple step helps prevent the common mistake of purchasing a piece that overwhelms the room, blocks natural light from your windows, or disrupts the flow of traffic.
Delivery logistics are equally critical, especially in high-rise developments or multi-story townhouses. You must verify the width and height of all entry points, including door frames, tight stairwell corners, and elevator cabins. A cabinet that fits perfectly in your office is of little use if the packaged box cannot clear the building’s service elevator or make the turn at the top of your stairs. Always compare the manufacturer’s packaged dimensions against these transit pathways before finalizing your purchase.
Products mentioned in this guide
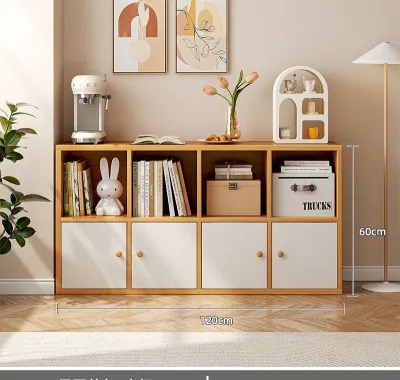
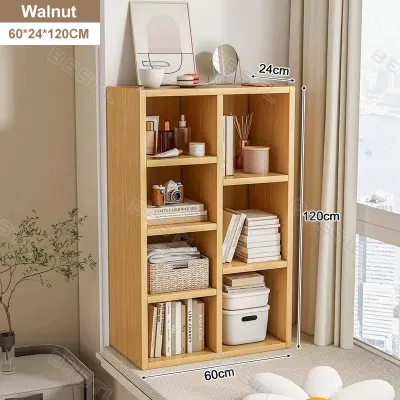
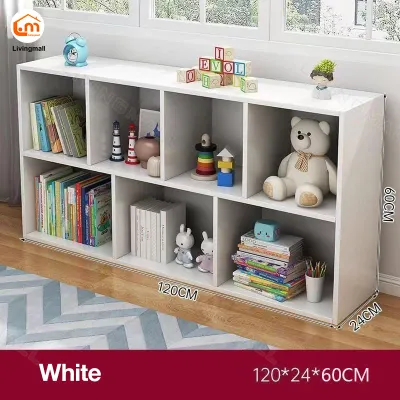
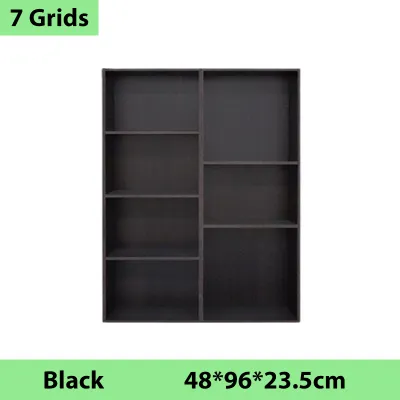
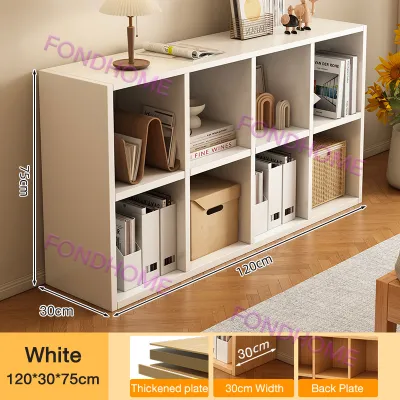
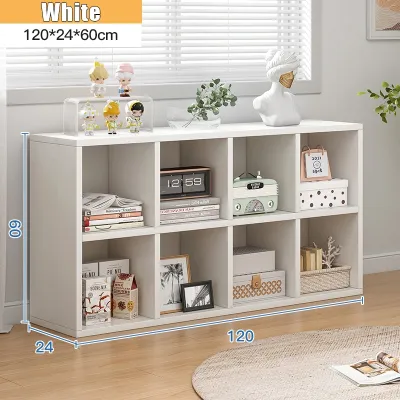
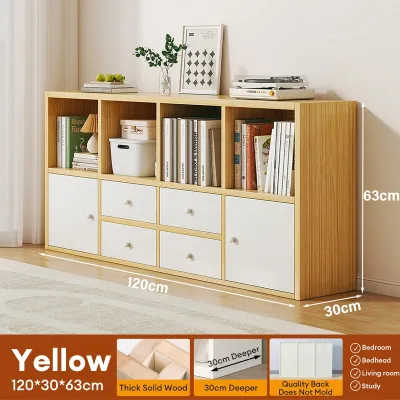
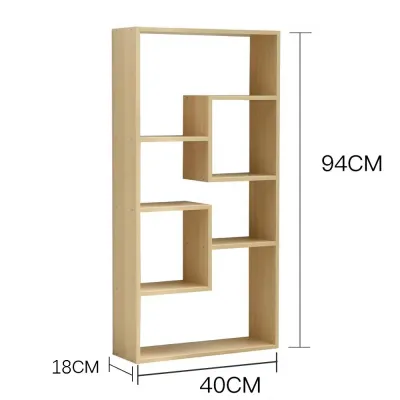
Prices are valid at publication and may change. Please refer to the product page for the latest price.
Finally, calculate the clearance required for daily movement around the cabinet. A standard walkway requires at least 60 to 70 centimeters of unobstructed space to allow comfortable passage. If the divider is positioned directly behind your desk chair, ensure there is an additional 90 to 100 centimeters of push-back space so you can stand up and sit down without restriction. Neglecting these clearance zones can result in a cramped layout where you constantly bump into the cabinet or feel trapped at your desk.
Determining the Ideal Dimensions for Your Divider Cabinet
Selecting the physical dimensions of your divider cabinet involves a delicate trade-off between visual privacy and spatial openness. The right balance ensures your workspace feels distinct from the rest of the home while maintaining a comfortable, airy atmosphere that supports productivity.

Width and Height: Balancing Privacy and Openness
The height of your divider cabinet dictates how effectively it separates your office from living areas. Half-height cabinets, typically standing between 90 and 120 centimeters tall, are excellent for maintaining clear sightlines and allowing natural light to flow across the room. This open feel is particularly beneficial in tropical climates, as it does not obstruct the airflow from air conditioning units or wall-mounted fans. On the other hand, full-height cabinets reaching 150 to 180 centimeters offer stronger privacy and block visual distractions, though they can make a small room feel more confined if the space lacks adequate lighting.
Width should be determined in proportion to your adjacent furniture to maintain visual balance. If you place the cabinet next to a standard 120-centimeter desk, a divider of similar width creates a cohesive, integrated look. A cabinet that is too wide can dominate the room, while one that is too narrow may fail to establish a clear boundary. Additionally, check your ceiling height and ensure the top of the cabinet remains clear of overhead fixtures, such as ceiling fans, pendant lights, or low-hanging beams, to prevent safety hazards and shadows.
Depth: Maximizing Storage Without Blocking Pathways
Cabinet depth directly impacts how much floor space remains for your chair and walkways. Shallow cabinets with a depth of 25 to 30 centimeters are highly efficient for storing standard books, notebooks, and document folders. They keep the footprint minimal, leaving more open floor area. Deeper cabinets, ranging from 35 to 45 centimeters, are better suited for bulky items, storage baskets, or dual-sided displays where items are accessed from both the office and living sides, but they require a larger spatial commitment.
When evaluating depth, you must also account for the clearance needed to open cabinet doors or pull out drawers fully. If your space is exceptionally tight, consider open-shelf designs or sliding doors that do not swing outward into your walking paths. Furthermore, inspect the baseboards along your walls. Thick baseboards can prevent a flat-backed cabinet from sitting flush against the wall, creating an awkward gap that accumulates dust and slightly reduces the available clearance in front of the unit. If you encounter this issue, look for cabinets with a baseboard cutout or plan to position the unit slightly forward.
Storage Capacity vs. Footprint Trade-offs
To maximize the utility of a small footprint, you must align the cabinet’s internal configuration with your specific storage needs. Analyze the items you plan to store before making a purchase. Standard office binders and box files require a shelf height of at least 32 centimeters, while smaller tech accessories, stationery boxes, and decorative plants can utilize much shorter shelves. Choosing a cabinet with fixed shelf heights can lead to wasted vertical space if your items do not match the pre-set intervals.
Prioritizing adjustable shelves is one of the most effective ways to future-proof your home office. Adjustable pegs allow you to customize the interior layout as your workflow and equipment change over time, ensuring that no vertical space goes unused. However, flexibility should not come at the expense of structural integrity. Always review the manufacturer’s specified weight capacity per shelf, especially if you plan to store heavy reference books or printer paper. In humid environments, overloaded shelves made of low-grade engineered wood are prone to sagging over time, so verifying load limits and distributing weight evenly is essential.
Additionally, consider a mix of open and closed storage. Open shelves maintain a sense of depth and allow light to pass through, which helps a small room feel larger. Closed cabinets or drawers at the bottom of the unit can hide clutter and keep sensitive documents out of sight, while keeping the heavier items lower to the ground to improve the cabinet’s overall center of gravity.
Installation, Stability, and Safety Checks
Once you have selected the right size, ensuring safe installation and long-term stability is paramount. Many residential floors, particularly tiled or older wooden surfaces, are not perfectly level. A slight slope can cause a tall, narrow divider cabinet to wobble or lean. Use a spirit level during installation and place durable furniture shims under the base if necessary to establish a perfectly flat, stable foundation.
Because divider cabinets often stand freely in the middle of a room to partition space, they are more vulnerable to tipping than units pushed flat against a wall. Taller cabinets—especially those over 120 centimeters—or exceptionally narrow models must be secured. If you cannot anchor the cabinet directly to a wall, look for models designed with wide, weighted bases, or consider anchoring the side of the unit to an adjacent structural column or heavy desk. Never overload the top shelves, as a top-heavy cabinet poses a significant safety risk.
Finally, plan the assembly process carefully. Confirm the physical space required to lay out the parts during assembly, as building a flat-pack cabinet often requires double the floor area of the finished piece. Check the manufacturer’s instructions for required tools and assembly conditions. For larger or heavier units, always arrange for a two-person lift to prevent personal injury or damage to the cabinet joints during uprighting.
Frequently Asked Questions (FAQ)
Can I use a divider cabinet to hide cables and power strips?
Yes, a divider cabinet can serve as an excellent screen for unsightly cords, provided you select a model designed for cable management. Look for units featuring built-in grommets, open-back shelves, or dedicated wire channels that allow power strips to run cleanly along the frame. Before positioning the cabinet, map out your wall outlets. Ensure the back of the cabinet does not compress plugs or force power cords into sharp, hazardous bends against the wall or baseboard.
Should I choose a modular or fixed-size divider cabinet for a small space?
Your choice depends on your living situation and long-term plans. Modular divider cabinets offer exceptional flexibility, allowing you to add, remove, or reconfigure sections as your office needs evolve. This adaptability is highly beneficial for renters who may need to adapt the furniture to different room layouts in future homes. Conversely, fixed-size cabinets generally provide superior structural rigidity and a more seamless, permanent appearance, making them ideal if you own your home and have a finalized office layout.
Community discussion
Share your experience or ask a question. Comments are reviewed before publication.