
Fitting a comfortable lazy chair into a 20 square meter condo living room requires balancing personal comfort with physical space constraints. To prevent the room from feeling overcrowded, the ideal lazy chair should have a compact to medium footprint, typically measuring no more than 80 centimeters in both width and depth. This size allows you to preserve the essential 75 to 90 centimeters of clearance needed for comfortable foot traffic. By carefully measuring your existing furniture layout and choosing a design with a slim profile, you can enjoy a dedicated relaxation spot without sacrificing the flow of your daily living space.
Mapping Your Usable Space in a 20 Sqm Layout
Before browsing online marketplaces or visiting local furniture showrooms, you must establish the true boundaries of your living room. A 20 square meter space often serves multiple functions, frequently doubling as a dining area or a home office in modern condominium layouts. Begin by identifying all fixed architectural elements that cannot be moved. These include swing paths for entry doors, balcony doors, built-in storage cabinets, and low-hanging window sills. Blocking any of these features not only restricts access but also disrupts the functional flow of your home.
Once you have mapped these permanent fixtures, calculate the actual open floor area. Subtract the space occupied by your primary furniture, such as the main sofa, television console, and dining set. The remaining open space is your starting point, but it is not entirely available for new furniture. You must subtract the necessary clearance zones around these existing pieces to ensure you can still open cabinet doors, pull out dining chairs, and walk comfortably.
Products mentioned in this guide



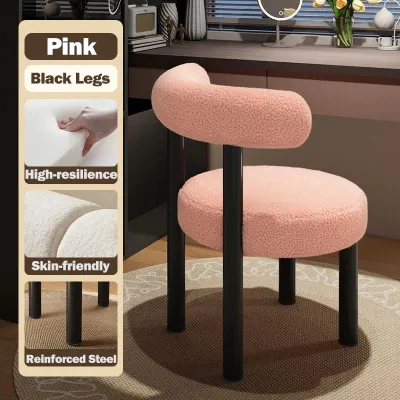

Prices are valid at publication and may change. Please refer to the product page for the latest price.
The final step in mapping your space is tracing your daily traffic pathways. Draw a mental map of the routes you take most often, such as the path from the kitchen to the sofa, or from the bedroom to the balcony. These primary pathways require a minimum width of 90 centimeters to allow two people to pass each other without awkward maneuvering. Secondary pathways, such as the space between a coffee table and your new lazy chair, can be slightly narrower but should still maintain at least 60 centimeters of clearance.
Matching Lazy Chair Dimensions to Your Clearances
When shopping for a lazy chair, understanding the distinction between compact, medium, and oversized models is crucial for small-space planning. Compact lazy chairs generally occupy a footprint of 70 to 80 centimeters in width and depth, making them highly suitable for tight corners. Medium options expand to about 85 to 95 centimeters, offering more cushioning but requiring a more generous layout. Oversized models, which often exceed 100 centimeters in width, are generally too bulky for a 20 square meter room unless they serve as the primary seating option.

Beyond the static footprint of the chair, you must account for its dynamic clearances. If you select a model that reclines or features an integrated footrest, you must measure its fully extended length. A chair that fits comfortably when upright might block a major walkway or collide with your television console when fully reclined. Ensure there is at least 100 to 120 centimeters of clear space in front of the chair to accommodate the footrest and your legs without forcing guests to step over you.
Furthermore, consider the clearance between the lazy chair and adjacent furniture. If you plan to place a small side table next to the chair for drinks or books, allow at least 15 to 30 centimeters of space between the two items. This prevents the arrangement from looking crammed and ensures you can easily reach your belongings without straining.
Finally, do not overlook the logistics of getting the chair into your unit. Many condo residents purchase stylish furniture only to find it cannot clear the building’s physical entry points. Before finalizing your purchase, verify the dimensions of your unit’s front door, the hallway corners leading to your door, and the building’s service elevator. If the chair is delivered fully assembled, its smallest dimension must be less than the narrowest width of your entry path. For tight spaces, look for manufacturers that ship chairs in flat-pack boxes or with removable backs and legs, which are much easier to maneuver through narrow condo corridors.
Choosing Space-Friendly Styles and Bases
The structural design of a lazy chair plays a significant role in how large it feels within a room. One of the most impactful design choices is the base of the chair. Floor-level or legless lazy chairs, often inspired by Japanese floor seating, have a low center of gravity that can make low ceilings feel higher. However, in tropical climates where humidity is a constant factor, elevated bases with tall, slender legs are often more practical. Elevated designs allow air to circulate freely underneath the chair, reducing moisture buildup and making it much easier to sweep or run a robotic vacuum to keep dust mites at bay.
For maximum flexibility in a multi-functional 20 square meter room, consider adjustable or modular styles. Foldable lazy chairs can be easily tucked away against a wall or stored in a closet when you need extra floor space for hosting guests or exercising. Some modular designs feature lightweight frames that allow you to reposition the chair effortlessly depending on whether you are watching television, reading by the window, or socializing.
The profile of the armrests also dictates how much physical and visual space the chair consumes. Thick, heavily padded armrests can add up to 20 centimeters of unnecessary width to a chair without increasing the actual seating area. Choosing an armless design or a model with slim, wooden, or metal armrests preserves precious centimeters of floor space. These streamlined profiles maintain a sense of openness, allowing light to pass through the furniture and keeping your living room looking airy and uncluttered.
Layout Mistakes That Make Small Rooms Feel Cramped
A common mistake when decorating a small living room is failing to visualize the chair in active use. Homeowners often measure the floor space for a closed recliner but forget to account for the extra room needed for their legs when stretched out. This oversight can result in a layout where the footrest blocks the path to the bathroom or balcony every time someone sits down to relax.
Another frequent error is placing the lazy chair in a position that blocks natural light or essential utilities. Positioning a tall-backed chair directly in front of a window cuts off natural light, making the entire 20 square meter room feel darker and smaller. Similarly, placing the chair too close to air conditioning vents can disrupt airflow, while blocking wall outlets limits your ability to plug in phone chargers or reading lamps safely.
Visual weight is just as important as physical dimensions. Heavy, dark fabrics like thick velvet or dark brown leather absorb light and can dominate a small room, making it feel claustrophobic. Instead, opt for light-colored, breathable fabrics such as linen blends or light gray canvas. These materials handle tropical humidity better and reflect light, helping your living room feel more spacious and inviting.
Frequently Asked Questions (FAQ)
Can a lazy chair replace a standard sofa in a 20 sqm living room?
Replacing a standard sofa with a lazy chair is highly practical if you live alone or as a couple and rarely host large gatherings. A single, well-chosen lazy chair paired with a small loveseat or a couple of floor cushions offers a highly flexible layout that maximizes open floor space. However, if you frequently entertain guests, a lazy chair should serve as a secondary accent piece. In this scenario, position the chair at an angle to your main sofa to create a conversational layout that does not block the central walking paths.
How do I measure my condo elevator for lazy chair delivery?
To ensure your lazy chair can be delivered successfully, measure the elevator door’s height and clear width when fully open. Next, measure the interior cabin’s depth, width, and diagonal height from the bottom front corner to the top back corner. This diagonal measurement is critical for tall, non-demountable furniture. If the chair’s packaged dimensions exceed these measurements, check if the retailer offers flat-pack delivery or if the delivery team can unbox the chair in the lobby to transport the components separately.

Community discussion
Share your experience or ask a question. Comments are reviewed before publication.