
A 20 square meter (sqm) condo living room requires a compact single sofa chair with a width of 70 to 85 centimeters and a depth of 75 to 85 centimeters. This specific size range balances personal comfort with spatial efficiency, ensuring your seating does not block pathways or make the room feel cramped.
In typical Philippine condominium layouts—such as those in Metro Manila—the living area often shares space with the dining zone and kitchen. Introducing a secondary seating option like a single sofa chair requires precise planning of both physical dimensions and visual weight.
By selecting a chair with a streamlined profile, slim arms, and elevated legs, you can create a cozy reading nook or conversational layout without sacrificing valuable floor space.
Products mentioned in this guide
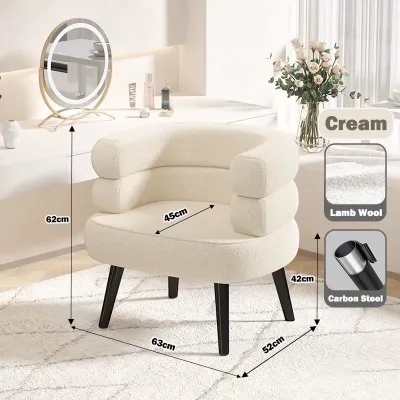

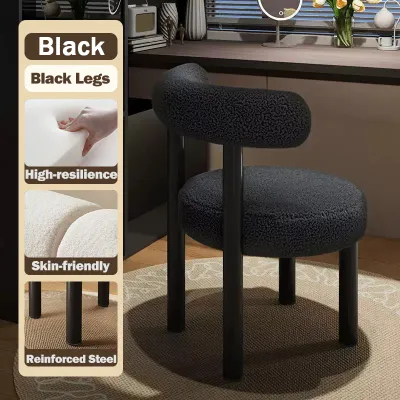
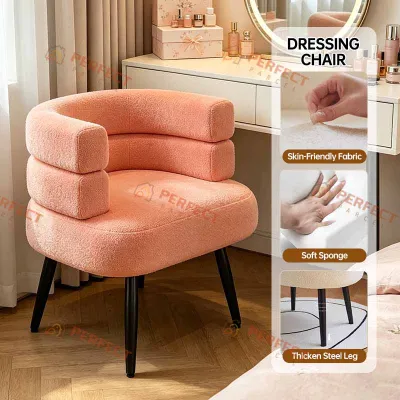
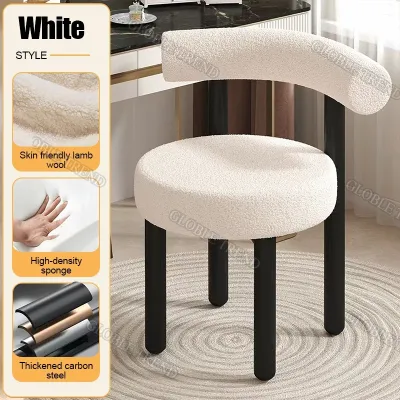
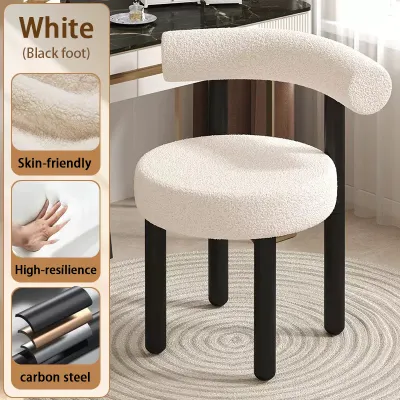


Prices are valid at publication and may change. Please refer to the product page for the latest price.
Understanding Your 20 sqm Living Room Layout
A 20 sqm condo unit or living room sounds manageable on paper, but the actual open floor space is significantly smaller once you account for structural columns, built-in fixtures, and entryways. In many modern Philippine developments, this footprint must accommodate multiple functions, serving as a lounge, a dining area, and sometimes a home office.
To find the true space available for a single sofa chair, you must first calculate the footprint of your essential furniture. Deduct the area occupied by your main two-seater sofa, the television console, the dining table, and any storage cabinets.
For example, a standard 1.5-meter two-seater sofa takes up about 1.2 square meters of floor space, while a small dining set for two can easily claim another 2 square meters. Once you factor in the necessary clearance zones around these items, the remaining “free” floor area is often limited to specific corners or transitional zones.
These remaining pockets are your “bonus” zones, which are ideal locations for a single sofa chair. Common spots include an empty corner adjacent to the main sofa, the space next to a balcony door, or a cozy niche beside a bookshelf.
Before purchasing any furniture, map out these zones carefully. Marking the floor with painter’s tape or newspaper cutouts of the chair’s dimensions helps you visualize how the piece will interact with your daily foot traffic.
Ideal Dimensions for a Single Sofa Chair in Small Spaces
When shopping for a single sofa chair for a compact living room, you must look beyond style and focus on the exact millimeter measurements. A chair that looks perfectly proportioned in a massive showroom can easily overwhelm a 20 sqm condo.

Width and Depth Proportions
The most critical physical dimensions to consider are the width and depth of the chair’s footprint. For a 20 sqm space, a compact width of 70 to 85 centimeters is highly recommended. This range provides comfortable seating for an adult while remaining proportional to a standard small-scale main sofa.
Chairs wider than 90 centimeters, such as oversized armchairs or “chair-and-a-half” designs, will quickly dominate the room and limit your layout options. They leave little room for side tables and can force you to push other furniture into awkward positions.
Depth is equally important and should ideally fall between 75 and 85 centimeters. A deep chair might look inviting for lounging, but it will protrude too far into your walking paths, creating a physical bottleneck in narrow condo layouts.
If you select a chair with a depth closer to 85 centimeters, ensure it is placed in a corner where its forward projection does not interfere with the natural flow of movement through the room. Keeping the depth under 80 centimeters is generally the safest choice for maintaining clear pathways.
Height and Visual Weight
The height of your single sofa chair plays a major role in how spacious your condo feels. Standard Philippine condo units often have ceiling heights of 2.4 to 2.7 meters, which can make a room feel closed in if the furniture is too tall.
Opting for a low-profile chair with a backrest height of 70 to 80 centimeters helps keep your sightlines open. When you can see more of the walls and the floor, the entire room feels larger and more airy.
High-back chairs, such as traditional wingbacks, can work in a 20 sqm room, but they carry significant visual weight. Visual weight refers to how heavy or bulky an object appears; a solid, dark, high-back chair acts as a visual roadblock, drawing the eye down and making the ceiling feel lower.
If you prefer the neck support of a taller backrest, look for a design that balances its height with a slim frame and light-colored upholstery. This combination minimizes the chair’s visual impact while still providing the physical comfort you desire.
Space-Saving Designs and Features to Look For
To maximize both comfort and space in a 20 sqm condo, certain design features are highly advantageous. The right structural details can make a single sofa chair feel almost weightless in your living room.
One of the most effective space-saving features is exposed legs. Elevating the body of the chair on tapered wooden or slim metal legs allows light and air to pass underneath, creating the optical illusion of more floor space.
In the humid tropical climate of the Philippines, raised furniture also improves airflow around the room, preventing damp air from pooling near the floor. When choosing chairs with wooden legs, check the quality of the finish to ensure it can withstand regular floor mopping and humidity changes.
Armless designs or chairs with ultra-slim, low-profile arms are another excellent choice for tight spaces. Bulky, rolled arms can add 15 to 20 centimeters of unnecessary width to a chair without adding any actual seating space.
An armless accent chair or a sleek mid-century modern design with thin wooden arms maximizes the usable seat width while keeping the overall footprint incredibly compact. This makes it much easier to slip in and out of the chair when space is tight.
Upholstery choices also influence spatial perception. Choosing light, neutral tones—such as beige, cream, light gray, or soft pastel shades—helps the chair blend seamlessly with your walls and main sofa.
To ensure durability in a high-use condo living room, prioritize performance fabrics that resist stains and are easy to spot-clean. If you opt for natural materials like linen or cotton blends, verify that the fabric has been treated or can be easily maintained in a humid environment.
Placement and Clearance Rules for Condo Living Rooms
Even a perfectly sized single sofa chair can make a room feel cramped if it is positioned incorrectly. Adhering to standard clearance rules ensures your living room remains functional and easy to navigate.
Maintain a minimum walkway clearance of 60 to 90 centimeters for all primary traffic paths, such as the route from the entrance to the balcony or kitchen. If your single sofa chair encroaches on this zone, you will find yourself constantly bumping into it during daily activities.
Leave a gap of 45 to 60 centimeters between the front of the chair and your coffee table. This distance provides enough legroom for you to sit comfortably while still keeping your drinks or books within easy reach.
Instead of pushing the chair flush against the wall, try angling it slightly toward the main sofa at a 45-degree angle. This “floating” placement creates an inviting, conversational layout and makes better use of awkward corner spaces.
To keep the floor area looking uncluttered, avoid pairing your single sofa chair with a bulky matching ottoman. Instead, use a compact, lightweight side table or a set of nesting tables that can be tucked away when not in use.
If you require a footrest, opt for a small, multi-functional pouf made of woven seagrass or lightweight fabric. These pieces can easily double as extra seating for guests and are simple to slide out of the way when you need to clear the floor.
Common Sizing Mistakes to Avoid
When decorating a condo, minor miscalculations can lead to major headaches. Avoiding a few common pitfalls will save you time, money, and frustration.
The most frequent mistake is ignoring delivery access. Many condo residents in the Philippines purchase furniture only to discover that the item cannot fit inside the building’s elevator, navigate tight stairwell corners, or pass through the unit’s front door.
Always measure the height and width of your condo’s elevator doors, corridors, and entryways before placing an order. If your building has strict delivery rules, check if the chair can be delivered semi-assembled or if the legs can be removed to facilitate easier transport.
Another common error is overlooking the visual footprint of the chair. A chair with a heavy fabric skirt, thick block legs, or dark, dense upholstery will swallow light and make a 20 sqm room feel instantly smaller, even if its physical dimensions are technically correct.
Finally, never sacrifice essential circulation paths just to squeeze in extra seating. If adding a single sofa chair blocks access to your balcony doors, kitchen counters, or electrical outlets, the layout will quickly become frustrating to live with.
Before making a final decision, use painter’s tape to outline the exact dimensions of the chair on your living room floor. Leave the tape in place for a few days to test how the footprint affects your daily movements and to ensure you can move freely around the room.

Community discussion
Share your experience or ask a question. Comments are reviewed before publication.