
A 20-square-meter living room offers a versatile canvas, but finding the perfect sofa set requires balancing seating capacity with open floor space. To prevent a cramped feel, the ideal sofa footprint should generally occupy no more than 10% to 15% of the total room area, which translates to roughly 2 to 3 square meters. This leaves ample room for traffic flow, additional accent furniture, and media consoles. Choosing the right configuration—whether a sleek two-seater, a compact three-seater, or a modular sectional—depends heavily on your room’s layout, architectural features, and daily habits. By focusing on precise measurements and visual weight, you can create a comfortable, inviting space that feels open and functional.
Assessing Your Usable Space and Traffic Flow
Before browsing online marketplaces or visiting local showrooms, you must determine the actual usable area of your living room. In many modern apartments and condominiums, a 20-square-meter space is rarely a perfect, empty box; it often shares floor area with an open kitchen, a dining nook, or entryways. Start by sketching a quick floor plan and subtracting the space required for door swings, balcony access, and the depth of your television console. This calculation gives you the net usable space, preventing you from purchasing a sofa that blocks essential pathways.
Once you have your net usable area, map out standard ergonomic clearances to ensure comfortable movement. Main walkways should ideally have a clearance of 60 to 90 centimeters so that family members can pass by without squeezing sideways. The gap between the edge of your sofa and your coffee table should sit between 35 and 45 centimeters. This distance is close enough to easily reach a cold drink or a remote control, yet wide enough to prevent your knees from feeling cramped when sitting down or standing up.
Products mentioned in this guide
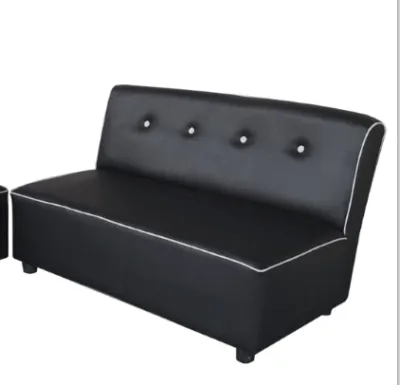
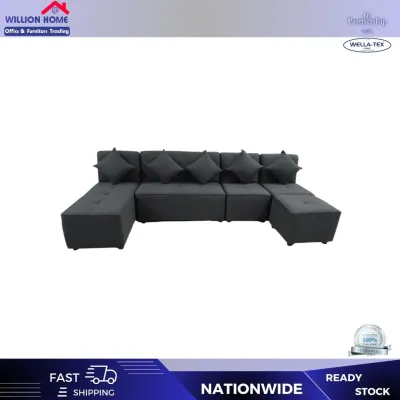

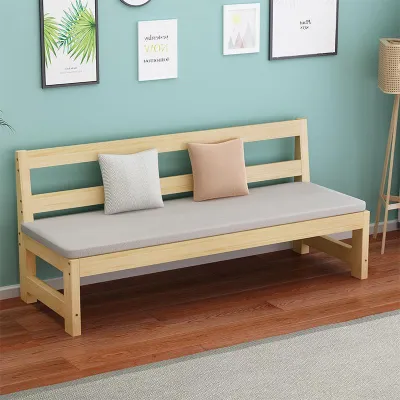
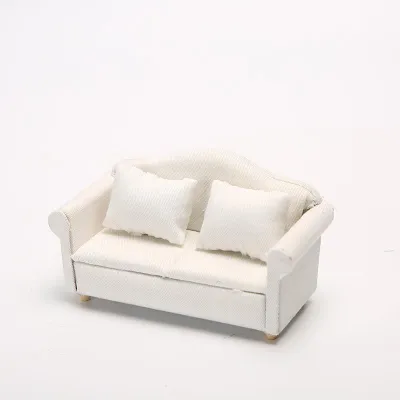
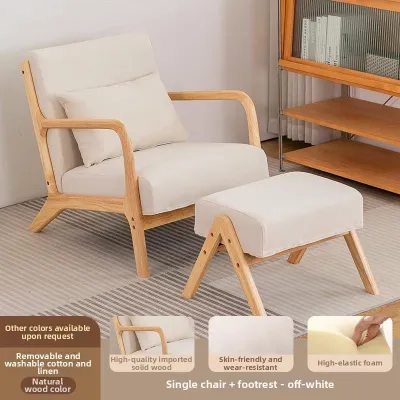
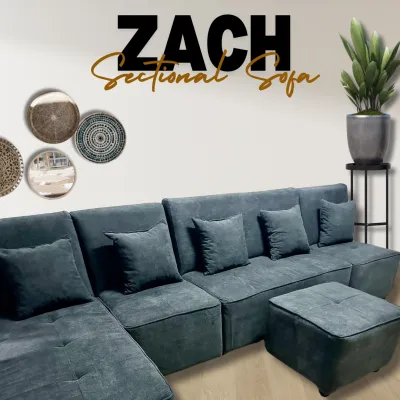
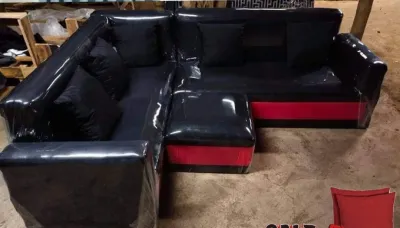
Prices are valid at publication and may change. Please refer to the product page for the latest price.
Finally, identify the fixed architectural constraints of your room. Take note of the height of window sills, the location of split-type or window-type air conditioning units, and the placement of electrical outlets. Placing a high-backed sofa directly beneath a window-type air conditioner can restrict airflow and make maintenance difficult, while blocking wall outlets limits your options for floor lamps or side table chargers. Marking these features on your floor plan ensures your sofa placement works with the room’s architecture rather than against it.
Comparing Sofa Configurations for a 20 Sqm Layout
The shape of your 20-square-meter room dictates which sofa configuration will serve you best. For narrow or rectangular layouts, a linear setup is highly efficient. A compact two-seater or a slim-profile three-seater keeps the center of the room open and prevents a “tunnel” effect. When evaluating linear sofas, pay close attention to the armrests. Wide, rolled armrests can easily consume 20 to 30 centimeters of overall width without adding any actual seating space. Opting for slim track arms or even an armless design maximizes the usable seating area while keeping the overall footprint compact.

If your living room is square, a small L-shaped sectional can be an excellent way to utilize corner space that might otherwise go to waste. A sectional provides a cozy spot for lounging, but you must carefully verify the chaise placement before buying. A fixed left- or right-facing chaise can block access to a balcony door or a hallway if positioned incorrectly. To avoid this issue, look for reversible or floating chaises that allow you to move the lounging section to either side, giving you the flexibility to rearrange your layout in the future.
For those who value versatility, modular or apartment-sized sofas offer a highly practical solution. These sets consist of individual, lightweight pieces that can be configured in multiple ways depending on your needs. If you frequently host guests, you can separate a modular sofa into individual armchairs to create a more conversational layout, then push them back together for a streamlined look during daily use. This adaptability is particularly useful in multi-functional spaces where the living room occasionally doubles as a home office or guest bedroom.
Balancing Proportions and Visual Weight
A sofa’s physical dimensions are only part of the equation; its visual weight also plays a massive role in how spacious your living room feels. A heavy, solid sofa that sits flat on the floor can block light and make a 20-square-meter room feel instantly smaller. To counter this, look for sofas with raised legs made of wood or metal. Elevating the sofa frame off the floor allows light to pass underneath, creating an illusion of openness. As a practical bonus, this gap makes it much easier to sweep or vacuum away dust, which is especially helpful in warm, tropical climates where dust accumulates quickly.
Upholstery selection is another critical factor in managing visual weight. Thick, dark fabrics like heavy velvet or dark brown leather can absorb light and make a compact room feel dark and enclosed. Instead, prioritize light-colored or neutral upholstery, such as beige, light gray, cream, or soft textured weaves. These shades reflect natural light, helping the entire room feel brighter and more expansive. If you are concerned about stains, look for performance fabrics with stain-resistant finishes that can be easily wiped clean.
To complete the look, pair your small sofa set with appropriately scaled accent pieces. Avoid bulky, solid wood coffee tables that dominate the center of the room. Instead, opt for a glass-top or acrylic coffee table, which provides functional surface space while keeping sightlines clear. Nesting tables are another excellent alternative, as they can be stacked away when not in use. If you need extra storage, a narrow console table placed behind the sofa can hold decorative items and books without encroaching on your primary walking paths.
Common Sizing and Placement Mistakes
One of the most common mistakes in small living rooms is pushing all the furniture flat against the walls. While this might seem like the best way to maximize open space, it often creates an awkward, empty void in the center of the room and can disrupt the natural flow to adjacent areas. Floating your sofa even just 10 to 15 centimeters away from the wall can instantly make the room feel more balanced, inviting, and professionally designed.
Another frequent error is overlooking the depth of the sofa. Many buyers focus solely on the length of the sofa and forget to check how far it extends into the room. A sofa with a depth of over 100 centimeters will quickly swallow up a 20-square-meter room, leaving very little space for a coffee table or a media console. For compact spaces, stick to a sofa depth of 80 to 90 centimeters, which provides comfortable seating without dominating the floor plan.
Finally, always verify the delivery and assembly logistics before finalizing your purchase. Many residents in high-rise condominiums or tight townhouse developments buy beautiful sofas only to discover they cannot fit through the service elevator doors, around tight stairwell turns, or through the front door frame. Always measure your building’s entry points and compare them with the packaged dimensions of the sofa. If access is tight, look for sofas that are delivered flat-packed or feature removable legs and backrests to ensure a hassle-free installation.
Frequently Asked Questions (FAQ)
Can a standard 3-seater sofa fit in a 20 sqm living room?
Yes, a standard three-seater sofa can fit comfortably in a 20-square-meter living room, provided its overall length does not exceed 200 to 210 centimeters. To keep the space from feeling overcrowded, choose a model with a shallow seat depth, slim track arms, and a low-profile backrest. Avoid pairing a three-seater with bulky matching armchairs; instead, use lightweight accent chairs to add extra seating without cluttering the room.
How far should the sofa be from the TV in a compact room?
For a comfortable viewing experience that minimizes eye strain, aim for a distance of 1.5 to 2.5 meters between your sofa and the television screen. If your room’s depth is limited, wall-mounting your television is an excellent way to save space. This setup allows you to use a shallower media console or eliminate the console entirely, freeing up valuable floor area for foot traffic.
Is an L-shaped sofa better than a 2-seater for small spaces?
An L-shaped sofa is highly effective for square-shaped rooms because it maximizes corner seating and provides a built-in lounge area. However, for narrow or rectangular rooms, a two-seater sofa is generally the better choice. A two-seater offers greater layout flexibility, is easier to rearrange, and leaves more open space for walkways and additional accent furniture.
Community discussion
Share your experience or ask a question. Comments are reviewed before publication.