
Finding the perfect sofa for a 20 square meter condo living room requires balancing comfort with physical space. In a typical Philippine condominium, where every square meter counts, an oversized sofa will disrupt foot traffic, while one that is too small can look lost. The ideal setup generally centers on a compact two-seater or a small modular sofa with a length of 1.5 to 1.8 meters and a depth of no more than 85 centimeters. This footprint provides ample seating while preserving the essential clearance needed to move freely around the room.
Assessing Your 20 sqm Living Room Layout
Before browsing furniture catalogs, you must understand the actual geometry of your living space. A 20 square meter area is often significantly smaller once you account for structural columns, entryways, and fixed architectural features. Sketch a basic floor plan, noting the exact positions of wall outlets, light switches, and pillars.
Next, subtract the space required for permanent fixtures and built-in cabinets. In many modern condos, the living area shares space with a dining nook or kitchen, reducing the footprint available for seating. You must also map out natural pathways through the room, ensuring paths to the balcony or kitchen remain completely unobstructed.
Products mentioned in this guide
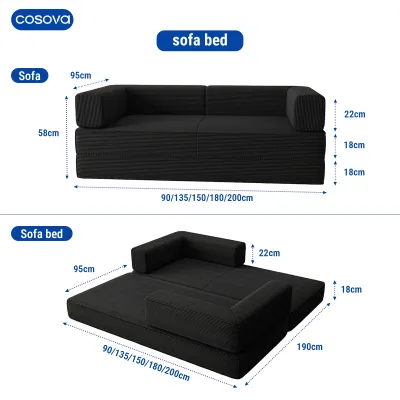
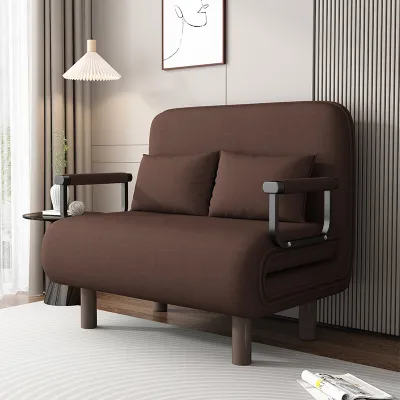
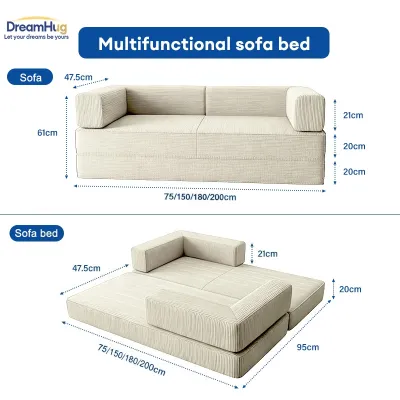
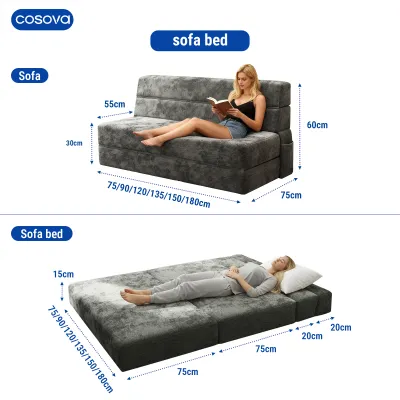
Prices are valid at publication and may change. Please refer to the product page for the latest price.
In the Philippines, many condos feature balconies or sliding glass doors for natural ventilation. Blocking these areas with a sofa restricts airflow—crucial for managing indoor humidity—and violates safety codes by obstructing emergency exit routes. Ensure your layout leaves a clear path to these openings.
Once you have isolated the active living zone, identify the primary focal point, such as the TV wall or a large window. Your sofa should face or align with this focal point. Measure the maximum length and depth of the wall space, ensuring the sofa never blocks access to balcony doors or built-in storage.
To plan, use painter’s tape to outline the proposed sofa dimensions on your floor. This physical representation helps you visualize how much space the sofa will occupy and how it affects the flow of the room.
Determining Ideal Sofa Dimensions and Proportions
Achieving visual balance in a small living room depends on the proportions of your furniture relative to the walls. A common design guideline is that a sofa should occupy about two-thirds of the length of the wall it sits against. If your primary wall is 3 meters long, a sofa measuring 1.8 to 2.0 meters will look proportional and leave enough breathing room on either side.

Seat depth and backrest height are equally critical. Sofas with a deep profile—exceeding 95 centimeters—can quickly overwhelm a 20 square meter room, leaving very little space for a coffee table. Instead, look for options with a shallow depth of 80 to 85 centimeters. A low-profile backrest keeps sightlines clear and makes the ceiling feel higher.
To keep the room feeling open, pay close attention to the design details of the sofa frame. Sofas that sit flat on the floor with heavy bases tend to look bulky. Choosing a model with raised legs allows light to pass underneath, creating an illusion of more floor space. In humid tropical climates, elevated furniture also simplifies cleaning and prevents dust accumulation.
Additionally, slim armrests maximize the actual seating area without adding unnecessary width to the overall frame. While heavy fabrics like thick velvet can make a sofa look larger and more imposing, lighter materials like linen blends or tightly woven performance fabrics can make the piece feel more integrated into a small space.
Comparing Sofa Configurations for Small Spaces
Different room shapes require different sofa configurations to maximize utility. For narrow or rectangular living rooms, a classic straight two-seater sofa is often the most practical choice. This configuration keeps the footprint minimal and leaves plenty of open floor space along the opposite wall for a slim media console or a walkway.
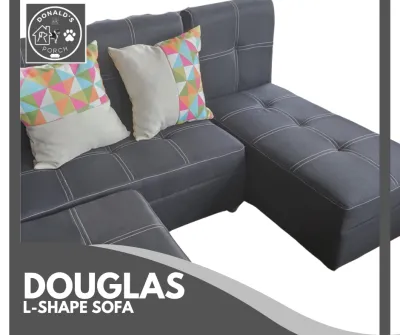
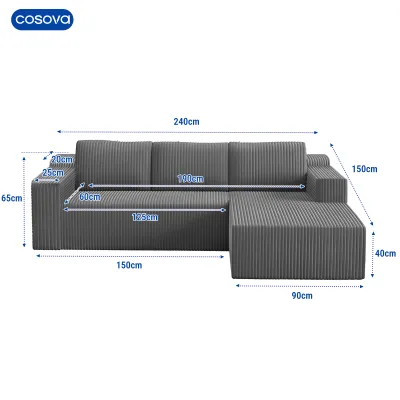
If your layout is more square or features an unused corner, a compact L-shaped sofa or a chaise sectional can be highly efficient. Look for “apartment-sized” sectionals specifically scaled down for smaller residences. An L-shaped configuration utilizes corner space that might otherwise go to waste, but ensure the chaise portion does not extend so far that it blocks walkways or natural light.
For those who value flexibility, modular sofas offer an excellent alternative. These systems consist of individual seating units that can be rearranged to suit different occasions or moved easily during a relocation. You can start with a simple two-seat setup and add an ottoman or a corner piece later if your space permits.
A sofa bed or daybed is another popular option in Philippine studio and one-bedroom condos. A sofa bed can serve as a comfortable seating option by day and an extra bed for visiting family members by night. However, you must ensure there is enough clearance in front of the sofa to fully extend the bed mechanism.
Measuring for Delivery and Final Placement
One of the most frustrating experiences is purchasing a sofa only to find it cannot fit through the building’s elevator or your unit’s front door. Before finalizing any purchase, measure the entire delivery path from the unloading bay to your living room. Start with the elevator cabin, measuring the height, width, and diagonal depth of the door opening, as well as the interior clearance.
Next, measure the entryways of your condo unit, including the main front door and any hallway doors. Note the width of the door frames and the maximum angle the door can open. If your hallway has a sharp turn immediately after the entrance, ensure there is enough clearance to maneuver a long furniture piece around the corner.
Final placement requires verifying the area in your living room against the sofa’s diagonal depth. This measurement determines whether the sofa can be tilted or rotated to pass through tight doorways. If your measurements are tight, consider purchasing a sofa with removable legs, detachable armrests, or a flat-pack design that can be assembled directly inside your living room.
Additionally, check your condominium administration’s rules regarding deliveries. Many high-rise developments in major urban centers have strict guidelines regarding delivery hours, elevator usage, and moving permits. Checking these rules beforehand prevents delays and potential fines.
Common Sofa Sizing Mistakes to Avoid
A frequent mistake in small-space decorating is choosing an oversized sectional simply because it looks comfortable in a spacious showroom. Showrooms have high ceilings and vast open areas that make large furniture look smaller than it actually is. When placed in a 20 square meter condo, that same sectional can block natural light, restrict airflow, and make the entire room feel claustrophobic.
Another common error is ignoring the scale of the surrounding furniture. A sofa must work harmoniously with your coffee table, side tables, media console, and area rug. If you pair a bulky sofa with a tiny coffee table, the proportions will look awkward. Conversely, a large coffee table placed in front of a small sofa will restrict legroom and make movement difficult.
Lastly, do not neglect the necessary walking clearance around your furniture. It is easy to focus solely on fitting the sofa into a corner while forgetting that you need space to walk past it, open cabinet doors, or access electrical outlets. Blocking walkways not only makes daily life inconvenient but also creates a safety hazard in emergencies.
Frequently Asked Questions (FAQ)
How much walking space should I leave around the sofa?
For comfortable movement, you should maintain a minimum walkway clearance of 60 centimeters around the sofa. The distance between the front of the sofa and your coffee table should ideally be between 35 and 45 centimeters, which keeps drinks and books within easy reach while leaving enough legroom. If the sofa is placed near a major thoroughfare, such as the path to the kitchen or balcony, increase the clearance to at least 75 to 90 centimeters to prevent collisions and ensure smooth foot traffic.
Can I use a three-seater sofa in a 20 sqm living room?
Yes, you can use a three-seater sofa in a 20 square meter living room, provided the room’s layout is favorable and you make trade-offs elsewhere. A compact three-seater measuring around 2.0 to 2.1 meters can work well if it is placed against the longest wall and serves as the primary furniture piece in the room. To accommodate this larger footprint, you should minimize other bulky items by opting for wall-mounted shelving instead of floor cabinets, using a slim coffee table, and avoiding additional large armchairs.
Community discussion
Share your experience or ask a question. Comments are reviewed before publication.