
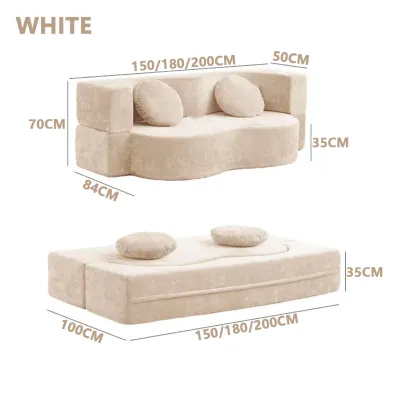
Finding the right balance in a 20 square meter (sqm) condo living room requires careful spatial math. To keep your home feeling airy and functional, the ideal sofabed size is a compact two-seater or a slim three-seater, with an overall width of 150 to 180 centimeters (cm) and an unfolded depth of no more than 200 cm. Choosing a piece within these dimensions ensures you have enough room to walk around, open balcony doors, and accommodate guests without turning your living space into a cramped obstacle course.
Calculating Usable Space in a 20 Sqm Living Room
When planning a condo layout, it is easy to mistake the total floor area for the actual space available for furniture. A 20 sqm living room sounds decent on paper, but the actual usable footprint is significantly smaller once you subtract structural elements and transition zones. In modern urban developments, this space rarely exists as a perfect, isolated rectangle. Instead, it must accommodate multiple daily functions while remaining comfortable and easy to navigate.
Most high-rise units feature open-plan layouts where the living room directly shares its footprint with a dining area, an entryway, or a kitchen island. If your dining table sits immediately adjacent to your seating area, you must factor in the space needed to pull out chairs. A kitchen island or a breakfast bar also requires its own clearance zone, reducing the remaining square footage where a sofa can sit without blocking the workflow of the kitchen.
Products mentioned in this guide
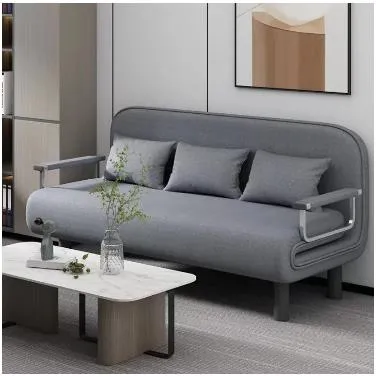
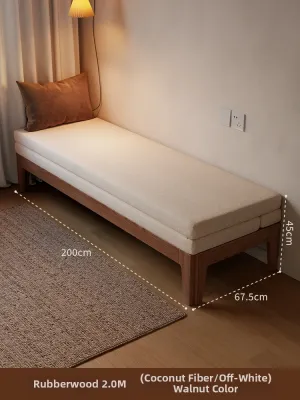
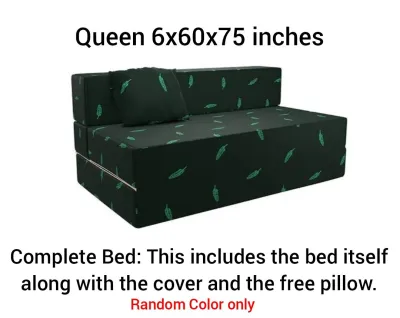
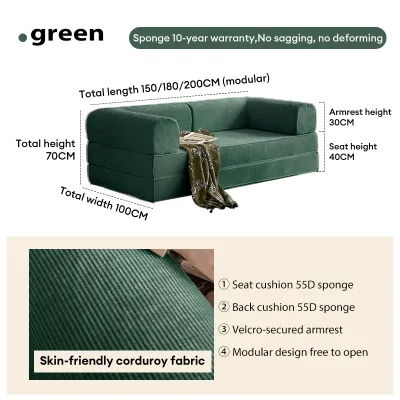
![[Vacuumed Comfy Rest Sofa Bed] Joyce & Diana Vacuumed Comfy Rest Sofa Bed 6inches/8inches with FREEBIE](https://img.lazcdn.com/g/p/9739273a130e5d2281c72c84ea958f26.png_400x400q80.png_.webp)
Prices are valid at publication and may change. Please refer to the product page for the latest price.
Fixed architectural features further restrict your placement options. Structural columns, built-in shelving units, and low window sills dictate where large furniture can physically fit. Split-type air conditioning units require clear airflow and access for regular cleaning, meaning you cannot place tall furniture directly beneath them. Additionally, electrical outlets and media ports are often fixed in specific wall locations, which can limit where you can position your television console and, consequently, your seating.
In tropical climates, balcony sliding doors are a common and highly desirable feature. Blocking these doors with a large piece of furniture is not only a major design mistake that cuts off natural light, but it is also a serious safety hazard. You must leave a clear, unobstructed path to any outdoor space or window. By subtracting these transition zones, walkways, and fixed architectural clearances from your gross 20 sqm, you will find that your actual furniture footprint is closer to 8 to 10 sqm.
Ideal Sofabed Dimensions for Your Layout
Once you have mapped out your usable footprint, you can evaluate standard furniture sizes. Choosing the right category of sofabed depends on how often you plan to use the sleeping mechanism and how many people live in the household. Each size category offers distinct advantages and spatial trade-offs that directly affect the flow of your room.

Two-Seater and Loveseat Sofabeds
Compact two-seater options are highly efficient and typically feature overall widths ranging from 120 cm to 150 cm. These dimensions are ideal for narrow or square studio layouts where saving floor space is the top priority. When unfolded, a two-seater usually deploys into a double-size sleeping surface, which is roughly 135 cm wide, making it comfortable for a single sleeper or cozy for two occasional guests.
Because of their narrow profile, these compact models leave plenty of room on either side for secondary furniture. You can easily place a tall floor lamp, a small side table, or an indoor plant next to the frame without cluttering the wall. This size is highly recommended if your living room must also function as a home office, as it allows you to fit a small desk and chair into the same zone.
Standard Three-Seater Sofabeds
Standard three-seater models represent the absolute maximum size limit for a 20 sqm living room. These units generally measure between 170 cm and 200 cm in width. While they provide a more generous seating area for daily use and typically unfold into a comfortable queen-size bed, their visual and physical weight can easily dominate a small room.
Choosing a three-seater requires a highly minimalist approach to the rest of the space. You will need to forego bulky armchairs, large display cabinets, and oversized coffee tables. This option is best suited for households that prioritize daily seating comfort and frequently host overnight guests, provided the surrounding furniture is lightweight and easy to reposition.
Sectional and L-Shaped Options
An L-shaped or sectional sofabed can work in a 20 sqm room, but only under very strict layout conditions. The golden rule for sectionals in small spaces is to place them flush against a corner. This prevents the chaise portion from cutting off the room’s natural traffic flow and dividing the space awkwardly.
Pay close attention to the depth of the chaise, which should ideally not exceed 140 cm to 150 cm. A chaise that is too long will block natural light from your windows and restrict access to balcony doors. Additionally, look for models with a reversible chaise so you can switch the configuration if you decide to rearrange your layout or move to a different condo unit in the future.
Clearance and Space Planning Rules for Your Sofabed
To ensure your living room remains comfortable for daily activities, you must follow established ergonomic guidelines. The most common mistake is planning only for the furniture when it is folded. A functional room must accommodate both the closed sofa state and the fully deployed bed state without trapping occupants in corners.
Primary walkways—such as the path from the entryway to the kitchen or the balcony—must maintain a clear width of 60 to 90 cm. This allows family members to walk naturally without having to squeeze past furniture. When the sofabed is folded, ensure there is a clear path of at least 70 cm between the front of the sofa and the opposite wall or TV console.
When the mattress is fully extended, the depth of the unit can stretch to 200 cm or even 220 cm from the wall. You must measure this full extension carefully. To allow guests to get in and out of bed comfortably, aim for at least 50 to 60 cm of clearance at the foot of the bed and on at least one side. If the extended bed sits flush against a wall or a television console, it becomes incredibly difficult to make the bed or move around the room at night.
Coffee table placement also requires careful calculation. When the sofa is in use, keep a distance of 30 to 45 cm between the edge of the seat cushions and the coffee table. This distance provides comfortable legroom while keeping drinks and books within easy reach. When deploying the bed, you will need to move the coffee table entirely, so choosing a lightweight, mobile design is essential.
Design Choices That Maximize Visual Space
In a compact condo, how a piece of furniture looks can be just as important as its physical dimensions. Heavy, dark, and bulky furniture absorbs light and makes walls feel like they are closing in. By selecting specific design details, you can trick the eye into perceiving your 20 sqm room as much larger than it actually is.
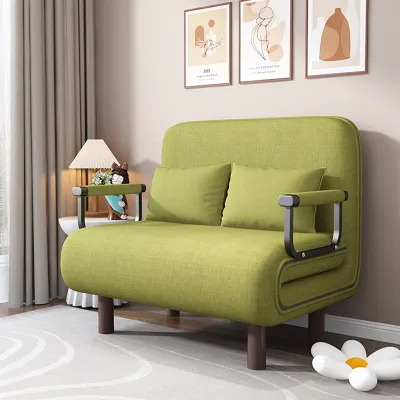
- Raised Legs: Choose a frame that sits on raised legs, exposing 10 to 15 cm of floor space underneath. Allowing light and sightlines to pass beneath the furniture creates an airy, weightless feel that instantly opens up the room.
- Slim Armrests: Opt for low-profile, track, or armless designs. Bulky, rolled arms can add up to 30 cm of unnecessary width to a sofa without adding a single centimeter of actual seating space. Slim arms keep the overall footprint compact while maximizing the usable mattress width.
- Light Neutral Upholstery: Light tones reflect natural light and help the furniture blend seamlessly with your walls. In humid tropical climates, select breathable fabrics like linen or cotton blends rather than heavy faux leather, which can feel sticky in the heat and is prone to peeling over time.
- Multi-Functional Pairing: Pair your seating with clever accent furniture. Nesting tables can be stacked together to save space and separated when you need extra surfaces. Acrylic or glass coffee tables are visually transparent, reducing visual clutter while remaining highly functional.
Common Sizing and Delivery Mistakes
Even with precise measurements of your living room floor, several hidden traps can ruin your furniture purchase. Avoiding these common pitfalls will save you from the hassle of returning a heavy item or living in an uncomfortable, cramped space.
Many buyers focus entirely on the width of the sofa and forget to check the mechanism’s swing radius. Some pull-out designs require you to remove the back cushions and store them elsewhere, which takes up valuable space in a small condo. Other models slide forward on rollers, which can scratch delicate flooring if not fitted with protective rubber wheels. Always verify how the mechanism operates and ensure it does not collide with wall-mounted shelves or television screens.
Another common error is blocking essential utilities. Ensure your chosen placement does not cover electrical outlets, internet ports, or light switches. In high-rise buildings, check that the furniture does not obstruct ventilation grilles or the access panels for your ceiling-mounted air conditioning units, as technicians will need clear access for regular maintenance.
Finally, never purchase a large piece of furniture without measuring the entire delivery path. High-rise condos often have tight elevator cabins, narrow stairwells, sharp hallway corners, and standard unit door frames that are only 80 to 90 cm wide. A sofabed that fits perfectly in your living room is useless if it cannot pass through the building elevator or your front door. Always check the package dimensions and ask if the legs can be removed or if the frame arrives flat-packed for easy assembly inside your unit.
Frequently Asked Questions (FAQ)
Can a queen-size sofabed fit in a 20 sqm living room?
Yes, a queen-size model can physically fit, but it comes with significant spatial trade-offs. A standard queen-size frame often exceeds 200 cm in overall width once you account for the armrests, which will dominate a large portion of a 20 sqm room. If you require a queen-size sleeping surface, look for armless designs or wall-bed transitions to minimize the overall footprint, and ensure that all other furniture in the room is highly minimalist and easy to move.
How much space should I leave between the sofabed and the TV stand?
When the furniture is folded, you should maintain a distance of 1.5 to 2 meters between the sofa and the television stand. This distance provides a comfortable viewing angle for a typical 40- to 50-inch screen and keeps the main walkway clear. When the bed is fully deployed, you must still preserve a minimum clearance of 60 cm between the foot of the bed and the TV console to allow for safe movement and access to power outlets.
Community discussion
Share your experience or ask a question. Comments are reviewed before publication.