
Finding the right vanity set for a small bedroom in the Philippines requires balancing personal grooming needs with the physical realities of limited floor space. In many urban homes, townhouses, and condominiums across the country, bedroom space is at a premium. A successful setup relies on selecting a compact vanity—typically with a width of 60 to 80 centimeters—featuring a shallow depth and integrated, multi-functional storage. By prioritizing vertical organization and flexible designs, you can create a dedicated beauty station that keeps your daily essentials organized without making your sleeping area feel cramped or cluttered.
How to Measure Your Bedroom Space for a Vanity
Before browsing online marketplaces or visiting local furniture showrooms, you must establish the exact physical boundaries of your room. Start by measuring the width of the specific wall segment where you plan to place the vanity. Use a metal measuring tape and measure at three different heights—near the floor, at waist level, and at shoulder height—as concrete walls in many Philippine homes can have slight irregularities or uneven plastering. Do not forget to subtract the thickness of any baseboards or floor trim, as these can prevent a flat-backed vanity from sitting flush against the wall.
Next, determine the maximum allowable depth by measuring outward from the wall into the room. You must account for the swing radius of all nearby doors, including the main bedroom door, built-in closet doors, and drawers from adjacent dressers or nightstands. A vanity that blocks a closet door or forces you to squeeze past the bed frame will quickly become a daily frustration. Mark the proposed footprint on your floor using masking tape to help visualize how much walking space remains.
Products mentioned in this guide


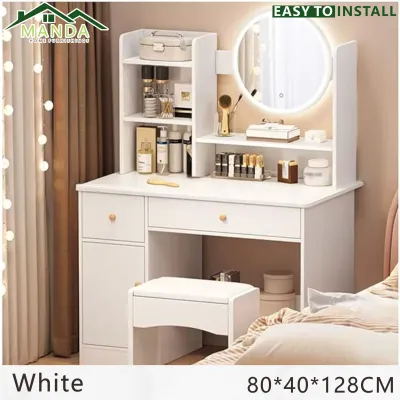
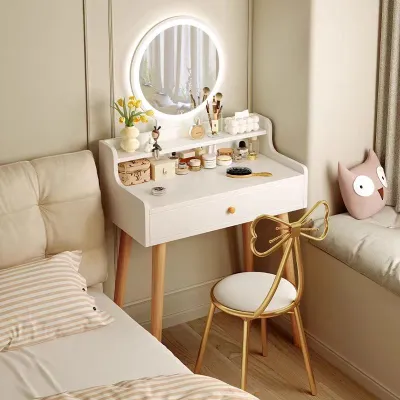
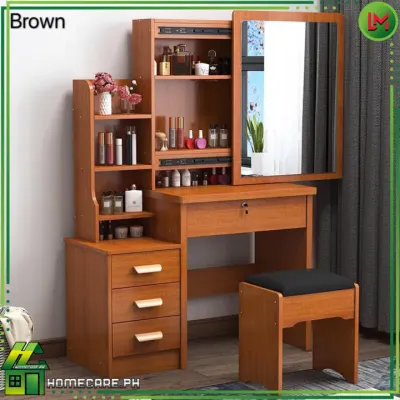
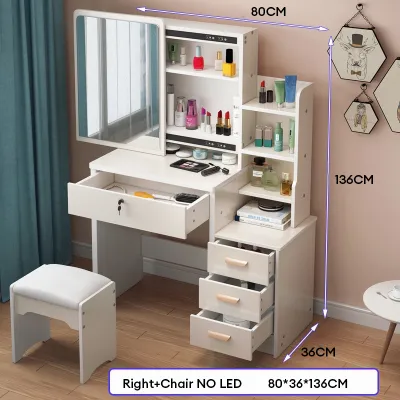
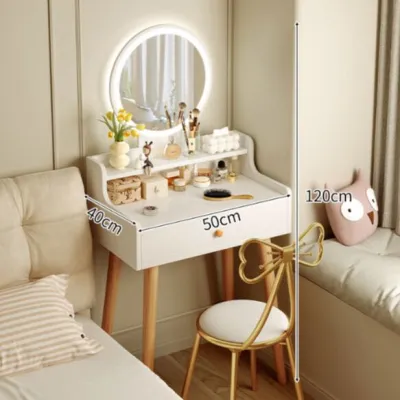
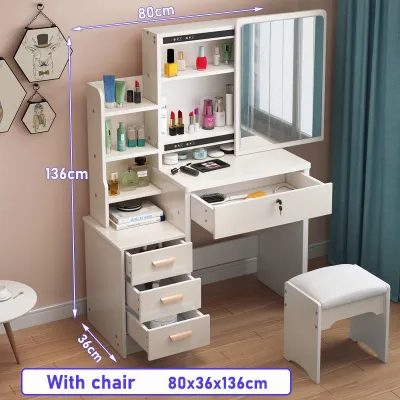
Prices are valid at publication and may change. Please refer to the product page for the latest price.
Finally, plan the delivery and assembly route from the entrance of your home to the bedroom. Measure the clearance of your front door, hallway turns, staircases, elevator doors, and the bedroom doorway itself. Many pre-assembled vanity sets or large flat-pack boxes cannot easily navigate tight corners or narrow condo corridors. Verifying these dimensions beforehand ensures that your new furniture can actually reach its intended destination without damaging your walls or the unit itself.
Evaluating Vanity Dimensions for Compact Layouts
When selecting a vanity set, finding the right proportions is a trade-off between comfortable tabletop space and preserving precious floor area. For small bedrooms, a tabletop width of 60 to 70 centimeters is generally the practical minimum for holding a mirror, a few daily cosmetics, and a brush. If your wall space allows, extending to 80 centimeters provides a more relaxed workspace without dominating the room. Anything wider than 90 centimeters should generally be avoided in tight layouts unless the unit serves a double purpose.

The depth of the vanity is equally critical for maintaining open walkways. Standard desks often have a depth of 60 centimeters, which is usually too bulky for a small bedroom. Instead, look for shallow-depth vanities measuring between 35 and 45 centimeters. While a shallow tabletop limits the amount of surface area for spreading out products, it keeps the walkway clear. To compensate for the reduced depth, you will need to rely on vertical storage or tiered organizers rather than letting items accumulate on the desktop.
Additionally, pay close attention to the height of the tabletop and the design of the accompanying seating. Standard vanity tables stand around 75 centimeters high, which requires a stool or chair with a seat height of approximately 40 to 45 centimeters to ensure comfortable legroom. Ensure that the stool can slide completely underneath the vanity when not in use. If the vanity has a low-hanging center drawer, measure the clearance underneath to confirm your knees will not bump against the drawer frame while sitting.
Space-Saving Features That Maximize Small Rooms
To make the most of a limited footprint, look for specific design features that maximize utility. Wall-mounted or floating vanities are excellent options for small bedrooms because they leave the floor underneath completely open. This visual openness makes the room feel larger and provides a convenient spot to tuck away a stool, a laundry basket, or storage bins. However, because floating units rely entirely on wall support, you must verify the load-bearing capacity of your wall. Concrete or solid brick walls are ideal for secure anchoring, whereas hollow drywall partitions will require finding studs or installing heavy-duty toggle bolts to prevent the unit from pulling away.
Multi-functional furniture is another smart strategy for compact spaces. A vanity that doubles as a writing desk or laptop station allows you to get more value out of a single piece of furniture. Look for designs featuring a flip-top mirror; when closed, the surface is completely flat and ready for work, and when opened, it reveals a mirror and hidden storage compartments for makeup and jewelry. This keeps your grooming products dust-free and hidden from view, maintaining a clean and uncluttered bedroom aesthetic.
Vertical storage solutions are essential for keeping a shallow vanity functional. Instead of wide, sprawling drawers, prioritize units with tall, narrow side drawers, built-in desktop shelving, or vertical cabinets. Drawer dividers and acrylic organizers help maximize the interior volume of small drawers, preventing clutter from piling up. Utilizing the vertical space above the vanity with floating wall shelves can also hold frequently used items, keeping the main tabletop clear for your daily routine.
Planning Placement and Daily Clearance
A well-sized vanity can still feel awkward if it is positioned without considering daily movement. You need to plan for adequate clearance around the seating area. When sitting at the vanity, you require at least 60 to 70 centimeters of depth behind the table to pull out the stool and sit down comfortably. If the vanity is placed in a high-traffic walkway, such as the path between the bed and the bathroom, ensure there is still enough space for another person to pass by while you are seated.
Maintaining safe and comfortable walking distances between your furniture pieces prevents the bedroom from feeling like an obstacle course. Ideally, keep a minimum pathway of 60 centimeters between the edge of the vanity and the side of your bed or wardrobe. If space is exceptionally tight, opting for a backless stool that slides entirely under the table when not in use is a highly effective way to reclaim this floor space during the day.
Natural light is highly beneficial for makeup application, so positioning your vanity near a window is ideal. However, in the tropical climate of the Philippines, direct sunlight can cause significant issues. Intense heat and UV rays can degrade the active ingredients in skincare products, melt lipsticks, and cause wooden furniture finishes to warp or discolor over time. Position the vanity adjacent to a window rather than directly in front of it, or use sheer curtains to diffuse the sunlight. This placement provides bright, even illumination while protecting your cosmetics and preventing harsh glare on your mirror.
Frequently Asked Questions (FAQ)
Can I use a regular desk as a vanity set in a small room?
Yes, you can repurpose a regular desk, but you must carefully check its dimensions first. Standard office desks are often 60 centimeters deep or more, which can overwhelm a small bedroom compared to a dedicated vanity that is typically 40 centimeters deep. Desks also tend to have deep drawers designed for paperwork rather than the shallow, segmented drawers needed for small cosmetics. To make a desk work, choose a compact writing desk, add a freestanding tabletop mirror, and use shallow acrylic organizers inside the drawers to keep your beauty products from getting lost in the deeper space.
What type of mirror is best for a small bedroom vanity?
For a small bedroom, a wall-mounted mirror is highly recommended because it frees up valuable tabletop space. If you cannot drill into your walls, a slim tabletop mirror with a heavy, stable base is a reliable alternative. Another excellent option is a mirror cabinet, which provides hidden shelving behind the glass to keep your desktop clutter-free. To maintain visual balance, choose a mirror that is slightly narrower than the width of your vanity tabletop; a mirror that is wider than the table can make the entire setup look top-heavy and unbalanced.
How do I manage vanity lighting without taking up desk space?
To keep your vanity surface clear, avoid bulky table lamps and opt for wall-mounted lighting instead. Installing wall sconces on either side of your mirror provides even, shadow-free illumination for grooming without using any desktop real estate. Alternatively, you can choose a mirror with built-in LED strip lighting, which offers a sleek, modern look and plugs directly into a nearby outlet. Before installing any new wall-mounted fixtures that require hardwiring, check your bedroom’s existing electrical layout and consult a qualified electrician to ensure safe installation, especially when drilling into concrete walls.
Community discussion
Share your experience or ask a question. Comments are reviewed before publication.