
In a 20 square meter living room, every centimeter of floor space counts. Finding the right compact single sofa requires balancing personal comfort with the physical limits of your layout. Generally, a single sofa with an overall width of 70 to 85 centimeters and a depth of 75 to 85 centimeters fits comfortably in this footprint without disrupting the flow of your home. By selecting a piece within these dimensions, you can enjoy a dedicated spot for relaxation while keeping walkways clear and maintaining an open, airy atmosphere.
Understanding Space Proportions in a 20 sqm Living Room
A 20 square meter living room, typical of modern condominiums in the Philippines, must serve multiple functions. It often hosts a media console, a small dining set, and a main sofa. To prevent the room from feeling like an obstacle course, limit the total furniture footprint to no more than 30 to 40 percent of the floor area. This leaves ample room for movement and keeps the space feeling breathable, especially during warm, humid afternoons when air circulation is vital.
The ideal size of your compact single sofa depends heavily on its intended role. If you plan to use it as a reading nook near a window, you can afford a slightly deeper seat. However, if the chair is meant to provide extra seating for guests alongside a main sofa, a narrower, more upright design is preferable. Placing it strategically as an accent piece allows you to fill an empty corner without blocking the natural flow of the room.
Products mentioned in this guide
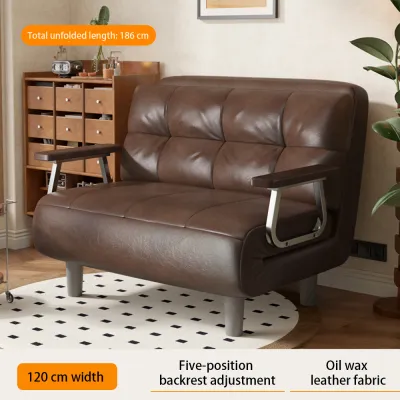
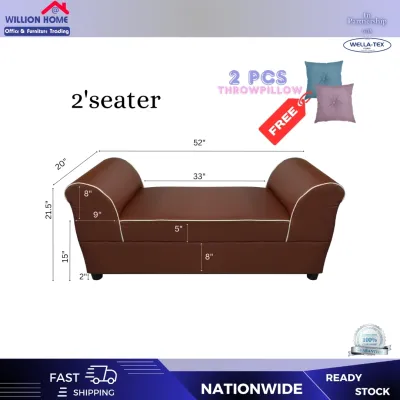
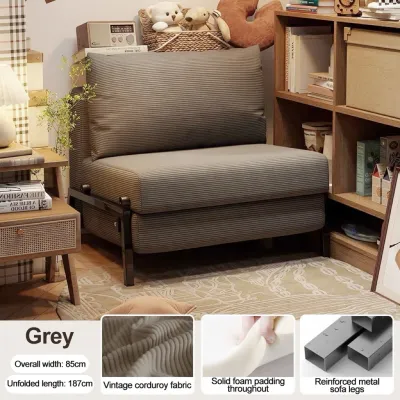
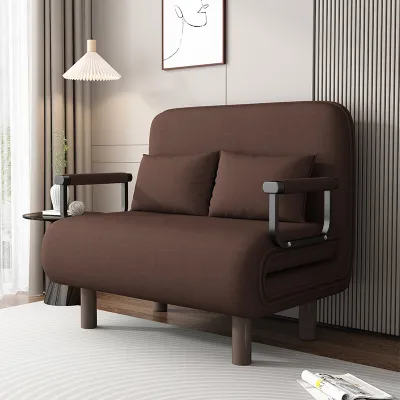
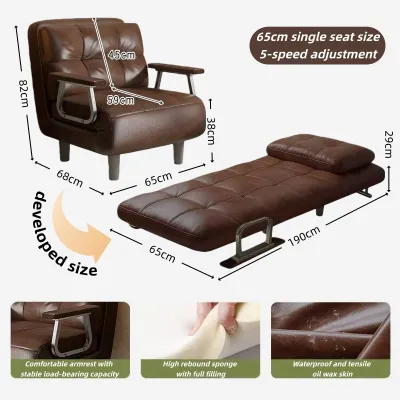
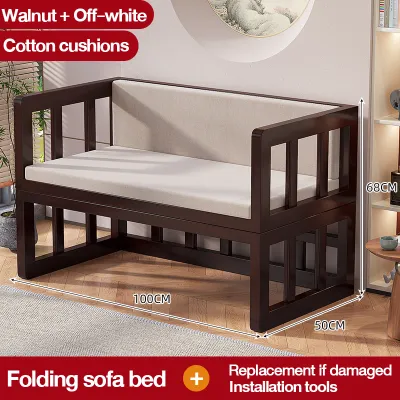
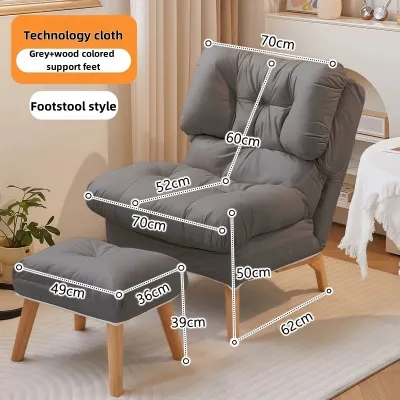
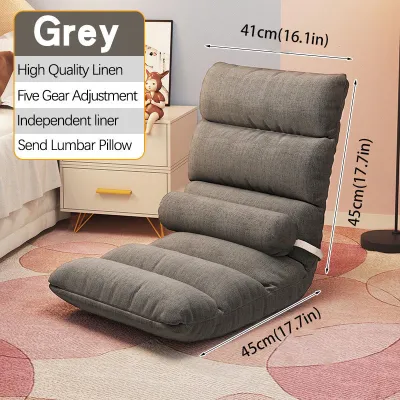
Prices are valid at publication and may change. Please refer to the product page for the latest price.
Balancing the single sofa with your existing furniture is crucial for visual harmony. If you already have a bulky main couch, pairing it with a heavy, overstuffed single armchair will make a 20 square meter room feel instantly crowded. Instead, aim for contrast. A sleek, minimalist single chair balances a larger primary sofa, while a structured armchair can anchor a room that otherwise features light, leggy furniture.
Key Dimensions to Check Before Buying
When browsing options on an online marketplace or visiting a local showroom, relying on visual estimates can lead to costly mistakes. You must evaluate three critical dimensions: width, depth, and height. Each of these measurements affects not only whether the chair physically fits into your designated corner but also how much visual weight it adds to the room.

Before finalizing your purchase, verify the delivery pathway to your living room. Measure the width and height of your condominium’s elevator doors, the clearance in the stairwells, and the exact opening of your unit’s entryway. Many homeowners buy a beautiful compact single sofa only to find it cannot clear the tight turn in their hallway or fit through the front door.
Width and Depth for Comfortable Seating
The overall width of a compact single sofa is often deceptive because of the armrests. A chair that is 90 centimeters wide might have thick, padded arms that consume 20 centimeters on each side, leaving you with a narrow 50-centimeter seating area. For small spaces, look for designs with slim, track arms or armless profiles. This maximizes the actual seating space while keeping the overall footprint of the furniture as small as possible.
Seat depth is equally important for both comfort and traffic flow. A deep seat of 90 centimeters or more encourages slouching and requires you to use extra accent pillows for back support. For a 20 square meter space, a seat depth of 75 to 80 centimeters is usually ideal. This depth provides comfortable thigh support for most adults while leaving enough room for your legs without bumping into a central coffee table.
Height and Visual Weight
The height of your single sofa plays a major role in how spacious your living room feels. High-back chairs offer excellent head and neck support, making them highly comfortable for long movie nights, but they also block sightlines and can make a low-ceilinged room feel smaller. Low-profile designs, on the other hand, keep the view across the room unobstructed. This allows natural light from your windows to penetrate deeper into the living space, creating a brighter and more inviting environment.
To enhance the feeling of openness, pay close attention to the base of the sofa. Furniture that sits flat on the floor with a solid plinth base blocks light and looks heavy. Choosing a compact single sofa with exposed legs—whether made of turned wood or sleek metal—raises the body of the chair off the ground. Seeing the floor extend underneath the furniture tricks the brain into perceiving the room as larger than it actually is.
Planning Clearances and Traffic Flow
A beautiful layout is useless if you cannot move around the room comfortably. When positioning your compact single sofa, map out the primary walkways—the paths you walk most frequently, such as from the entryway to the kitchen or the balcony. These main pathways require a clear width of at least 75 to 90 centimeters. Secondary walkways, such as the space between your single sofa and a side table, can be slightly narrower but should still offer at least 50 to 60 centimeters of clearance.
In tropical climates, layout planning must also account for ventilation and access to outdoor spaces. Ensure that the placement of your single sofa does not obstruct the path of sliding glass doors leading to a balcony or block the opening of casement windows. Blocking these areas restricts natural airflow, making your living room feel stuffy and increasing your reliance on air conditioning.
Finally, avoid the temptation to push all your furniture flat against the walls, a common habit that actually makes small rooms feel more cramped. Leaving a small gap of 5 to 10 centimeters between the back of your single sofa and the wall creates a shadow line that adds depth to the room. If the sofa is placed next to a large piece of furniture, like a tall bookshelf, leave enough breathing room so that the transition does not feel abrupt.
Common Sizing Mistakes to Avoid
One of the most frequent errors when shopping for small-space furniture is relying solely on online photos. Product images on ecommerce platforms are often shot in massive, brightly lit studios with no surrounding walls, which makes even bulky armchairs look compact. Always retrieve a physical measuring tape and mark out the exact dimensions of the sofa on your living room floor using masking tape or newspapers. This simple exercise gives you an accurate, real-world view of how much floor space the piece will occupy.
Another common mistake is ignoring the visual bulk of heavy fabrics and thick padding. A single sofa upholstered in dark, heavy velvet or thick faux leather can look incredibly dense and heavy, dominating a 20 square meter room even if its physical dimensions are relatively small. For tropical homes, lighter fabrics like linen blends or woven cotton in neutral tones are much more suitable. These materials breathe better in high humidity and reflect light, helping the room feel airy.
Lastly, be careful not to place your compact single sofa directly in front of natural light sources or air conditioning vents. Blocking a window cuts off the natural light that makes small spaces feel larger, while placing a fabric sofa directly under or in front of an air conditioner vent can expose it to condensation and drafts. Over time, localized humidity from the AC can encourage mold growth in the cushions, especially during the rainy season.
Frequently Asked Questions (FAQ)
Can a compact single sofa double as a dining chair?
Standard dining chairs typically have a seat height of 45 to 48 centimeters and a firm, upright back to support you while eating. In contrast, most compact single sofas have a lower seat height of 40 to 43 centimeters and a relaxed, angled backrest. Using a living room single sofa at a dining table usually results in an uncomfortable posture, as you will sit too low relative to the tabletop. It can work temporarily if the sofa has an exceptionally firm, upright design and a higher seat, but for daily meals, it is more practical to stick to dedicated dining chairs to avoid back strain.
How much space should I leave between the sofa and the coffee table?
For comfortable legroom and easy movement, you should aim for a clearance of 35 to 45 centimeters between the front edge of your compact single sofa and your coffee table. This distance allows you to sit down and stand up easily without scraping your shins, while still keeping your drinks or books within arm’s reach. If your 20 square meter layout is too tight to allow for this clearance, consider replacing a central coffee table with a slender C-shaped side table that slides over the arm of the sofa, or use a small, lightweight pedestal table that can be easily moved aside when not in use.

Community discussion
Share your experience or ask a question. Comments are reviewed before publication.