
Furnishing a small condominium in the Philippines requires balancing comfort, daily utility, and open floor space. The absolute essentials for a studio or one-bedroom unit include a multi-functional sofa, a space-saving dining or work table, a bed frame with integrated storage, and smart vertical shelving. Because typical metropolitan units range from 20 to 40 square meters, every piece must justify its footprint by serving multiple purposes or keeping walkways clear. Selecting the right items involves verifying exact dimensions, checking delivery pathways, and choosing materials that withstand local tropical humidity.
Assessing Your Condo's Usable Space
Before browsing online catalogs or visiting showrooms, you must establish the physical limits of your unit. Use a reliable steel tape measure to record the exact length and width of each room, noting structural pillars, window sills, and electrical outlets. Measuring the ceiling height is equally critical, especially if you plan to install tall wardrobes or loft beds that could block overhead light fixtures or air conditioning vents.
Do not overlook the journey your furniture must take from the delivery truck to your living room. Measure the height and width of your condo unit’s main entrance, the building’s service elevator door, and any tight corners in the common corridors. Many homeowners purchase beautiful sectional sofas only to find they cannot clear the elevator ceiling or the stairwell landing, leading to costly return fees or forced storage.
Products mentioned in this guide
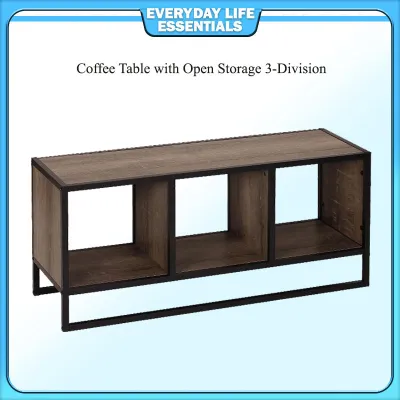
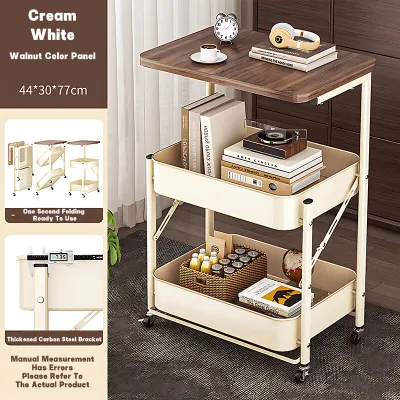
Prices are valid at publication and may change. Please refer to the product page for the latest price.
Finally, map out the daily traffic pathways within your unit to ensure safe and comfortable movement. Leave a clear walkway of at least 60 to 75 centimeters between major furniture pieces to prevent a cramped, obstacle-course feel. You must also account for the swing radii of entry doors, bathroom doors, wardrobe cabinets, and kitchen appliances so they can open fully without colliding with your new furniture.
Core Condo Essentials by Zone
Creating a functional home in a compact layout requires zoning your space based on daily activities. Instead of trying to fit standard-sized furniture sets designed for larger houses, focus on scaled-down or dual-purpose items. This approach ensures that your essential living, dining, sleeping, and working areas remain distinct yet cohesive without overwhelming the limited floor area.

Living and Dining Areas
The living room is often the social hub of a condo, making the sofa a critical purchase decision. Standard deep sectionals can easily swallow a small living room, so look for compact two-seater sofas or modular designs with a depth of 80 centimeters or less. A sofa bed or a daybed with built-in storage drawers underneath provides an excellent way to accommodate occasional overnight guests without dedicating a separate room to them.
For the dining area, traditional six-seater tables are rarely practical in a typical studio or one-bedroom layout. Consider a drop-leaf table, a wall-mounted folding table, or an extendable dining set that can stay compact for daily solo meals and expand when friends visit. Alternatively, a high-top bar table placed against a kitchen counter can serve as both a food preparation surface and a dining spot.
When planning your dining layout, remember to calculate the clearance needed to pull out chairs comfortably. A seated person requires about 90 centimeters of space from the edge of the table to the nearest wall or obstacle to push their chair back and stand up. If you have a high-traffic walkway directly behind the dining area, increase this clearance to ensure family members can pass by without forcing the seated diner to squeeze forward.
Bedroom and Workspace
Your bedroom should remain a restful sanctuary, which means the bed frame must be scaled carefully to preserve walking space. In a small condo, a double or queen-sized bed is usually the practical limit; a king-sized frame often leaves no room for wardrobes or bedside tables. Measure the remaining clearance around the bed to ensure you have at least 50 centimeters on each side to make the bed and walk comfortably.
To minimize the need for bulky standalone dressers that consume valuable floor space, prioritize smart storage alternatives. A hydraulic lift bed or a frame with deep under-bed drawers utilizes otherwise wasted space for storing extra linens, seasonal clothing, or luggage. You can also look into floor-to-ceiling built-in closet systems that maximize vertical space and keep your bedroom looking organized and clutter-free.
With remote work and study being common, a dedicated workspace is a modern condo essential. Instead of a heavy executive desk, opt for a narrow console table or a wall-mounted drop-front desk that folds flat when the workday ends. If you choose a wall-mounted unit, always verify the wall material—such as concrete, hollow block, or drywall—and use the appropriate anchors and brackets to support the weight of your laptop, monitor, and daily work accessories.
Space-Matching Strategies and Furniture Features
When shopping for condo essentials, look for specific design features that actively optimize limited square footage. Multi-functional furniture, such as an ottoman that doubles as a storage chest and extra seating, is highly valuable. However, always verify the mechanical clearance required when these items are fully deployed; a sofa bed that unfolds into a queen mattress is only useful if it does not crush your coffee table against the television console.
Wall-mounted and floating furniture pieces, such as floating TV shelves or bedside ledges, are excellent for freeing up floor space. Before drilling, check your condominium association’s guidelines regarding structural modifications and verify the load capacity of your walls. Drywall partitions require stud finders and specialized toggle bolts, while concrete walls require a masonry drill bit and heavy-duty wall plugs to prevent the shelf from sagging or collapsing.
Visual weight plays a significant role in how spacious a small room feels. Furniture with raised legs, open metal frames, or glass tops allows light to pass through, creating an illusion of openness. These designs also make daily cleaning much easier in tropical climates, as you can easily sweep or vacuum away dust bunnies and pet dander that tend to accumulate underneath low-slung furniture.
Common Sizing and Layout Mistakes to Avoid
One of the most frequent mistakes condo owners make is buying furniture based on how it looks in a spacious showroom. Showrooms have high ceilings and vast open floors that make oversized sofas and massive dining tables look deceptively small. Always rely on your written measurements rather than visual estimation, and use painter’s tape on your condo floor to mock up the actual footprint of a piece before purchasing.
Another critical error is ignoring the ventilation and heat dissipation requirements of appliances integrated into furniture. If you plan to place a microwave, mini-fridge, or media console inside a cabinet or shelving unit, ensure there is adequate clearance around the sides and back. Restricting airflow can cause electronics and appliances to overheat, reducing their lifespan and creating potential safety hazards in your home.
Finally, avoid the temptation to push every single piece of furniture flat against the walls. While this might seem like the logical way to maximize open floor space, it often creates an awkward, empty center that highlights the room’s small boundaries. Pulling your sofa just a few centimeters away from the wall or angling a chair can create a more inviting, dynamic layout that actually makes the living area feel larger and more comfortable.
Frequently Asked Questions (FAQ)
How do I know if a large furniture piece will fit through my condo door?
Compare the item’s packaged dimensions, diagonal depth, and height against the narrowest points of your delivery route, including the elevator door and your unit’s entryway. If the clearances are tight, look for furniture that features removable legs, detachable armrests, or a modular flat-pack design that can be assembled directly inside your room.
Is it better to buy custom-built or ready-made furniture for a small condo?
Custom-built furniture offers perfect spatial optimization, allowing you to utilize awkward alcoves and maximize vertical storage, but it typically requires a higher upfront cost and longer lead times. Ready-made furniture is more affordable, immediately available, and easy to relocate, though it may not fit your unit’s dimensions perfectly. Always check your building administration’s rules regarding construction noise, drilling permits, and contractor insurance before committing to custom built-in installations.
Community discussion
Share your experience or ask a question. Comments are reviewed before publication.