
Finding the perfect dining table set for a Filipino household involves balancing daily comfort with the lively reality of extended family gatherings. Whether it is a casual weekday dinner or a festive Sunday lunch with grandparents, aunts, uncles, and cousins, your dining area serves as the social heart of the home. To comfortably seat 6 to 10 people, you must understand both the physical dimensions of the furniture and the spatial dynamics of your room. A table that is too small leads to bumped elbows and cramped dining, while a table that is too large can disrupt the flow of your home and make daily meals feel cold and distant.
Standard Dining Table Dimensions for 6 to 10 Seats
To establish a comfortable dining environment, you must first look at the basic ergonomics of seating. As a general rule of thumb, each seated person requires approximately 24 inches (60 cm) of lateral width to eat comfortably without bumping elbows with their neighbor. This spacing also provides enough room for standard dinnerware, glassware, and serving platters. If you prefer a more relaxed dining experience or plan to use wider, upholstered chairs, increasing this allowance to 28 or 30 inches (70 to 75 cm) per person is highly recommended.
When shopping for a rectangular dining table set, the standard length and width ranges scale according to seating capacity:
Products mentioned in this guide
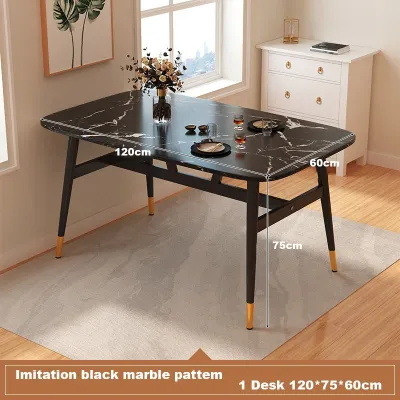
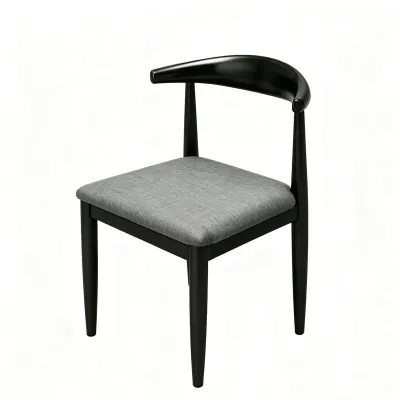
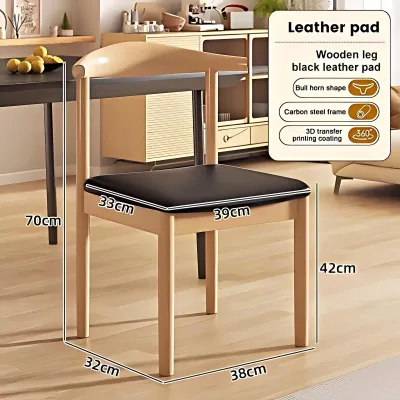
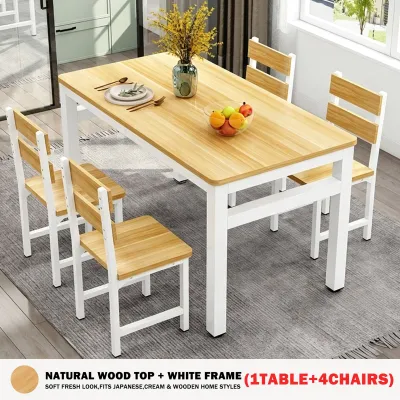
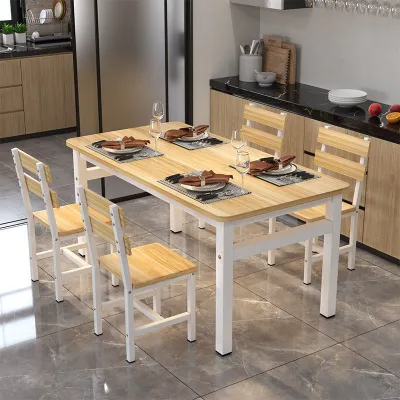
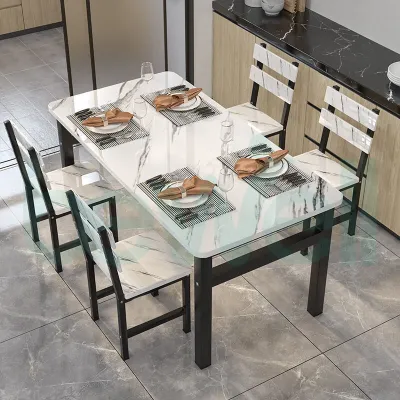
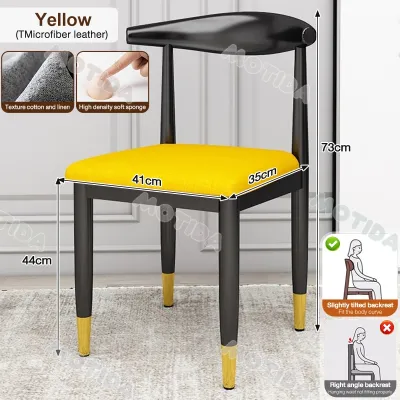
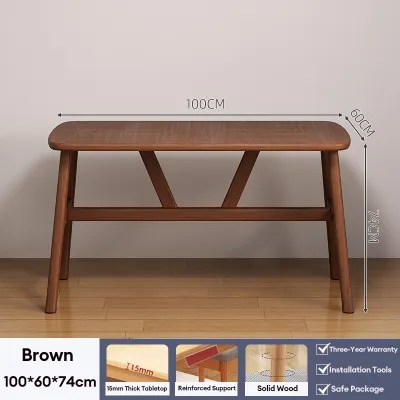
Prices are valid at publication and may change. Please refer to the product page for the latest price.
- 6-Seater Table: A rectangular table should measure between 150 cm to 180 cm (60 to 72 inches) in length and 90 cm (36 inches) in width.
- 8-Seater Table: Look for a length of 180 cm to 210 cm (72 to 84 inches) and a width of 90 cm to 100 cm (36 to 40 inches).
- 10-Seater Table: This requires a substantial length of 240 cm to 270 cm (96 to 108 inches) and a width of 100 cm to 110 cm (40 to 44 inches).
Round tables offer an alternative configuration that encourages conversation, but their spatial demands scale differently:
- 6-Seater Round Table: Requires a diameter of 120 cm to 140 cm (48 to 54 inches).
- 8-Seater Round Table: Requires a diameter of 150 cm to 180 cm (60 to 72 inches).
- 10-Seater Round Table: Demands a diameter of 180 cm to 210 cm (72 to 84 inches).
It is important to note that round tables with a diameter exceeding 150 cm (60 inches) present unique challenges. The center of the table becomes difficult to reach, which often necessitates the addition of a lazy Susan to pass dishes around. Furthermore, the physical distance across the table can make it difficult to carry on a conversation without raising your voice. Always remember that these standard dimensions refer solely to the tabletop surface and do not include the physical footprint of the chairs or the clearance required for movement.
Choosing the Best Table Shape for Your Room Layout
The shape of your dining table set plays a critical role in how efficiently your dining room functions. Selecting the wrong shape can make even a large room feel cramped, while the right shape can optimize traffic flow and enhance the overall aesthetic of your home.

Rectangular Tables are the most popular choice for seating 6 to 10 people. They align naturally with long, narrow dining rooms or open-concept living-dining areas common in modern townhomes and subdivisions. Rectangular tables offer a structured, traditional seating arrangement where hosts can sit at the heads of the table. However, they require a significant amount of linear wall space and can sometimes make traffic flow tight at the narrow ends of the room.
Round and Oval Tables are highly suited for square dining zones. Because they lack sharp corners, they soften the visual lines of the room and make it much easier for family members to navigate around the space. This is particularly beneficial in homes with active children or elderly relatives. Oval tables provide a compromise, offering the elongated seating capacity of a rectangular table with the smooth, curved edges of a round one. Both shapes foster a warm, inclusive atmosphere where everyone can see and speak to each other directly.
Square Tables are rarely practical for seating 8 to 10 people. A square table designed for 8 guests typically measures around 150 cm by 150 cm, while a 10-seater version would need to be even larger. These massive dimensions create an enormous dead zone in the center of the table that is completely out of reach. They also dominate the room visually and physically, leaving very little space for walkways. Square tables are best reserved for smaller groupings of 4 to 6 people, or up to 8 seats only if your dining room is perfectly square and exceptionally large.
When choosing a shape, consider how it impacts the placement of dining chairs. Tables with corner legs restrict where chairs can be tucked in, whereas tables with pedestal or trestle bases allow for more flexible seating arrangements since there are no corner posts to obstruct legs.
Fixed vs. Extendable Tables for Flexible Family Gatherings
In many Filipino households, the daily dining count might only be 4 to 6 people, but weekend family gatherings, birthday celebrations, and holiday feasts easily push that number to 8, 10, or more. Buying a fixed 10-seater dining table set means committing to a massive piece of furniture that occupies maximum floor space 365 days a year. For homes with limited square footage, this can make daily living feel unnecessarily cramped.
An extendable dining table offers a practical, space-saving solution. It allows you to maintain a compact 6-seater footprint for daily family meals and quickly expand it to an 8- or 10-seater when guests arrive.
When evaluating extendable tables, pay close attention to the extension mechanism:
- Drop-Leaf Tables: These feature hinged panels on the sides that hang down when not in use. While simple and reliable, they may not offer the most seamless look when fully extended.
- Butterfly Leaf Tables: These have a self-storing leaf folded inside a compartment beneath the tabletop. When the table is pulled apart, the leaf unfolds like butterfly wings to fill the gap. This mechanism is highly convenient because you do not need to find separate storage space for the extra leaves.
- Pull-Out or Slide-Out Extensions: These involve sliding the main tabletop sections outward to insert separate leaf panels. While sturdy, you must have a dedicated closet or storage area to keep the loose leaves safe when they are not in use.
The choice of mechanism directly affects the table’s structural stability and under-table legroom. Ensure that the locking hardware is robust and made of high-quality metal to prevent the table from sagging in the middle when fully extended. When choosing materials like solid wood, remember that the material name alone does not guarantee resistance to tropical humidity or scratches. Instead, inspect the quality of the protective finish, check the strength of the joints, and always consult the manufacturer’s care instructions to ensure the table can withstand the local environment.
Additionally, consider the aesthetic and structural details of the table. Solid wood tables are beautiful, but in high-humidity climates, wood naturally expands and contracts. Check that the manufacturer has allowed for this movement in the joinery. When the table is extended, look at how the wood grains or finishes match across the seams. A well-crafted table will have closely aligned grains and tight, flush seams that prevent food crumbs and liquids from slipping into the extension track.
How to Measure Your Dining Area for Proper Clearance
To avoid purchasing a dining table set that is too large for your space, you must measure your dining room systematically. It is not enough for the table to physically fit inside the room; you must also ensure there is ample space for people to move around comfortably while others are seated.
First, define the essential clearance zones:
- Pull-Out Clearance: You must maintain a minimum of 30 to 36 inches (75 to 90 cm) of clear space between the edge of the dining table and the nearest wall, buffet cabinet, or structural column. This distance allows diners to pull their chairs back, stand up, and sit down comfortably without their chairs hitting the wall or trapping them against the table.
- Traffic Lane Clearance: If the space behind the dining chairs serves as a primary walkway—such as the path leading from the living room to the kitchen or bathroom—you need to increase this clearance. A minimum of 36 to 48 inches (90 to 120 cm) of clear walking space is required behind seated diners to allow people to pass by without forcing the seated person to tuck their chair in.
To calculate your maximum allowable table size, follow this simple mathematical framework:
- Measure the total length and width of your dining room or designated dining zone in centimeters or inches.
- Subtract the required clearances for both sides of the table. For example, if you want a standard 36-inch (90 cm) clearance on all four sides, subtract 72 inches (180 cm) from both the total length and total width of the room.
- The remaining dimensions represent the absolute maximum footprint available for your dining table.
When planning your layout, do not forget to account for active architectural features. A sliding glass patio door, a swinging kitchen door, or low-hanging split-type air conditioning units can easily encroach on your dining space. Ensure that cabinet doors and drawers on nearby credenzas or sideboards can open fully without hitting the dining chairs.
Common Sizing and Spacing Mistakes to Avoid
Many homeowners make avoidable mistakes when purchasing a dining table set, leading to buyer’s remorse once the furniture is delivered.
Ignoring Table Legs and Bases: Do not assume that a 240 cm (96-inch) table will automatically seat 10 people comfortably. If the table features thick, blocky corner legs, those legs will take up valuable space, preventing chairs from being tucked in at the corners. This can reduce your actual seating capacity. A central pedestal or a recessed trestle base provides much more legroom and flexibility for chair placement, though you must verify the table’s stability to ensure it does not tip when weight is pressed onto the outer edges.
Overlooking Chair Width: Standard dining chairs are typically 45 to 50 cm wide, but modern upholstered chairs or those with armrests can easily measure 55 to 60 cm or more. If you purchase a dining table set with wide, cushioned chairs, you will need more than the standard 24 inches of lateral space per person. Always measure the width of your chairs at their widest point to ensure they can fit side-by-side between the table legs.
Neglecting Vertical Space: Ergonomics also apply vertically. Standard dining tables stand at a height of 75 to 78 cm, while chair seats are usually 45 to 48 cm high. This leaves a comfortable 30 cm (12-inch) gap for legroom. If you are mixing and matching tables and chairs from different collections, verify these heights to avoid squeezed thighs. Additionally, ensure any overhead lighting fixtures, such as chandeliers or ceiling fans, are centered over the table and hung at least 75 to 90 cm above the tabletop to prevent glare and accidental head bumps.
Forgetting the Delivery Path: A massive 10-seater solid wood table is incredibly heavy and rigid. Before finalizing your purchase, measure your home’s entire delivery path. Check the clearance of your front door frame, the width of your hallway corridors, the height of your stairwell ceilings, and the interior dimensions of your condominium elevator. If the table base cannot be detached from the tabletop, a large fixed table may simply not fit through these tight spaces during delivery.
Frequently Asked Questions (FAQ)
Can a 10-seater dining table fit in a standard condominium unit?
Fitting a fixed 10-seater dining table set into a standard condominium unit is highly challenging due to limited square footage. However, you can achieve this capacity by choosing space-saving furniture configurations. An extendable dining table is an excellent choice, as it can remain closed as a compact 4- or 6-seater for daily use and expand only when hosting guests. Additionally, replacing individual dining chairs with a bench on one side allows the bench to be tucked completely under the table when not in use, instantly freeing up valuable floor space and improving traffic flow in tight open-plan layouts.
How much space do I need between the dining table and the walls?
To ensure comfortable movement, you need a minimum of 30 to 36 inches (75 to 90 cm) of clearance between the edge of the dining table and the walls or adjacent furniture. This provides enough room for diners to pull their chairs out and sit down without obstruction. However, if the area behind the chairs is a main corridor or walkway within your home, you should increase this clearance to 42 to 48 inches (105 to 120 cm). This extra space prevents collisions and allows family members to walk past comfortably while others are dining.
Community discussion
Share your experience or ask a question. Comments are reviewed before publication.