
Fitting a double deck bed frame in a small Philippine condo bedroom safely requires a delicate balance of floor footprint and vertical clearance. To ensure safety and comfort, a standard double deck bed frame needs a minimum ceiling height of 2.4 meters (around 7.8 feet), leaving at least 75 to 90 centimeters of headroom above the top mattress. The bed frame’s physical footprint must also account for access points, with standard configurations requiring at least 100 by 200 centimeters of clear floor space. Navigating these tight spatial boundaries requires precise calculations of frame heights, mattress profiles, and structural obstructions.
Quick Reference: Critical Space Requirements for Double Deck Beds
Condominium living in major Philippine urban hubs like Metro Manila, Cebu, or Davao often features highly compact bedroom layouts. With studio and one-bedroom units frequently averaging between 20 and 35 square meters, maximizing vertical space through a bed frame double deck configuration is a highly practical solution. However, vertical expansion introduces unique structural constraints that do not exist with standard single-level beds, requiring careful planning before any purchase.
Before committing to a purchase, you must verify four critical spatial dimensions: the exact floor footprint of the bed frame, the overall structural height of the frame, the thickness of your chosen mattresses, and the remaining vertical ceiling clearance. Standard residential condo ceilings in the Philippines typically range from 2.4 to 2.7 meters, but architectural variations are common. Dropped ceilings, soffits, and concrete beams can drastically reduce the available height in specific areas of the room.
Products mentioned in this guide
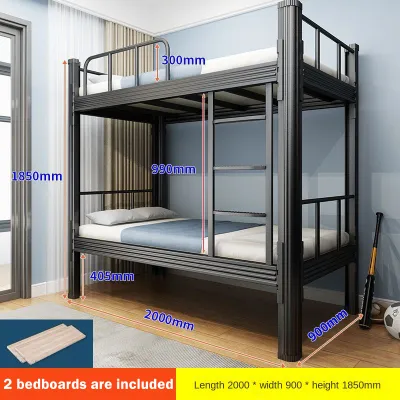
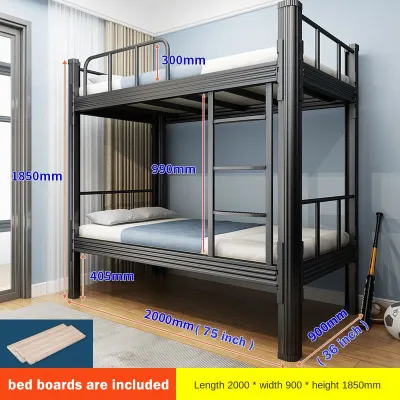
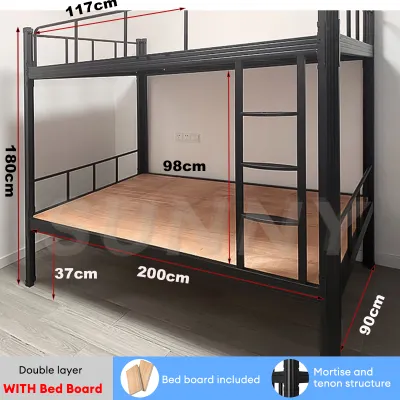


![[Manila 24-hour Boat] Iron Bed Up and Down Staff Dormitory Student High and Low Bed 180 * 200 * 90/120CM Dormitory Apartment 90CM Iron Bed Up and Down Double Iron Frame Bed](https://img.lazcdn.com/g/p/d01a5b9ff7546a0690487f60f7d22389.jpg_400x400q80.jpg_.webp)

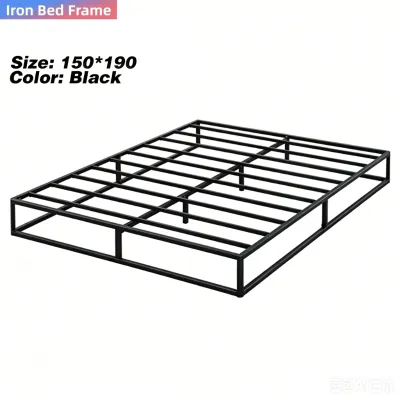
Prices are valid at publication and may change. Please refer to the product page for the latest price.
Relying on general building assumptions or developer brochures can lead to costly mistakes. Concrete beams, dropped ceilings designed to hide plumbing or electrical wiring, and localized soffits can significantly lower the clearance in specific sections of a room. Physical, manual measurement of your exact unit is the only reliable way to ensure a safe and comfortable fit.
Standard Double Deck Bed Dimensions and Footprints
When selecting a bed frame double deck configuration, understanding the physical floor footprint is the first step in planning your bedroom layout. In the Philippine market, mattress and bed frame sizes are commonly referred to using standard imperial measurements (inches) but are manufactured using metric dimensions. The most common configuration is the Single over Single, which typically accommodates two 36-inch by 75-inch (91 cm x 190 cm) mattresses. This setup is highly efficient, requiring a minimal footprint of approximately 100 cm in width and 200 cm in length, depending on the thickness of the frame’s posts.

For growing families or co-living spaces, the Single over Double (also known as a twin-over-full) is a highly popular alternative. This design features a 36-inch wide top bunk and a 54-inch wide (137 cm) bottom bunk. While it provides more sleeping area, it requires a significantly larger floor footprint, demanding at least 150 cm of width. The Double over Double configuration, utilizing 54-inch mattresses on both levels, is less common in small condos due to its massive 150 cm by 200 cm footprint, which can easily overwhelm a standard 6-to-9-square-meter condo bedroom.
It is crucial to distinguish between the bed frame’s structural height and the final height of the sleeping surfaces. The structural height of most standard double deck frames ranges from 150 cm to 180 cm from the floor to the top of the safety guardrails. However, the actual height of the top sleeping surface is determined by the height of the upper bunk support slats plus the thickness of the mattress you install. A thicker mattress raises the sleeper closer to the ceiling, directly reducing the available headroom.
Safety requirements for the top bunk are non-negotiable. To prevent accidental falls during sleep, the guardrails must extend vertically by at least 12.7 centimeters (5 inches) above the top surface of the mattress. If you plan to use a thick, plush mattress on the top bunk, you must ensure the frame’s guardrails are exceptionally tall, or opt for a thinner mattress to maintain this critical safety margin.
Furthermore, the method of accessing the top bunk dictates how much floor space the bed actually consumes. A vertical ladder integrated into the end or side of the frame keeps the footprint strictly confined to the bed’s base dimensions. An angled ladder, while easier to climb, projects outward and requires an additional 30 to 50 centimeters of clear floor space at the base. Built-in staircases with integrated storage drawers offer excellent utility but extend the overall length of the frame by 40 to 60 centimeters, which can easily block wardrobe doors, entryways, or walkways in tight rooms.
Calculating Ceiling Clearance for Comfort and Safety
Calculating vertical clearance is a matter of both daily comfort and physical safety. The first calculation to perform is the bottom bunk headroom. To sit up comfortably without hunching or bumping your head against the upper bunk’s support slats, the occupant needs a minimum vertical clearance of 75 to 90 centimeters measured from the top of the bottom mattress to the underside of the top bunk. If the bottom bunk is intended for adults or taller teenagers, aiming for the higher end of this range is highly recommended.
The top bunk headroom is even more critical, as the occupant is positioned closest to the ceiling. A minimum clearance of 75 centimeters between the top surface of the upper mattress and the finished ceiling is required for basic safety and mobility. This gap allows the sleeper to sit up, transition in and out of bed, and change the fitted sheets without feeling claustrophobic or risking head injuries. For optimal comfort, a clearance of 90 centimeters is ideal.
When measuring your ceiling height, you must account for localized architectural obstructions. Condo bedrooms are rarely perfect, unobstructed boxes. They often feature recessed pinlights, fire sprinkler heads, smoke detectors, concrete structural columns, or dropped soffits that house air conditioning drain pipes. A fire sprinkler head or smoke detector protruding from the ceiling directly above the top bunk is not only a safety hazard but can also be accidentally damaged, leading to severe water damage. Always measure from the lowest point of any ceiling obstruction rather than the flat ceiling surface.
To maximize top bunk headroom in a condo with low ceilings (such as those measuring 2.4 meters or less), the selection of the mattress profile is key. Standard spring mattresses are often 8 to 12 inches thick, which is far too tall for low-clearance top bunks. Instead, look for low-profile foam mattresses that are 4 to 6 inches (10 to 15 cm) thick. These thinner mattresses preserve the safety guardrail height and maximize the vertical air space between the sleeper and the ceiling.
Measuring Your Condo for Delivery and Assembly Clearance
A double deck bed frame may fit perfectly on paper, but getting the physical components into your bedroom presents a separate set of challenges. Before purchasing, you must map out the entire delivery path. Start by measuring the dimensions of your building’s freight elevator, including the door opening width, cabin height, and diagonal depth. Heavy-duty metal or solid wood bed frames often feature long, single-piece side rails and corner posts that can easily exceed 2 meters in length, which may not fit into standard passenger elevators.
If the components cannot fit in the elevator, they must be carried up the emergency stairwells. You must measure the clearance of stairwell turns, ceiling heights on landings, and hallway widths. Additionally, measure the clear opening width of your condo unit’s main door and the bedroom door frame. A standard bedroom door frame in a Philippine condo is often 70 to 80 centimeters wide; if the delivery path involves tight 90-degree turns immediately before the doorway, long frame components may become wedged.
Assembly clearance within the bedroom is another frequently overlooked factor. Many double deck bed frames are assembled by laying the side panels flat and then lifting the entire structure upright. However, the diagonal height of a tall frame during the lifting process is greater than its final standing height. If your bedroom ceiling is low, you may not have enough vertical clearance to tilt the assembled frame upright. In such cases, the frame must be assembled in its final vertical position, which requires at least 15 to 20 centimeters of working space around the perimeter to tighten bolts and secure joints.
Architectural trim and wall features also impact the final placement of the frame. Baseboards, skirting boards, and electrical outlets can prevent the bed frame from sitting completely flush against the concrete wall. A standard baseboard can push the frame 1 to 2 centimeters away from the wall. While this seems minor, it can create a small gap where pillows or small items can fall, and it can shift the entire bed footprint forward, potentially blocking closet doors or reducing the clearance needed for ladder placement.
In terms of structural stability, Philippine condos often utilize solid concrete or precast panels (shear walls) for load-bearing structures, while partition walls may consist of lightweight drywall. Anchoring a tall double deck bed frame to a concrete wall using heavy-duty masonry expansion bolts greatly improves stability and prevents tip-over accidents, which is a vital safety consideration given local seismic activity. If the wall is drywall, you must locate the metal studs for anchoring, as drywall alone cannot support the weight. Always verify the manufacturer’s rated load capacity (typically ranging from 90 kg to 150 kg per deck) against the intended occupants’ weight and the weight of the mattress itself.
Common Sizing and Clearance Mistakes in Small Bedrooms
One of the most common errors when planning a double deck bed installation is failing to add the planned mattress thickness to the manufacturer’s listed frame height. Shoppers often look at the frame’s height (e.g., 160 cm) and compare it directly to their 240 cm ceiling, assuming they have 80 cm of clearance. They forget that a 20 cm (8-inch) mattress placed on the top bunk reduces that clearance to just 60 cm, leaving the top occupant with inadequate space to sit up safely.
Another severe safety hazard is ignoring the swing radius of ceiling fans or the drop length of decorative pendant lights. A ceiling fan must never be installed in a room with a double deck bed unless there is a horizontal clearance of at least 1 meter between the outer edge of the fan blades and the edge of the top bunk. The top bunk occupant, particularly a child or teenager, can easily make contact with moving blades when sitting up or climbing the ladder, leading to severe injury.
Assuming uniform ceiling heights across different floors or units within the same condominium development is another frequent mistake. Due to the routing of main plumbing lines, electrical conduits, and centralized ventilation ducts, ceiling heights can vary by several centimeters from floor to floor, or even between identical layouts on the same floor. Always physically measure the specific bedroom where the bed will be installed rather than relying on a neighbor’s measurements or a model unit’s layout.
Finally, many buyers fail to account for the physical space required to tuck in heavy bedding or the clearance needed to safely climb and descend the ladder. If a bed frame is placed too close to a wardrobe or a wall, there may not be enough room for the occupant to position their feet securely on the ladder rungs. A minimum clearance of 50 to 60 centimeters of open floor space in front of the ladder is essential for safe, daily use.
Frequently Asked Questions (FAQ)
Can I use a standard thickness mattress on the top bunk of a low-ceiling condo?
Using a standard or thick mattress (exceeding 6 inches or 15 cm) on the top bunk is highly discouraged in low-ceiling condos. A thick mattress raises the sleeping surface, which directly reduces the effective height of the safety guardrails, increasing the risk of accidental falls. It also minimizes the critical headroom between the sleeper and the ceiling, making the space uncomfortable and unsafe. Always check the manufacturer’s guidelines for the maximum allowable mattress thickness on the top bunk, and prioritize low-profile, high-density foam mattresses to maintain safety margins.
How do I handle a sloped ceiling or exposed beams in my condo bedroom?
If your condo bedroom features a sloped ceiling, attic-style architecture, or exposed concrete structural beams, you must base all your clearance calculations on the absolute lowest point directly above the bed’s planned footprint. Measure the height from the floor to the bottom of the lowest beam or the lowest section of the slope. Using this conservative measurement ensures that the top bunk occupant has adequate, safe headroom across the entire sleeping surface and prevents painful accidental bumps against structural elements.
Community discussion
Share your experience or ask a question. Comments are reviewed before publication.