
To safely fit a kids bunk bed in a small bedroom, you must measure four critical spatial dimensions: the exact floor footprint (accounting for wall columns and baseboards), the vertical ceiling clearance (including light fixtures and ceiling fans), the functional swing paths of doors and cabinets, and the complete delivery pathway from your building entrance to the bedroom door. Taking these measurements beforehand ensures the bed fits securely, allows your children to move safely, and prevents costly delivery returns.
In compact living spaces, such as high-rise condominiums or urban apartments, every centimeter of space counts. A kids bunk bed is an excellent vertical solution, but its success depends entirely on precise physical boundaries. Skipping even a minor measurement can result in a bed that blocks a closet door, sits too close to an air conditioning unit, or cannot be carried up the stairwell.
Map the Floor Space and Bed Footprint
Before browsing online catalogs or visiting furniture showrooms, you must map the physical limits of the bedroom floor. Start by measuring the total length and width of the room using a steel measuring tape. Do not rely on the official floor plan of your apartment or condominium, as actual finished walls often differ slightly from architectural blueprints.
Products mentioned in this guide


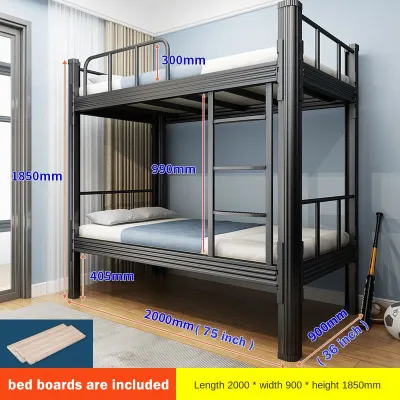
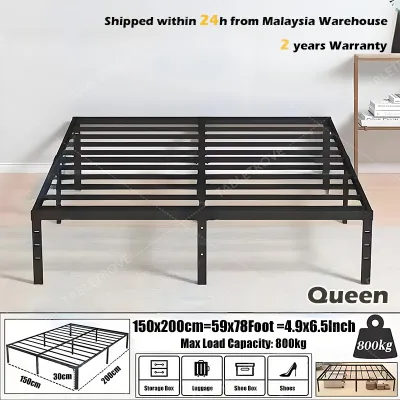
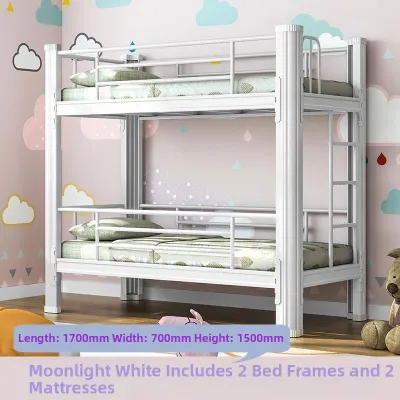
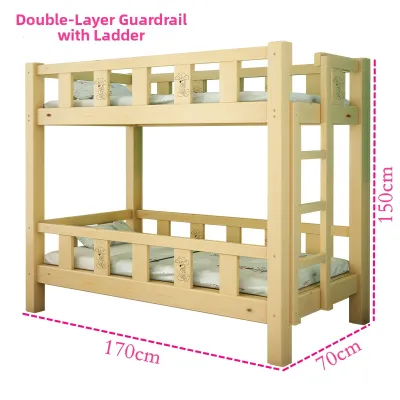
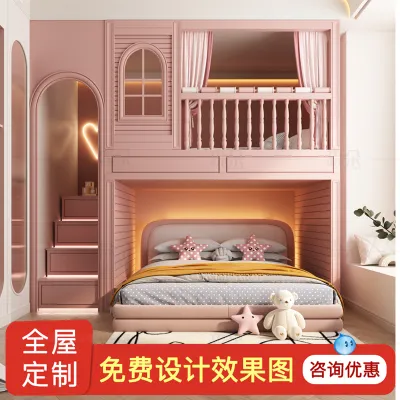
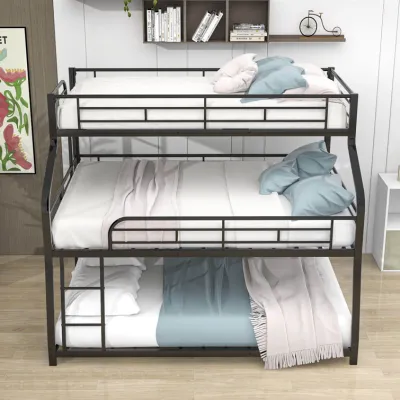
Prices are valid at publication and may change. Please refer to the product page for the latest price.
When measuring, look out for structural irregularities that are common in modern buildings. Protruding concrete columns, decorative wall pillars, window sills, and built-in shelving can easily reduce your usable wall length by several inches. If you plan to place the bed flush against a corner, measure the distance between these obstructions rather than taking a simple wall-to-wall measurement.
It is vital to distinguish between standard mattress sizes and the actual outer dimensions of a kids bunk bed frame. For example, a standard single mattress in the Philippines measures 36 by 75 inches (approximately 91 by 190 centimeters). However, the wooden or metal frame supporting that mattress will always be larger. Frame designs often feature thick corner posts, protruding ladders, safety guardrails, or decorative headboards that add 3 to 10 inches to both the length and width. Always verify the manufacturer’s finished product dimensions rather than assuming the bed will match the mattress size.
Once you have the exact frame dimensions, evaluate the remaining floor space to ensure the room remains functional. Children need open floor areas for play, study desks, and clothing storage. A useful layout strategy is to outline the proposed bed footprint on the floor using painter’s tape or newspapers. This physical template allows you to visualize how much open space remains and helps you identify the optimal wall or corner for placement, ensuring the center of the room stays as open as possible.
Measure Ceiling Height and Top Bunk Clearance
Vertical space is the most critical safety factor when installing a kids bunk bed. Start by measuring the distance from the finished floor to the ceiling. Take measurements at multiple points in the room, as concrete ceilings can sometimes be uneven. Pay close attention to dropped ceilings, structural concrete beams, crown moldings, and low-hanging light fixtures that might compromise vertical space.

To calculate the top bunk clearance, subtract the total height of the bed frame from your ceiling height. For safety and comfort, a child sitting on the top bunk requires at least 30 to 36 inches (approximately 76 to 91 centimeters) of clearance between the top of their mattress and the ceiling. This space allows them to sit up straight, read, and move around without hitting their head. If your ceiling height is standard—around 2.4 to 2.7 meters—you must carefully compare it against the bed’s height profile.
Mattress thickness directly impacts both ceiling clearance and the effectiveness of safety guardrails. If you place a mattress that is too thick on the top bunk, you will reduce the distance to the ceiling and compromise the safety barrier. Most manufacturers specify a maximum mattress thickness—typically 5 to 6 inches—for the top bunk to ensure the guardrails remain high enough to prevent falls. Always check the manufacturer’s safety label and product manual for these specific limits before buying a mattress.
If your home features sloped ceilings, loft layouts, or exposed structural beams, placement options become more restricted. Avoid placing the top bunk directly under the lowest point of a sloped ceiling or directly beneath a concrete beam. In these specialized architectural layouts, you may need to look for low-profile bunk beds or custom configurations that keep the upper sleeping surface closer to the ground.
Check Clearances for Doors, Closets, and Walkways
Fitting a bed into a room is only half the battle; you must also ensure the room’s doors and storage spaces remain fully functional. Measure the swing radius of the bedroom entry door, built-in wardrobe doors, and cabinet drawers. An inward-swinging door that strikes the corner of a bed frame can damage both the furniture and the door, while also creating a safety hazard during an emergency.
Walkway clearance is another essential consideration for daily comfort and maintenance. Maintain a clear path of at least 24 to 30 inches (60 to 76 cm) between the bunk bed and adjacent walls or other furniture. This space is necessary for children to walk comfortably without bumping into corners, and it makes the daily chore of changing bed sheets and tucking in blankets significantly easier.
You must also account for the spatial footprint of the bed’s access points. Bunk beds utilize either straight ladders, angled ladders, or built-in staircases. While straight ladders hug the side of the frame and require minimal extra floor space, angled ladders extend outward by 12 to 20 inches, requiring dedicated floor clearance. Built-in stairs offer excellent stability and storage but add significant length to the overall frame. Ensure the area at the base of the ladder or stairs is completely clear of obstacles so children can climb up and down safely.
Finally, assess the bed’s position relative to windows and air conditioning units. For safety, the top bunk should never block a window or be positioned where a child could easily reach window latches or screens. Additionally, avoid placing the top bunk directly in the path of a split-type air conditioner’s cold air draft, as prolonged direct exposure to cold air can make sleep uncomfortable for young children.
Avoid Common Measurement and Delivery Mistakes
One of the most common measurement mistakes is failing to account for baseboards and wall trim. Baseboards run along the bottom of the walls and can protrude by half an inch to an inch on each side. If you measure the wall-to-wall distance at chest height, you might find that the bed frame cannot slide into place at the floor level. Always take your final width and length measurements at the floor level, accounting for the thickest part of the baseboards.
Another frequent error is assuming that mattress sizes are identical worldwide. Imported bed frames from European or American brands often follow different standard dimensions than those manufactured locally in the Philippines. A frame designed for an overseas “Twin” size may not perfectly accommodate a local “Single” mattress, resulting in gaps that can trap small hands or feet. Always compare the exact mattress compartment dimensions of the bed frame with the physical dimensions of the mattress you plan to use.
For condo and apartment dwellers, measuring the delivery path is just as important as measuring the bedroom. Before completing your purchase, measure the width and height of your building’s elevator doors, the interior dimensions of the elevator cabin, the clearance of stairwell turns, the width of the corridors, and the entry door of your unit. Long side rails and large headboards often cannot clear tight hallway turns or small elevator doors, which can lead to delivery failures and expensive return fees.
Lastly, verify the structural requirements and weight capacity of the bed. If you are considering a loft-style bed or a wall-mounted bunk bed to save space, check the manufacturer’s installation guidelines. These designs often require anchoring directly into structural wall studs or solid concrete walls. In many modern residential buildings, partition walls are made of hollow drywall, which cannot support the weight of a wall-anchored bed without professional reinforcement. Always consult a qualified professional if you are unsure of your wall’s load-bearing capacity.
Optimize Your Small Bedroom Layout and Bed Selection
To make the most of a compact bedroom, look for space-saving configurations that serve multiple purposes. L-shaped bunk beds are ideal for corner placements, utilizing corner space that is often wasted while leaving the center of the room open. Alternatively, loft beds elevate a single sleeping surface, leaving the space underneath completely open for a study desk, a play area, or a small wardrobe, effectively doubling the usable square footage of that section of the room.
Choosing a kids bunk bed with built-in storage is another highly effective way to eliminate the need for extra furniture. Many modern designs feature deep pull-out drawers beneath the bottom bunk, which are perfect for storing bed linens, toys, or seasonal clothing. Some models also incorporate storage drawers directly into the steps of the access staircase, providing easy-to-reach storage without taking up any additional floor space.
Visual design choices can also influence how large or small the bedroom feels. Heavy, dark wooden frames can make a small room feel cramped and dark. To create a more open and airy atmosphere, opt for lighter frame colors, such as natural light wood finishes or white-painted metal. Frames with open-rail designs rather than solid wood panels allow natural light from windows to pass through the room, reducing visual clutter and making the space feel larger.
Consider the long-term adaptability of the furniture as your children grow. Some bunk beds are designed to be separable, allowing you to unbolt the top and bottom sections to create two independent single beds. This flexibility is highly beneficial if you eventually move to a larger home with separate bedrooms, or if your children outgrow the bunk bed setup but still need high-quality individual beds. Checking for these versatile features before you buy ensures your investment remains useful for years to come.
Frequently Asked Questions (FAQ)
Can a bunk bed fit in a room with a low ceiling?
Yes, a bunk bed can fit in a room with a low ceiling, but you must select a low-profile bunk bed design. These specialized frames keep the bottom bunk closer to the floor, which lowers the overall height of the entire structure. This configuration helps maintain the necessary 30 to 36 inches of clearance between the top mattress and the ceiling. Alternatively, you can consider a trundle bed, which stores a second mattress underneath a standard single bed and can be rolled out at night, completely eliminating vertical clearance concerns.
How much space do I need around a bunk bed ladder or stairs?
The amount of space required depends entirely on the type of access your bed uses. A straight ladder, which mounts flat against the side of the bed frame, requires virtually no extra floor space but needs about 20 to 24 inches of open walkway clearance in front of it so children can mount and dismount safely. An angled ladder extends outward and requires an additional 12 to 20 inches of clear floor space at its base. Built-in stairs require the most space, often adding 15 to 24 inches to the overall length of the bed frame, meaning you must ensure the room’s length can accommodate the extended footprint.
Do I need to measure the hallway and doors before buying?
Yes, measuring the entire delivery path is mandatory, especially if you live in a condominium or apartment. Large furniture components, such as long guardrails, support beams, and solid headboards, must be carried through your building’s service areas. You must measure the height and width of elevator doors, the interior depth of the elevator cabin, corridor corners, and your apartment’s front door frame. Verifying these measurements beforehand ensures the delivery team can safely bring the packaged bed parts into your home without damaging the walls or the product.
Community discussion
Share your experience or ask a question. Comments are reviewed before publication.