
For a typical open condo kitchen, the ideal diameter for a round high cocktail table generally ranges from 60 to 90 centimeters (approximately 24 to 36 inches). A 60-centimeter table comfortably accommodates two stools and fits into tight corners or narrow kitchen-living transitions without disrupting foot traffic. If you need a bit more surface area for light meals, a 75-to-90-centimeter diameter offers a practical balance, seating up to three or four people, provided your layout allows for the necessary clearance around the perimeter.
In compact condominium units where the kitchen, dining, and living areas blend into a single open space, every centimeter counts. A table that is too large can turn a quick trip to the refrigerator into an awkward navigation challenge, while a table that is too small might fail to serve its purpose as a functional dining or prep surface. By measuring your space, accounting for walkway clearances, and selecting a stable, space-saving base, you can find a high cocktail table that enhances your kitchen’s utility without making the room feel cramped.
Map Your Open Kitchen Floor Space
Before browsing online marketplaces or visiting local furniture showrooms, you must accurately define the physical boundaries of your dining zone. In an open-concept condo, the kitchen often transitions directly into the living area, meaning your high cocktail table will likely sit in a multi-functional transition zone. This could be a small nook next to a kitchen peninsula, an extension of a main countertop, or a dedicated corner near a balcony door. Pinpointing the exact spot where the table will stand is the first step in preventing layout mistakes.
Products mentioned in this guide
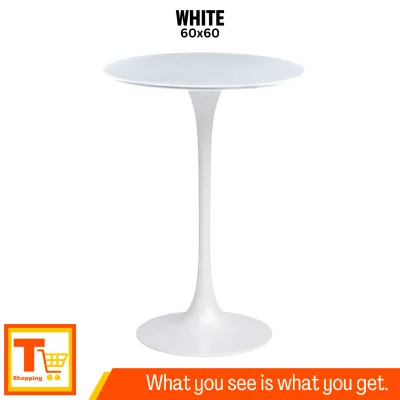
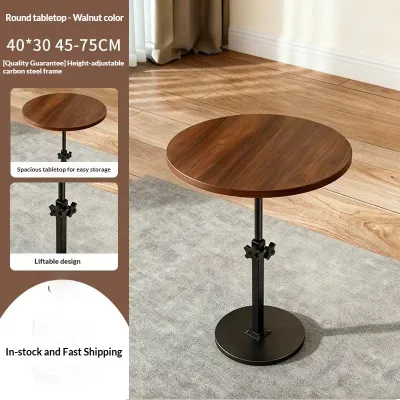


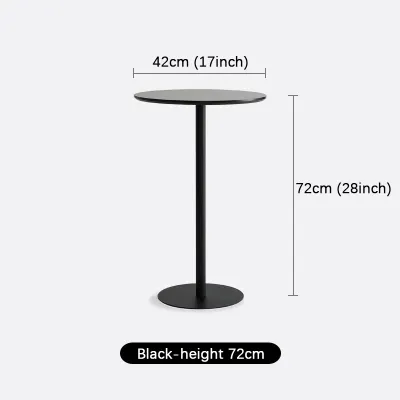
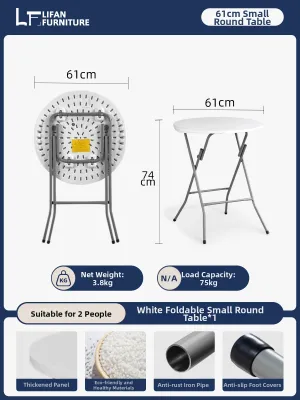
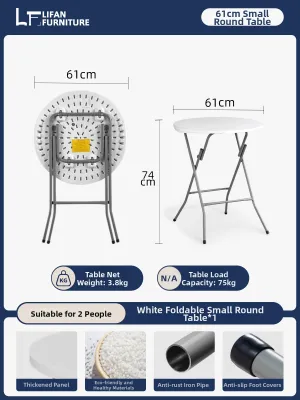

Prices are valid at publication and may change. Please refer to the product page for the latest price.
Grab a reliable tape measure and record the total length and width of this designated footprint. Do not rely on visual estimation, as high ceilings or bright lighting can make spaces appear larger than they actually are. Measure the distance from the edge of your kitchen counters to the nearest living room furniture, and note how much open floor space remains. This raw measurement represents the absolute maximum area you have to work with, but it is not yet your target table size.
Next, identify all fixed obstacles and architectural constraints within and around this zone. Look for structural pillars, wall protrusions, light switches, and electrical outlets that must remain accessible. Pay close attention to the swing radii of nearby doors, including the main entrance, balcony doors, and lower kitchen cabinets. You must also account for the clearance needed to fully open major appliances like the refrigerator, oven, and built-in microwave, ensuring that no appliance door will strike the table or stools when opened.
Calculate Maximum Diameter Using Walkway Clearances
To find the maximum allowable diameter for your round high cocktail table, you must subtract standard traffic clearances from your total measured floor space. Interior design guidelines recommend maintaining a primary walkway clearance of at least 90 centimeters (36 inches) along major traffic paths. This ensures that two people can pass each other comfortably without squeezing or turning sideways, which is particularly important in high-traffic zones like the path between the kitchen sink and the living room.

For secondary pathways, such as the space behind seated guests, you can reduce the clearance to approximately 70 to 75 centimeters (28 to 30 inches). However, you must factor in the physical depth of your bar stools. A standard bar stool occupies a footprint of about 40 to 45 centimeters when pushed completely under the table. When someone is actively sitting on the stool, they will require an additional 15 to 20 centimeters of space behind them to sit comfortably and move their legs.
To calculate your maximum table diameter, subtract the required walkway clearances and stool depths from the total width of your designated dining zone. For example, if your available zone is 240 centimeters wide and you need a primary walkway of 90 centimeters on one side and a secondary path of 75 centimeters on the other, you have 75 centimeters remaining. Subtracting the space occupied by stools on either side will reveal the absolute maximum tabletop diameter that can safely fit without blocking daily movement.
Failing to account for dynamic kitchen activities is a common spatial error in compact condos. Always measure clearances with the dishwasher door fully lowered and the oven door wide open. If your proposed table placement blocks these essential functions, you must either reduce the table diameter, opt for a more compact stool design, or shift the table’s position further away from the active cooking zone.
Balance Table Diameter With Seating Capacity
Once you know the maximum diameter your space can accommodate, you must balance this limit with your actual seating needs. A round high cocktail table’s diameter directly dictates how many people can gather around it comfortably. A 60-centimeter (24-inch) table is highly efficient for tight spaces but is strictly limited to two seated adults, making it ideal for solo breakfast prep or a cozy coffee spot for couples.
If you plan to use the table for casual dinners or hosting friends, a 75-to-80-centimeter (30-to-32-inch) table is often the sweet spot for compact condos. This size comfortably accommodates two to three stools while providing enough surface area for plates, glasses, and a small serving dish. Stepping up to a 90-centimeter (36-inch) table allows you to seat four people, but it requires a significantly larger footprint and can quickly overwhelm a small open-concept kitchen if the surrounding area is narrow.
Choosing the right size involves a trade-off between maximizing seating and preserving open space. While a larger table offers more dining comfort, a smaller table keeps your walkways wide, airy, and easy to clean. In a tropical climate like the Philippines, maintaining open space and good airflow is essential for keeping a condo feeling cool and spacious. A smaller table also carries less visual weight, preventing the open kitchen from looking cluttered or visually heavy when viewed from the living room.
Choose a Stable Base That Fits Tight Walkways
The design of the table base plays a critical role in both legroom and overall spatial efficiency. Single pedestal bases are generally the most practical choice for round high cocktail tables in tight spaces. Because there are no outer legs to navigate, a pedestal base allows you to slide stools completely under the tabletop when they are not in use, keeping the walkways entirely clear. It also provides maximum legroom for seated guests, preventing knees from knocking against table legs.
Multi-leg bases, such as classic four-legged designs or tripod frames, can sometimes offer a distinct aesthetic, but they often restrict stool storage. If you choose a multi-leg table, you must verify that the distance between the legs is wide enough to accommodate the width of your stools. Additionally, ensure that the legs do not flare outward beyond the edge of the tabletop, as protruding legs create a significant tripping hazard in narrow condo walkways.
Stability is another crucial factor, especially for taller cocktail tables that stand between 100 and 105 centimeters high. Because these tables have a higher center of gravity, they are more prone to wobbling or tipping if bumped. Look for a table with a heavy, solid base—such as cast iron or weighted steel—that matches the proportions of the tabletop. As a general rule, the base diameter should be at least half the diameter of the tabletop to ensure reliable stability in a busy, high-traffic kitchen environment.
Mock Up and Test the Footprint Before Buying
Before finalizing your purchase, it is highly recommended to create a physical mock-up of the table in your kitchen. Use painter’s tape, masking tape, or large sheets of flattened cardboard cut to your desired table diameter and place them on the floor exactly where the table will stand. Position your existing stools, or use chairs as temporary stand-ins, to represent the space the seating will occupy when in use.
Leave this mock-up in place for a full day and go about your normal daily routine. Walk through the kitchen paths while carrying groceries, prep a meal at the counter, and practice opening the refrigerator, oven, and lower cabinets. If you find yourself stepping onto the tape or bumping into the cardboard stand-ins, your chosen diameter may be too large for the space, and you should consider sizing down.
Finally, verify that the table height aligns correctly with your seating and surrounding fixtures. Standard high cocktail tables measure around 100 to 105 centimeters (40 to 42 inches) tall and require bar stools with a seat height of 75 centimeters (30 inches) to allow for comfortable legroom. Ensuring these measurements align perfectly before buying will save you from the hassle of returns and guarantee a seamless, functional addition to your condo.
Frequently Asked Questions (FAQ)
Can I use a round high cocktail table as a kitchen island substitute?
Yes, a round high cocktail table can serve as a compact island substitute for light meal prep, dining, or as an extra serving surface. However, because these tables are freestanding and have a higher center of gravity, they are less stable than fixed islands and lack built-in storage cabinets. If you plan to use it for food preparation, ensure the tabletop material is easy to clean and resistant to moisture, and avoid heavy chopping or high-force tasks that could cause the table to wobble.
What is the standard height for a high cocktail table?
The standard height for a high cocktail table, also known as a bar-height table, is typically between 100 and 105 centimeters (40 to 42 inches). To ensure comfortable seating with adequate legroom, you should pair this table with bar stools that have a seat height of approximately 75 centimeters (30 inches). This height difference leaves about 25 to 30 centimeters of space between the stool seat and the underside of the tabletop.
How do I prevent a tall round table from tipping in a busy kitchen?
To prevent a tall round table from tipping, choose a model with a heavy, weighted pedestal base made of solid metal or cast iron. Ensure the base diameter is wide enough—ideally at least half the width of the tabletop—to provide a stable foundation. Avoid placing heavy items near the edges of the table, and instruct guests not to lean heavily on the tabletop or use the table base as a footrest if the table feels unstable.
Community discussion
Share your experience or ask a question. Comments are reviewed before publication.