
Finding the perfect balance in a compact home starts with precise spatial planning. For a typical 20 square meter (sqm) condo living room, the ideal mini sofa size generally ranges from 120 to 150 centimeters in width, with a depth of 75 to 85 centimeters. Selecting a sofa within these dimensions ensures you secure comfortable seating without blocking essential walkways or making your main living zone feel cramped.
Understanding Space and Proportions in a 20 sqm Room
In many Philippine condominiums, a 20 sqm area often represents the entire studio footprint or a combined living, dining, and kitchen zone. This means the actual usable living room area is usually much smaller—frequently around 8 to 10 sqm once you account for structural columns, built-in kitchen counters, and entryway paths. When choosing a mini sofa, you must calculate your layout based on this dedicated sub-zone rather than the total floor area of the unit.
Maintaining visual proportion is key to keeping a small space feeling airy and bright, especially during hot, humid afternoons when a cluttered room can feel physically stifling. Opting for a sofa with a low backrest and exposed wooden or metal legs allows light to pass underneath, creating an illusion of more floor space. Heavy, skirted, or floor-length sofas tend to look like massive blocks that visually shrink the room.
Products mentioned in this guide

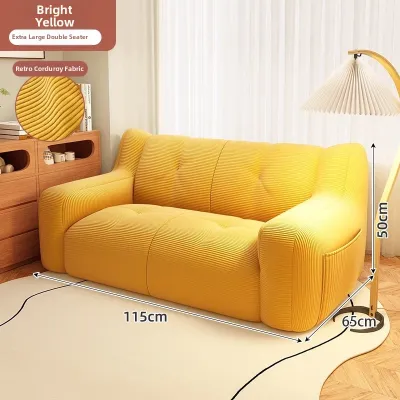

Prices are valid at publication and may change. Please refer to the product page for the latest price.
You must also balance the sofa’s footprint with surrounding furniture. A mini sofa should leave enough breathing room for a small coffee table or a nesting side table, a slim media console, and perhaps a compact accent chair. If the sofa dominates more than one-third of the dedicated living zone, the entire room will feel disproportionate, leaving little space for decorative rugs or indoor plants that thrive in tropical light.
Key Dimensions to Measure Before Buying
Before browsing online catalogs or visiting local showrooms, grab a steel tape measure to map out your designated sofa wall. Measure the exact length of the wall, making sure to subtract the thickness of baseboards and leaving clearance for light switches, electrical outlets, and window sills. If your sofa will sit near a balcony door, ensure its depth does not obstruct the door’s swing path or block access to the air conditioning unit’s drainage line.

One of the most common delivery headaches in high-rise developments is discovering that a new piece of furniture cannot physically reach the unit. Always measure the height and width of your condo building’s service elevator, the clearance of tight corridor corners, and the height of your own front doorway. If your building only has stairs or narrow stairwells, verify whether the sofa’s frame is fully assembled or if the legs and backrest can be detached for easier transport.
To visualize the physical footprint before finalizing your purchase, use painter’s tape or flattened cardboard boxes to outline the sofa’s exact dimensions on your living room floor. Leave this mockup in place for a day or two. Walk around it, open nearby cabinets, and test whether you can move freely through the space without bumping into the temporary boundaries.
Evaluating Mini Sofa Configurations and Clearances
To maintain a comfortable flow in your condo, you must establish clear walkways around your seating area. Primary traffic paths—such as the route leading from the kitchen to the balcony—should ideally be 75 to 90 centimeters wide to allow two people to pass each other comfortably. Secondary pathways, like the space between the side of the sofa and a wall, can be narrower but should still measure at least 60 centimeters to prevent a tight, awkward squeeze.
Front clearance is equally critical for daily comfort. Leave a gap of 35 to 45 centimeters between the front edge of your mini sofa and your coffee table; this provides ample legroom while keeping drinks and remote controls within easy reach. Additionally, consider the distance between your sofa and the television screen. For a standard 40-inch to 50-inch television, a viewing distance of 1.5 to 2 meters is recommended to prevent eye strain and maintain a balanced layout.
When comparing compact configurations, look closely at how different designs utilize space. An apartment-size two-seater sofa typically offers a classic look but may feature wide armrests that eat into the actual seating area. An armless loveseat maximizes seating width within a minimal footprint, making it an excellent choice for tight corners. Alternatively, low-profile modular units offer the flexibility to rearrange your seating layout as your needs change, though you must check that the individual modules lock securely to prevent sliding on tiled or laminate floors.
Common Sizing Mistakes to Avoid
Many condo owners focus solely on length and overlook the impact of sofa depth and seat height. A sofa that is too deep (over 90 centimeters) will push forward into your walking paths, while a seat height that is too low can make standing up difficult for guests. High backrests can also block natural light coming from your windows, casting shadows that make a small room feel dark and enclosed.
Another frequent mistake is choosing a design with thick, rolled armrests. While these arms offer a cozy place to rest, they can easily add 20 to 30 centimeters to the overall width of the sofa without providing any extra seating space. For a 20 sqm condo, look for sleek, track arms or armless designs that dedicate every centimeter of the footprint to actual seating.
Lastly, if you are considering a multi-functional piece like a sofa bed or a reclining mini sofa, you must account for its fully extended dimensions. A sleeper sofa might fit perfectly when folded, but once unfolded, it can completely block your path to the bathroom or front door. Always measure the total depth required when the reclining mechanism or pull-out bed is fully deployed, ensuring you still have a safe exit route in case of emergencies.
Frequently Asked Questions (FAQ)
Can a mini sofa with a chaise fit in a 20 sqm living room?
Yes, a mini sofa with a chaise can fit, provided you choose a compact model and place it strategically. The chaise projection should not extend into primary walkways or block access to balconies and dining areas. To maintain flexibility in a small condo, look for a reversible chaise configuration where the extended section can be moved from the left to the right side, or opt for a separate matching ottoman that can serve as a footrest, extra seating, or a coffee table alternative.
How much space should I leave between the mini sofa and the wall?
If you are placing your mini sofa directly against a wall, leave a small gap of 5 to 10 centimeters. This minor clearance prevents the sofa back from rubbing against the paint, allows air to circulate to prevent moisture buildup in humid tropical climates, and leaves room for curtains or electrical cords. If your sofa has a reclining backrest or built-in storage compartments that open outward, check the manufacturer’s instructions for the specific clearance required to operate these features safely without hitting the wall.

Community discussion
Share your experience or ask a question. Comments are reviewed before publication.