
Fitting a single sofa bed into a 20 square meter condo living room requires balancing daily seating comfort with overnight sleeping utility. A single sofa bed with a closed width of approximately 80 to 100 centimeters is generally the most compatible choice for this layout. This compact footprint provides a dedicated seat during the day and transforms into a single sleeping surface at night without overwhelming the limited floor area.
In a compact condo, every square meter must serve multiple purposes. Selecting the right dimensions ensures that your living room remains highly functional, visually open, and easy to navigate. By focusing on precise spatial planning and choosing space-saving design features, you can integrate this versatile piece of furniture seamlessly into your home.
Mapping Your 20 Sqm Living Room for Furniture Placement
Before browsing furniture catalogs, you must understand the physical boundaries of your living room. A 20 square meter space often hosts multiple functional zones, including a small dining area, a media center, and entry pathways. To begin, measure the total usable floor area with a reliable tape measure, noting the exact length and width of the walls.
Products mentioned in this guide
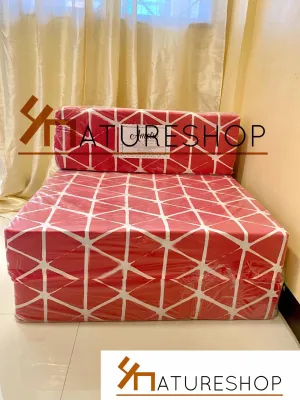
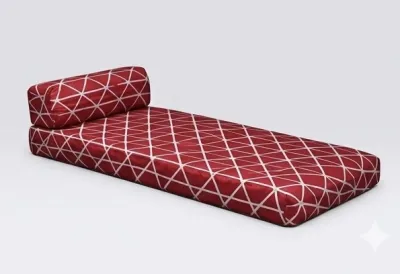

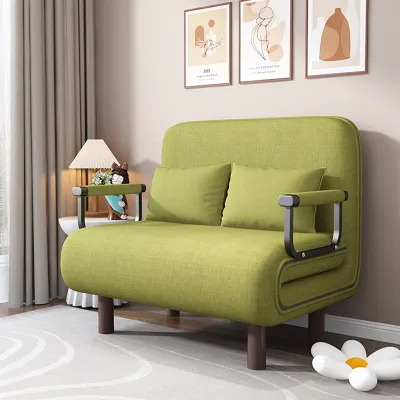
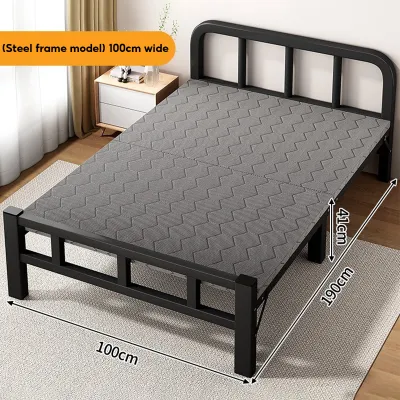
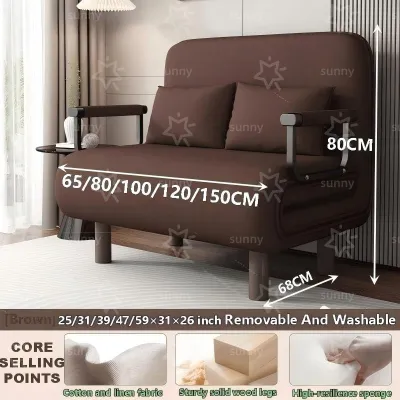

Prices are valid at publication and may change. Please refer to the product page for the latest price.
Subtract the space occupied by fixed architectural elements from your total measurements. Features such as swinging entry doors, balcony sliding doors, structural pillars, and built-in cabinets permanently claim floor space. Marking these elements on a rough sketch prevents you from planning a furniture layout in areas that must remain clear for structural or operational reasons.
Next, map out the primary walking routes through the room. A comfortable living space requires unobstructed pathways between the entrance, the kitchen, the bathroom, and the balcony. As a general rule, maintain a clear walking path of at least 60 to 75 centimeters wide throughout the room to allow for natural movement without bumping into furniture corners.
Finally, account for the other essential items that must share this 20 square meter footprint. If you plan to include a coffee table, a television console, or a small dining table with chairs, sketch their positions relative to the proposed sofa bed location. This exercise helps you visualize how much open floor remains and ensures the room does not feel cramped or difficult to navigate during daily activities.
Calculating the True Footprint of a Single Sofa Bed
When shopping for a single sofa bed, the dimensions listed on the retail tag only tell half the story. You must evaluate both the closed seating dimensions and the fully extended sleeping dimensions to understand the true footprint. Standard single sofa beds typically feature a closed width of 80 to 100 centimeters, but the outer frame design and armrest thickness can significantly increase these numbers.

To calculate the sleeping footprint, you must add the fully extended length of the bed to the base depth of the sofa frame. When converted for sleeping, a single sofa bed usually extends to a length of 180 to 200 centimeters from the back wall. Measure this total distance in your living room to ensure that, when deployed, the foot of the bed does not collide with your television console, coffee table, or opposite walls.
The mechanism type also dictates how much space you need to operate the furniture. Pull-out drawer mechanisms require ample clearance directly in front of the sofa, while click-clack or fold-down backrest designs require you to leave a gap between the back of the sofa and the wall. Consult the manufacturer’s product manual to verify these specific operational clearance requirements before finalizing your layout.
Additionally, plan for side clearance on at least one side of the extended bed. Leaving a small gap of 50 centimeters next to the sleeping surface allows the sleeper to get in and out of bed comfortably without climbing over the foot of the frame. This clearance also makes it much easier to change the bed linens and tuck in sheets without straining your back.
Choosing Space-Saving Features for Compact Rooms
In a 20 square meter condo, selecting a single sofa bed with smart design features can make the entire room feel larger and more organized. One of the most effective ways to save space is to choose an armless profile or a model with ultra-slim armrests. Bulky, padded armrests can add up to 30 centimeters of unnecessary width to the frame without increasing the actual seating or sleeping surface.
Another highly practical feature for small-space living is built-in storage. Many modern single sofa beds feature integrated storage compartments beneath the seat cushion or inside a pull-out drawer. Utilizing this space to store pillows, blankets, and bed sheets eliminates the need for an extra linen cabinet or closet, freeing up valuable floor space elsewhere in your condo.
The visual weight of the furniture also plays a significant role in how spacious your living room feels. Sofa beds with raised legs that expose the floor underneath create a sense of openness and allow light to pass through, making the room feel less cluttered. Conversely, solid, blocky designs that sit flat on the floor can make a small room feel heavy and visually congested.
When evaluating materials, prioritize lightweight but sturdy frames that are easy to move if you need to rearrange the room. Metal frames or engineered wood bases with clean, minimalist lines offer the necessary structural support while maintaining a compact profile. Always check the manufacturer’s care instructions to ensure the upholstery fabric can withstand the humidity levels typical of tropical condo environments.
Avoiding Common Sizing and Delivery Mistakes
A common mistake when buying furniture for a condo is overlooking the swing radius of nearby doors and cabinets. A single sofa bed might fit perfectly when closed, but it could block a balcony door from opening or prevent a kitchen cabinet from swinging wide. Double-check that all doors, drawers, and windows can operate fully when the sofa bed is both closed and fully extended.
To prevent mechanism failures and physical strain, try to test the folding mechanism in a showroom before purchasing, or carefully read user reviews regarding the ease of operation. Some heavy pull-out mechanisms require significant physical effort to deploy, which can be challenging in a tight space where you cannot get proper leverage. A smooth, lightweight mechanism ensures you can transition the room from day to night mode without hassle.
Finally, never ignore the logistical challenges of delivering the furniture to your unit. Many condo residents purchase a sofa bed only to find it cannot fit inside the building’s elevator or navigate the tight corners of the stairwell. Measure the height and width of your condo’s entry doors, elevator doors, and interior hallways before ordering.
Compare these delivery path measurements against the boxed dimensions of the sofa bed provided by the retailer. If the packaged furniture is too large for the elevator, you may need to coordinate with professional movers or choose a flat-packed model that can be assembled directly inside your living room. Taking these precautions saves you from the frustration of failed deliveries and costly return fees.
Frequently Asked Questions (FAQ)
Can a single sofa bed comfortably sleep two people in a 20 sqm room?
A standard single sofa bed is strictly designed to accommodate one sleeper comfortably. Attempting to fit two adults on a single sleeping surface is highly impractical and will lead to an uncomfortable night’s sleep. If you frequently host multiple guests, you will need to consider alternative layout adjustments, such as pairing the single sofa bed with a high-quality foldable floor mattress that can be packed away in a closet during the day.
How do I measure my condo elevator and doors for delivery?
To ensure a smooth delivery, measure the clear opening width and height of your condo unit’s front door and the building’s elevator doors. Next, measure the interior cabin depth, width, and diagonal height of the elevator to confirm the boxed furniture can stand upright or lay flat inside. If your building requires using the stairs, measure the width of the stairwell and the clearance at each turning landing. Always share these dimensions with your retailer or delivery service to verify compatibility before dispatch.
Community discussion
Share your experience or ask a question. Comments are reviewed before publication.