
Finding the right cozy sofa for a 20 square meter (sqm) condo living room requires a careful balance between physical dimensions and visual weight. In a compact layout, a sofa that is too large will disrupt traffic flow and make the room feel cramped, while a sofa that is too small can look lost and uninviting. The ideal cozy sofa for a 20 sqm space is typically a two-seater or compact three-seater measuring between 150 cm and 180 cm in width, with a shallow depth of 80 cm to 90 cm. This size provides ample seating comfort for two to three people while leaving enough floor area for walkways, storage, and complementary furniture.
Defining the "Cozy" Balance in a 20 Sqm Living Room
In many modern Philippine condominiums, a 20 sqm living room is rarely a dedicated, closed-off room. Instead, it is usually a multi-functional, open-plan space that must accommodate a television setup, a small dining table, entryway transitions, and sometimes even a compact home office desk. Consequently, the actual usable floor area dedicated purely to seating is often reduced to about 8 to 10 sqm once you deduct the space required for walkways, TV consoles, and dining furniture overlaps.
Achieving a cozy balance means filling this dedicated seating zone enough to make it feel warm, inviting, and visually grounded without creating physical bottlenecks. A cozy sofa should act as an anchor for the living space, inviting relaxation after a long day, without blocking natural light from windows or obstructing paths to the balcony. If the furniture is too bulky, the room quickly feels claustrophobic; if it is too sparse, the space can feel cold and unfinished.
Products mentioned in this guide

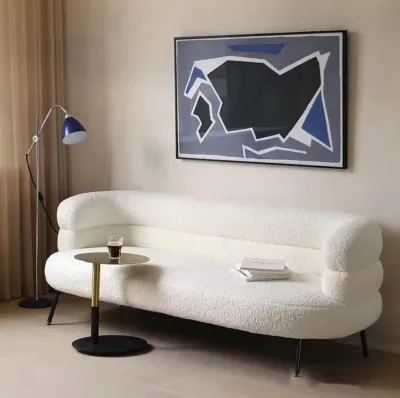
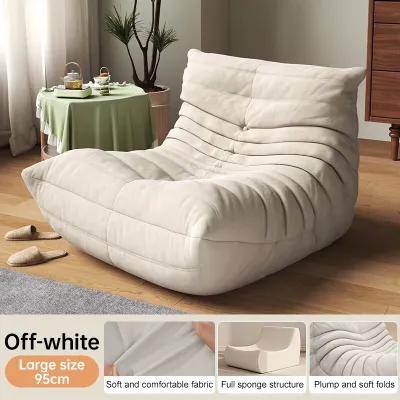
Prices are valid at publication and may change. Please refer to the product page for the latest price.
To maintain a comfortable flow, interior designers often recommend that the sofa footprint should not occupy more than 25% to 30% of the active living room zone. For a 20 sqm space, this translates to a maximum sofa footprint of about 1.5 to 1.8 sqm of floor space. Adhering to this ratio ensures that your living area remains highly functional, airy, and easy to navigate on a daily basis.
Ideal Sofa Dimensions and Configurations for Your Space
Choosing the right form factor for your sofa prevents the room from feeling overwhelmed. Depending on your household size and how you use your living room, different configurations offer distinct spatial advantages.

Two-Seater and Compact Three-Seater Sofas
For most 20 sqm condo layouts, a straight two-seater or a compact three-seater sofa is the most practical choice. These sofas typically feature a width range of 150 cm to 210 cm, which aligns perfectly with the standard accent walls found in local high-rise developments. A 150 cm loveseat easily accommodates two adults, while a 180 cm to 200 cm compact three-seater provides room to stretch out without dominating the wall.
When selecting a straight sofa, pay close attention to the depth. Standard residential sofas often feature depths of 95 cm to 105 cm, which can severely restrict the remaining walkway in a narrow condo. Opting for a shallow depth of 80 cm to 90 cm keeps the center of the room open, allowing for a comfortable distance between your knees, the coffee table, and the television console.
Sectional and L-Shaped Sofas
An L-shaped or sectional sofa can work beautifully in a 20 sqm living room, provided you choose the dimensions carefully. The key is to limit the length of the extended chaise lounge portion to no more than 140 cm to 150 cm. A chaise that extends further than this will likely block traffic paths or cut off access to adjacent dining or kitchen zones.
To maximize layout flexibility, look for sectionals with a reversible chaise. This feature allows you to move the footrest portion from the left side to the right side, which is incredibly useful if you decide to rearrange your layout or move to a different condo unit. Tucking the L-shape into a corner helps open up the central walking area, while placing the chaise on the open side can serve as a subtle, stylish divider between the living and dining zones.
Apartment-Sized and Low-Profile Options
Apartment-sized sofas are specifically designed with scaled-down proportions for urban living. These models often feature lower backrests, typically ranging from 75 cm to 85 cm in height. A lower backrest maintains clear sightlines across the room, which makes the entire condo feel larger and more connected to natural light sources.
Another excellent space-saving feature to look for is a slim-arm or armless design. Traditional rolled arms can add up to 20 cm to 30 cm of unnecessary width to a sofa without adding any actual seating space. Choosing a cozy sofa with thin track arms (around 5 cm to 10 cm wide) or an armless silhouette maximizes the usable seating area while keeping the overall footprint as compact as possible.
How to Measure and Plan Your Sofa Placement
Before purchasing any furniture, conducting precise measurements of both your living space and the delivery path is essential to avoid costly return fees and layout headaches.
First, measure the primary wall where the sofa will rest, noting any architectural features such as light switches, electrical outlets, air conditioning units, and window trim. Ensure the sofa backrest will not block low-hanging windows or interfere with the swing of balcony doors or patio entryways. If your condo features sliding glass doors, leave at least 10 cm of clearance so curtains or blinds can operate smoothly behind the sofa.
Next, calculate your walkway clearances to guarantee comfortable movement through the room. Main traffic paths—such as the route from the entryway to the kitchen or the balcony—require a minimum clearance of 75 cm to 90 cm. Secondary walkways, such as the space between the sofa and the coffee table, should be kept at 35 cm to 45 cm. This distance is close enough to easily reach a drink but wide enough to prevent bruised shins when sitting down or standing up.
One of the most critical yet frequently overlooked steps is verifying delivery access. High-rise condo living introduces unique logistical challenges, including tight service elevators, narrow corridors, sharp stairwell turns, and standard 80 cm unit door frames. Before finalizing your order, measure the height, width, and diagonal clearance of your building’s elevator and entryway doors. If access is exceptionally tight, consider purchasing a modular sofa or a model with removable legs and back cushions that can be assembled inside your unit.
To visualize how the sofa will feel in your actual space, map out its dimensions on the floor using painter’s tape or flattened cardboard boxes. Leave this mock-up in place for an entire day. Walk around it, open nearby cabinets, step out to the balcony, and sit in adjacent chairs to ensure the proposed footprint does not disrupt your daily routine.
Design Tricks to Maximize Comfort and Visual Flow
Creating a cozy and inviting living room in a 20 sqm space is not just about physical dimensions; it is also about visual perception. You can use several styling techniques to make a compact sofa feel incredibly comfortable without adding bulk to the room.
- Choose sofas with exposed legs: A sofa that sits flat on the floor can look heavy and blocky. Selecting a model with tapered wooden or metal legs raises the frame off the ground, allowing light to pass underneath. This simple visual trick makes the floor area appear larger and less cluttered.
- Pair with smart coffee tables: Avoid heavy, solid-wood rectangular coffee tables. Instead, pair your cozy sofa with round nesting tables, oval shapes, or a soft, upholstered ottoman that can double as extra seating. Round edges prevent traffic flow blockages and make it easier to navigate tight corners.
- Anchor the space with an area rug: Use a properly sized area rug to define the living room zone within an open-plan condo. For a 20 sqm space, a rug measuring roughly 160 cm by 230 cm works well. Ensure the front legs of your sofa rest on top of the rug to anchor the arrangement and prevent the furniture from looking like it is floating.
- Opt for light, breathable upholstery: In tropical climates, heavy fabrics like velvet or thick leather can feel warm and visually oppressive. Choose light or neutral upholstery colors—such as beige, light grey, or soft cream—to reflect natural light. Introduce warmth and physical coziness through highly textured, washable throw pillows and lightweight woven cotton blankets that can be easily swapped out.
Common Sofa Sizing Mistakes to Avoid
When shopping for a cozy sofa, it is easy to fall in love with a showroom display without considering how it will translate to a 20 sqm condo. Avoiding these common pitfalls will save you time, money, and frustration.
First, avoid buying a sofa that is too deep. While deep-seated sofas are incredibly comfortable for lounging, a depth exceeding 100 cm will severely restrict your layout. It forces your coffee table closer to the television console, leaving you with a cramped walkway and a highly impractical living room flow.
Second, do not ignore the scale of your surrounding furniture. A compact sofa paired with a massive, floor-to-ceiling entertainment unit or an oversized dining table will look disproportionate and awkward. Aim for a balanced scale across all pieces in the room, keeping TV consoles low and dining chairs slim to complement the sofa’s proportions.
Third, resist the temptation to push all your furniture flat against the walls. While this seems like a logical way to save space, it can actually make a 20 sqm room feel cold and boxy. Pulling your sofa just 5 cm to 10 cm away from the wall creates a shadow line that adds depth, making the room feel more spacious and dynamic.
Finally, if you are considering a sofa with a built-in manual or electric recliner, remember to account for the extra clearance required. Recliners need significant space both behind the backrest and in front of the footrest to operate safely. In a 20 sqm condo, this motion can easily block the main walkway or scratch your walls, making a stationary sofa paired with a separate, lightweight footstool a much safer and more flexible alternative.
Frequently Asked Questions (FAQ)
Can a 20 sqm living room comfortably fit a sleeper sofa?
Yes, a 20 sqm living room can accommodate a sleeper sofa, but it requires careful planning regarding clearance and mechanism types. Traditional pull-out sleeper sofas tend to be exceptionally heavy and deep because they house a metal frame and a thick mattress inside. When fully extended, these models can stretch out 200 cm to 220 cm from the wall, which will likely block your entire living room walkway and require you to move your coffee table out of the way every time you open the bed.
For a small condo, a click-clack sofa bed or a fold-down futon is often a much better alternative. These designs feature a backrest that folds flat to align with the seat cushion, requiring very little extra depth and zero heavy internal machinery. Always check the manufacturer’s instructions for the exact unfolded dimensions to ensure you have enough clearance to walk around the bed when guests stay over.
Community discussion
Share your experience or ask a question. Comments are reviewed before publication.