
Fitting a comfortable sofa bed into a 20 square meter condo living room requires balancing daytime relaxation with nighttime utility. To prevent your limited floor area from feeling cramped, the ideal sofa bed should feature a folded width of 120 to 150 centimeters (equivalent to a compact double size) and a folded depth of no more than 90 centimeters. When fully extended into a bed, the total length should not exceed 190 to 200 centimeters, leaving at least 60 centimeters of clear walking space around the perimeter. This careful calibration of dimensions ensures that your main living zone remains highly functional, visually open, and easy to navigate throughout the day.
Assessing Your 20 sqm Living Room Layout
Before browsing online marketplaces or visiting local furniture showrooms, you must accurately map out the physical boundaries of your living space. A 20 square meter condominium unit typically allocates only a portion of its total footprint—often around 8 to 10 square meters—to the actual living and entertainment zone, with the remainder dedicated to the kitchen, bathroom, and sleeping quarters. Using a reliable steel measuring tape, record the exact length of the primary wall where you plan to position the sofa, keeping in mind that even a few centimeters of overhang can disrupt the flow of the entire room.
Beyond simple wall measurements, you must identify and account for fixed architectural obstacles that cannot be moved. In tropical climates, split-type air conditioning units, window frames, and wall-mounted fan brackets dictate where furniture can safely sit without blocking airflow or risking water drips during routine maintenance. Take note of the location of electrical outlets, light switches, and internet ports to ensure your sofa bed does not permanently block access to essential connectivity. Additionally, pay close attention to the swing path of balcony doors or main entryways, as a sofa placed too close can prevent these doors from opening fully, creating both an inconvenience and a safety hazard.
Products mentioned in this guide
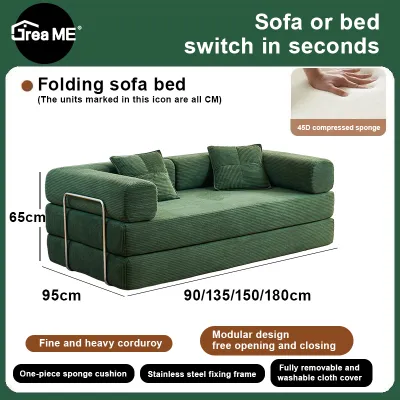

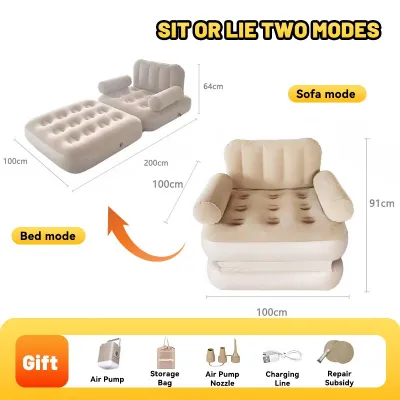
Prices are valid at publication and may change. Please refer to the product page for the latest price.
Finally, map out the natural traffic patterns of your household to establish clear primary and secondary walkways. A primary walkway, such as the path leading from the kitchen to the balcony, requires a minimum width of 70 to 80 centimeters to allow two people to pass each other comfortably. Secondary pathways, such as the space between your sofa and a side table, can be slightly narrower but must still remain free of clutter. By visualizing how you move through the room during daily tasks, you can easily identify the maximum allowable footprint for your new furniture piece before making a purchase.
Calculating the Ideal Sofa Bed Dimensions
To select a sofa bed that fits seamlessly, you must evaluate its dimensions in both its folded seating configuration and its fully expanded sleeping layout. In its folded state, the sofa’s depth is the most critical factor influencing the room’s spaciousness. Standard sofas often feature depths of 95 to 100 centimeters, which can make a narrow condo living room feel incredibly tight; instead, look for compact models with a folded depth of 80 to 85 centimeters. This slight reduction in depth preserves valuable floor space in the center of the room, making it easier to place a small coffee table or media console opposite the seating area.

When the sofa bed is fully expanded, its length and width requirements change dramatically depending on the internal mechanism. A traditional pull-out sleeper sofa extends forward, requiring a clear longitudinal space of at least 200 to 210 centimeters from the back wall to the foot of the bed. If your living room width from the sofa wall to the television wall is only 250 centimeters, an expanded bed of this size will leave a mere 40 centimeters of clearance, which is highly restrictive. For tighter spaces, a click-clack or fold-down model that utilizes the sofa’s existing width as the bed’s length can be a more space-efficient choice, though it may require you to pull the frame away from the wall before operating.
You must also account for the physical bulk added by armrests and backrest designs, which can inflate the overall dimensions without adding usable sleeping space. Wide, rolled armrests might look cozy in a large suburban home, but in a compact condo, they can easily add 30 centimeters of dead space to the sofa’s total width. Choosing a model with ultra-slim track arms or an armless design maximizes the actual mattress area while keeping the overall frame as compact as possible. Additionally, verify the recline angle of the backrest, as some mechanisms require significant rear clearance that must be factored into your initial spatial calculations.
Key Clearance and Walkway Standards
Maintaining proper clearance distances around your furniture is the secret to making a small condo feel open and inviting. When the sofa bed is folded, aim to keep a distance of at least 40 to 45 centimeters between the front edge of the cushions and your coffee table. This distance provides ample legroom for sitting while still allowing you to reach for drinks or books easily. If you use a television console, ensure there is a clear pathway of at least 100 centimeters between the console and the sofa to prevent the room from feeling like a narrow corridor.
During nighttime use, when the sofa bed is fully expanded, walking clearance becomes even more critical for comfort and safety. You should aim for a minimum of 50 to 60 centimeters of open space on at least one side of the bed, allowing the sleeper to get in and out without climbing over their partner or squeezing against the wall. If the bed blocks the path to the bathroom or kitchen entirely, it will quickly become a source of daily frustration. If space is exceptionally tight, consider temporary furniture arrangements, such as using a nesting coffee table that can be easily tucked away or rolled into a corner at night.
Do not forget to verify the clearance required for nearby doors and cabinet drawers when the bed is in its sleeping configuration. An expanded sofa bed must not block wardrobe doors from opening or prevent access to utility closets. If your condo features a sliding balcony door, ensure the foot of the bed does not press against the glass or block the sliding track, as this can restrict ventilation and emergency egress. Taking the time to measure these dynamic clearance zones will save you from unexpected layout conflicts once the furniture is delivered.
Space-Saving Features to Look For
When shopping for a sofa bed for a 20 square meter condo, prioritizing specific design features can significantly enhance both functionality and the perception of space. Armless or narrow-arm models are highly recommended for small layouts because they eliminate visual weight and physical bulk. An armless sofa bed creates an uninterrupted horizontal line across the room, making the wall space appear wider while allowing taller individuals to sleep comfortably without their head or feet feeling boxed in by high armrests.
Another invaluable feature to look for is built-in storage, which helps maximize every square inch of your condo. Many modern sofa beds feature gas-lift mechanisms that reveal spacious storage compartments beneath the seating cushions or inside a chaise lounge attachment. This hidden storage is perfect for stowing away extra pillows, heavy blankets, bedsheets, and mattress toppers, eliminating the need for an additional linen closet or bulky storage bins that would otherwise clutter your living room floor.
Additionally, consider sofa beds designed with elevated legs rather than solid bases that sit flush against the floor. Raising the sofa frame even 10 to 15 centimeters off the ground allows light to pass underneath, which visually expands the floor area and makes the entire room feel lighter and more open. In humid tropical environments, elevated furniture also promotes better air circulation beneath the cushions, reducing the risk of moisture buildup and musty odors while making daily cleaning with a broom or robotic vacuum incredibly simple.
Common Sizing Mistakes to Avoid
One of the most frequent mistakes condo owners make is purchasing a sofa bed based solely on its folded dimensions. It is easy to fall in love with a compact three-seater in a spacious showroom, only to realize during installation that the fully extended bed blocks the entire living room and presses tightly against the television console. Always request the exact expanded measurements from the manufacturer and use painter’s tape on your living room floor to visualize the bed’s full footprint before making a final decision.
Another easily overlooked detail is how flooring transitions and rug placement affect the operation of the sofa bed’s folding mechanism. Many pull-out sofa beds rely on small caster wheels to glide smoothly across the floor; however, a thick shag rug or an uneven transition between laminate and tile flooring can catch the wheels, making conversion difficult and potentially scratching your floors. Ensure your area rug is either thin enough to allow the wheels to roll over easily or positioned in a way that does not interfere with the bed’s path of motion.
Finally, remember to account for the extra bulk of bedding accessories when planning your layout. Thick duvets, plush pillows, and mattress toppers add several centimeters of physical volume to the top and sides of the expanded bed. If your measurements are too tight, these soft furnishings can press against delicate curtains, block air conditioning vents, or spill over into walkways, making the room feel cluttered and disorganized. Factoring in a small buffer of 5 to 10 centimeters around the bed’s perimeter will ensure a clean, comfortable, and stress-free sleeping environment.
Frequently Asked Questions (FAQ)
Can a queen-size sofa bed work in a 20 sqm living room?
While a queen-size sofa bed offers a spacious and luxurious sleeping surface, it is generally too large for a standard 20 square meter condo living room. A typical queen mattress measures approximately 150 centimeters wide by 200 centimeters long, and when you add the thickness of the sofa frame and armrests, the total footprint can easily overwhelm a small room. Installing a queen-size model will likely force you to sacrifice other essential furniture pieces, block primary walkways, and restrict access to balcony doors or kitchen counters. For a 20 sqm layout, a double-size sofa bed (with a mattress width of 120 to 135 centimeters) or a high-quality single sleeper chair offers a much more balanced and practical solution.
How do I measure the delivery path for a new sofa bed?
To ensure your new sofa bed can actually reach your living room, you must carefully measure the entire delivery route from the building’s entrance to your condo door. Begin by measuring the width and height of the service elevator doors, as well as the interior cabin depth and diagonal clearance, to confirm the furniture box will fit inside. Next, check the width of any hallway corners or stairwells where delivery personnel might need to make tight turns with a long package. Finally, measure the clear opening width of your condo’s main entrance door and any interior doorways, taking note of low-hanging light fixtures, fire sprinklers, or wall-mounted mailboxes that could obstruct the path. If your delivery route has tight constraints, look for sofa beds that are shipped flat-packed or feature removable arms and backs for easier transport.

Community discussion
Share your experience or ask a question. Comments are reviewed before publication.