
A 20 square meter condo living room requires a carefully proportioned sofa that balances seating capacity with open floor space. Generally, a compact two-seater or a small three-seater sofa with a length of 1.5 to 1.8 meters and a depth of 80 to 85 centimeters fits comfortably without overwhelming the room. Selecting the right dimensions ensures you maintain clear walkways and a breezy, open atmosphere, which is especially important in tropical climates where air circulation and visual lightness prevent a space from feeling stuffy.
Finding the sweet spot between comfort and floor area is the key to successful small-space living. By focusing on scale, visual weight, and precise measurements, you can select a sofa that serves as a cozy centerpiece without making your main living zone feel cramped or restricted.
Evaluating Space Proportions for a 20 Sqm Layout
When planning a compact living area, the golden rule of furniture layout is to limit the total footprint of all furniture pieces to no more than 30 to 40 percent of the available floor space. In a 20 square meter room, this means your combined seating, tables, and shelving should occupy a maximum of 6 to 8 square meters. Allocating too much of this footprint to a single massive couch leaves little room for anything else and disrupts the flow of the entire unit.
Products mentioned in this guide
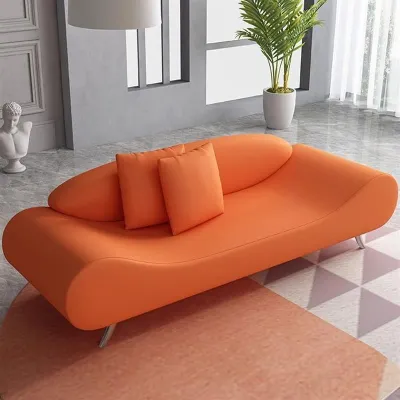
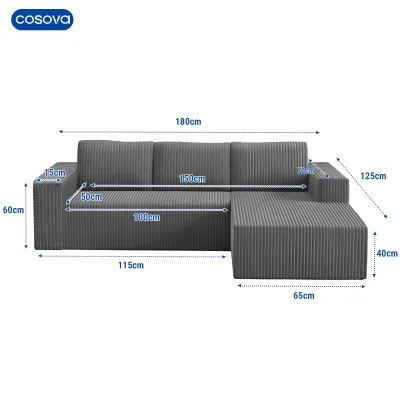
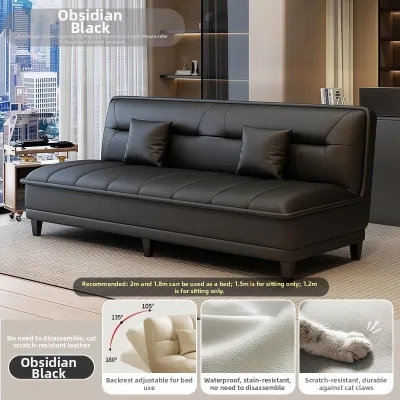
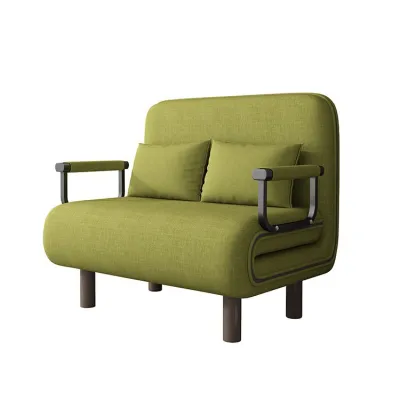
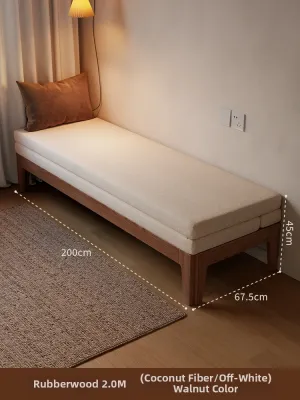
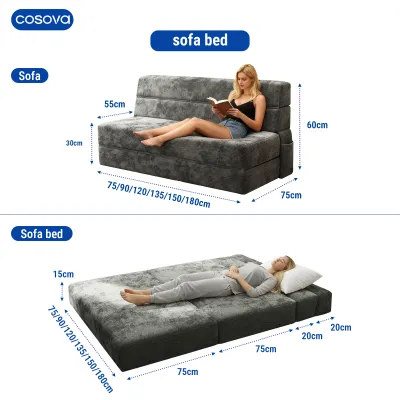
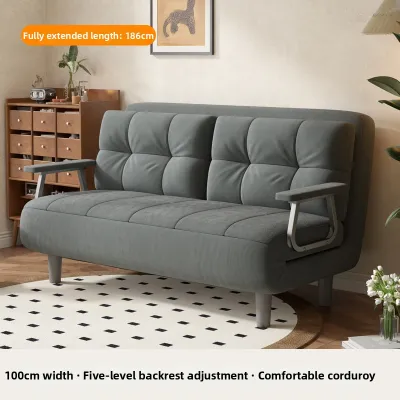
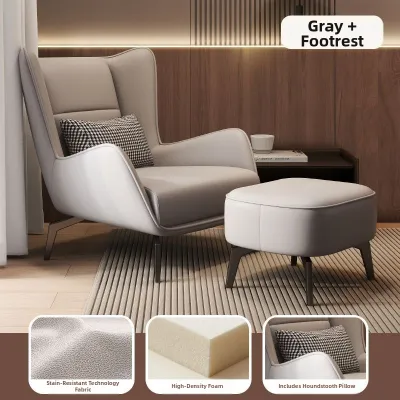
Prices are valid at publication and may change. Please refer to the product page for the latest price.
Visual weight plays a massive role in how large or small your room feels. A heavy, skirted sofa that sits flat on the floor blocks light and creates a visual roadblock. On the other hand, a sofa with raised legs exposes the floor underneath, allowing light to pass through and creating the illusion of a larger, more continuous space. Low-profile backs also help keep sightlines open across the room, which is particularly beneficial in open-plan condo layouts.
Balancing your seating with other essential furniture pieces requires a strict editing process. If you opt for a slightly longer sofa, you must compensate by choosing a slim, narrow media console and a small nesting coffee table rather than a bulky, solid wood center table. Keeping these pieces in proportion with one another ensures that no single item dominates the room visually or physically.
Taking Essential Room and Delivery Measurements
Before browsing online marketplaces or visiting local showrooms, you must map out the exact physical boundaries of your living space. Start by measuring the longest continuous wall where you plan to place the seating. Be sure to note the location of architectural features such as low-hanging windows, balcony doors, electrical outlets, and light switches, as blocking these can severely limit the functionality of your room.

Walkway clearances are non-negotiable for maintaining a comfortable traffic flow. You should aim for a minimum of 60 centimeters of clear space between the edge of your sofa and any facing furniture, such as a coffee table or media console. If the main pathway to your kitchen or balcony runs directly past the seating area, increase this clearance to 75 or 90 centimeters to prevent residents from having to squeeze past each other.
Never overlook the journey your furniture must take from the delivery truck to your living room. High-rise condominium living introduces unique logistical challenges, including tight elevator doors, low elevator ceilings, narrow stairwell turns, and standard unit door frames. Measure the height and width of every doorway and corridor along the delivery path, and check if the sofa legs can be unscrewed to make transit easier.
Selecting the Right Sofa Dimensions and Configuration
To keep your 20 square meter living room feeling open and inviting, aim for a maximum sofa length of 1.8 meters and a maximum depth of 85 centimeters. Standard retail sofas often feature depths of 95 to 100 centimeters, which can quickly eat up precious floor space in a narrow condo layout. Sticking to apartment-scale dimensions ensures you preserve valuable floor area for movement.
Comparing different configurations can help you maximize seating without adding bulk. A classic two-seater loveseat is highly efficient and leaves ample room for side tables or indoor plants. If you require more seating, a compact modular sofa allows you to customize the setup, letting you separate or rearrange the pieces to suit different hosting scenarios or seasonal layout changes.
Deciding between an L-shaped sectional and a standard sofa paired with an accent chair depends on your daily habits. While a sectional offers cozy lounging, it can permanently block off a corner of the room and limit future layout options. A standard straight sofa paired with a lightweight, leggy accent chair provides comparable seating capacity while offering the flexibility to move the chair around when you need to clear the floor.
Arranging the Sofa to Maximize Flow and Comfort
How you position your sofa directly impacts the usability of your entire condo. Placing the sofa flush against the longest wall is the most common layout for small spaces, as it opens up the center of the room and maximizes the remaining floor area. This arrangement is highly effective for narrow rectangular rooms where every centimeter of width counts.
However, if your condo features an open-plan layout, floating the sofa away from the wall can serve a functional purpose. Positioning the back of the sofa toward the dining area or kitchen helps define distinct functional zones without the need for physical walls or bulky room dividers. This keeps the entire apartment feeling connected while establishing clear boundaries for relaxation.
To anchor your newly defined seating area, use a well-proportioned area rug and strategic lighting. A rug that is too small will make the seating area look disjointed; instead, choose a size that allows at least the front legs of the sofa and accent chairs to rest on top. Pair this with a slim floor lamp or wall-mounted sconces to draw the eye upward and create a warm, cozy ambiance without taking up valuable table space.
Avoiding Common Sizing and Placement Mistakes
One of the most frequent errors in small-space design is ignoring the total depth of the sofa when it is fully integrated into the room. A sofa that looks perfectly proportioned on a spacious showroom floor can easily overwhelm a compact condo once you account for the distance required to walk around it. Always tape out the exact dimensions on your floor using painter’s tape before making a purchase.
Another common pitfall is choosing a design with excessively thick, rolled armrests and high, heavily padded backrests. These decorative features add significant physical width and visual bulk without offering any additional seating space. Opting for sleek, narrow track arms or even an armless design maximizes the actual seating surface while keeping the overall footprint as compact as possible.
Finally, if you are considering a multi-functional piece like a recliner or a pull-out sofa bed, you must account for the extra clearance needed for these mechanisms to operate. A sofa bed that blocks the main entrance to the bathroom or hits the TV console when unfolded can turn a convenient feature into a daily frustration. Always measure the fully extended footprint of these specialized pieces to ensure they can be used safely and comfortably.
Frequently Asked Questions (FAQ)
Can a sectional sofa work in a 20 sqm living room?
Yes, a sectional can work in a 20 square meter space if you select an apartment-scale model with a shallow, compact chaise. To maintain maximum flexibility, look for a reversible chaise design that allows you to move the lounging section to either the left or right side, ensuring you can adapt the layout if you move to a new unit or decide to rearrange your furniture.
What sofa features help a small room feel larger?
To make a small room feel more spacious, look for a sofa with raised legs that expose the floor underneath, thin track arms to maximize seating width, and a low-profile backrest to keep sightlines clear. Choosing light-colored, breathable fabrics also helps reflect natural light, making the entire living area feel brighter and more open.

Community discussion
Share your experience or ask a question. Comments are reviewed before publication.