
Fitting a double deck bed frame into a small condo bedroom in the Philippines requires balancing the physical footprint of the furniture with the room’s floor area, ceiling height, and daily clearance zones. Standard condo units in metropolitan areas often feature compact bedrooms ranging from 7 to 12 square meters, making vertical space utilization highly practical. However, choosing a frame without precise planning can lead to blocked doorways, cramped sleeping quarters, or delivery day disasters. To find the right fit, you must measure your available floor space, account for door swings, verify vertical clearance below the ceiling, and ensure the disassembled pieces can navigate tight condo elevators and hallways.
Measure Your Room and Clearance Requirements First
Before browsing online marketplaces or visiting local furniture showrooms, you must establish a precise map of your bedroom floor. Use a steel tape measure rather than a smartphone application, as physical tape measures provide the accuracy needed for tight spaces. Measure the wall-to-wall distance at the floor level, taking care to note any baseboards, structural columns, or wall protrusions that are common in modern Philippine condominium designs.
Map out the swing radius of all doors, including the main bedroom door, built-in closet doors, and any adjacent bathroom doors. A double deck bed frame placed too close to an entryway can block a door from opening fully, creating a safety hazard and a daily inconvenience. If your closet has swing-out doors, calculate the exact distance they extend when fully open to ensure they do not collide with the bed frame.
Products mentioned in this guide

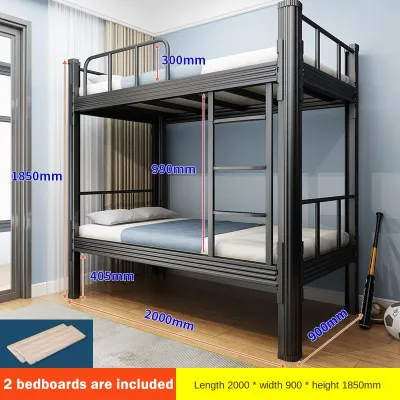
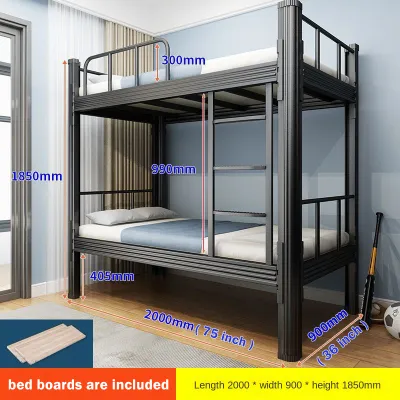

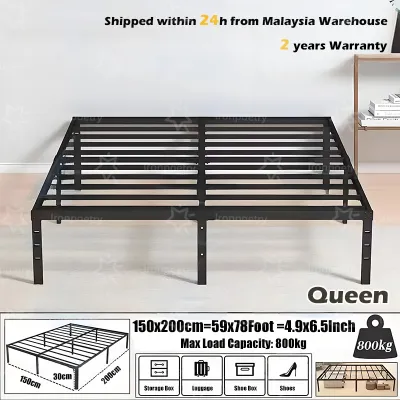

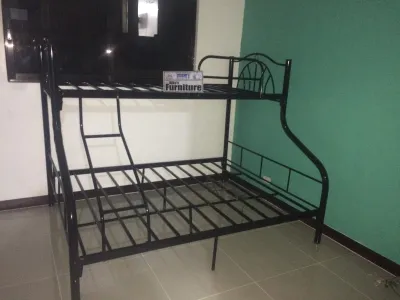
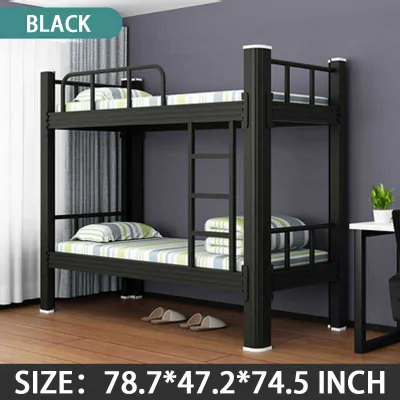
Prices are valid at publication and may change. Please refer to the product page for the latest price.
Account for window locations and electrical outlets. Blocking a window can restrict natural light and ventilation, which are crucial for managing humidity in tropical climates. Ensure outlets remain accessible for fan or phone charger cords without requiring dangerous extensions behind a heavy wooden or metal frame.
Calculate walking paths around the bed. A minimum clearance of 60 centimeters is recommended for comfortable movement. If the room must accommodate other furniture like a study desk, a wardrobe, or a chest of drawers, map out their footprints on the floor using masking tape to visualize the remaining open space.
Compare Bed Frame Footprints to Your Available Space
Double deck bed frames come in various configurations, and their outer dimensions are always larger than the mattress sizes they hold. A standard single-over-single frame typically accommodates 36-inch by 75-inch mattresses, but the frame itself may extend several inches wider and longer due to corner posts, headboards, and guardrails.

If you need more sleeping space on the bottom, a single-over-double configuration (typically a 36-inch top bunk and a 54-inch bottom bunk) offers more room but demands a significantly larger floor footprint. Carefully check the manufacturer’s spec sheet for the total outer dimensions, including any protruding ladders, stairs, or built-in storage drawers at the base.
Ladders can be integrated into the end of the bed frame or attach to the side, extending outward into your walking path. For exceptionally tight condo rooms, an end-entry ladder or a vertical ladder that sits flush against the frame minimizes the footprint compared to slanted stairs or side-attached steps.
Verify the exact mattress size requirements specified by the bed frame manufacturer. Using a mattress that is even slightly too large can cause dangerous overhangs, warp the frame, or compromise the safety of the guardrails on the top bunk.
Calculate Ceiling Height and Vertical Clearance
In many Philippine condominiums, ceiling heights can vary significantly, especially if the unit features dropped ceilings for air conditioning ducts, exposed structural beams, or decorative light fixtures. Measure the vertical distance from the floor to the lowest point of the ceiling directly above where the bed will stand.
To sit up comfortably in the top bunk without bumping your head, you generally need at least 75 to 90 centimeters of clearance between the top of the mattress and the ceiling. If your condo has a standard 2.4-meter ceiling, a very tall double deck frame might leave the top sleeper cramped, making a low-profile frame a more suitable choice.
Check the manufacturer’s recommended clearance between the bottom bunk mattress and the underside of the top bunk. This space determines whether an adult or teenager can sit comfortably on the bottom bunk to read or work without slouching.
Remember to factor in the thickness of the mattresses you plan to buy. A thicker mattress on either bunk reduces the available vertical headroom, so you must balance sleeping comfort with safe physical clearance.
Verify Delivery Access and Assembly Constraints
One of the most common challenges for condo dwellers is getting large furniture items from the delivery truck to the bedroom. Before finalizing your purchase, measure the height and width of your building’s service elevator, hallway corners, and the main entrance door of your unit.
Review the shipping dimensions of the bed frame, paying close attention to the longest individual pieces, such as the main corner posts or side rails. If these components cannot clear the tight turns in your condo’s corridors or fit inside the elevator cabin, you may face costly return fees or be forced to carry heavy parts up multiple flights of stairs.
Consider the assembly process itself within the confines of a small bedroom. Many double deck frames require significant vertical clearance to lift and secure the top bunk onto the bottom supports, or ample floor space to assemble the frame flat before raising it upright.
Check the manufacturer’s assembly instructions to see what tools are required and whether the frame must be anchored directly to the wall for stability. In concrete condo walls, anchoring requires a hammer drill and appropriate masonry wall plugs, which may require prior approval from your building’s administration.
Optimize the Layout for Comfort and Safety
Positioning a double deck bed frame in a tropical climate requires careful attention to airflow and temperature control. Avoid placing the top bunk directly in the path of an air conditioning unit’s cold draft, as this can cause discomfort, while also ensuring the bed does not block the air conditioner’s return vent or remote control sensor.
Keep the top bunk a safe distance away from ceiling fans and hanging light fixtures. A sleeper sitting up or moving in the dark must never be within arm’s reach of spinning fan blades or hot light bulbs.
Ensure the ladder or stairs do not obstruct the primary pathway to the bathroom or the main exit. In an emergency or a dark room, a protruding ladder can become a dangerous tripping hazard.
Plan for localized lighting, such as clip-on reading lights or small wall-mounted lamps, for both the upper and lower bunks. This allows each sleeper to control their own light source without disturbing the other, enhancing comfort in a shared, compact living space.
Frequently Asked Questions (FAQ)
Can I use a thicker mattress on the top bunk of a double deck bed?
Using an excessively thick mattress on the top bunk is a serious safety hazard because it reduces the effective height of the guardrails. Most manufacturers specify a maximum mattress thickness—often around 5 to 6 inches—to ensure that the guardrails extend at least 5 inches (approx. 12.7 centimeters) above the top surface of the mattress. Always check the safety label on the frame or the user manual before purchasing a top bunk mattress to prevent accidental falls.
How much weight can a typical double deck bed frame support?
Weight capacities vary widely depending on the materials, joint construction, and design of the frame. Rather than relying on general assumptions, you must check the specific product label, manufacturer specifications, or user manual for the maximum distributed weight limit for both the upper and lower bunks. Metal frames and solid wood frames have different load limits, and exceeding these capacities can compromise the structural integrity of the joints and slats over time.
Community discussion
Share your experience or ask a question. Comments are reviewed before publication.