
Finding a dining table that fits a studio condo in the Philippines requires balancing daily functionality with precious floor space. In a typical layout where every square meter counts, the ideal table is one that adapts to your routine rather than crowding your living area. IKEA offers several space-saving designs—such as gateleg, drop-leaf, wall-mounted, and extendable tables—that can easily transition from a solo workspace to a dining setup for guests.
To make the right choice, you must look beyond the showroom floor and evaluate how a table interacts with your specific layout. A successful setup depends on precise measurements, clearance zones, and visual weight. By focusing on adaptable designs and verifying product specifications against your condo’s physical limits, you can enjoy a fully functional dining area without sacrificing room to breathe.
Measuring Your Studio Condo for a Dining Table
Before browsing online or visiting a showroom, you must establish the exact boundaries of your usable floor area. Studio condos often feature open-plan layouts where the kitchen, bedroom, and living areas merge. Start by mapping out the footprint of your permanent fixtures, such as built-in kitchen cabinets, closets, and structural pillars. Mark these on a rough floor plan to identify the remaining open zones where a table could realistically stand.
Products mentioned in this guide
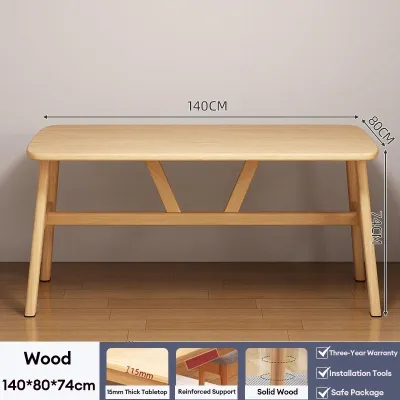
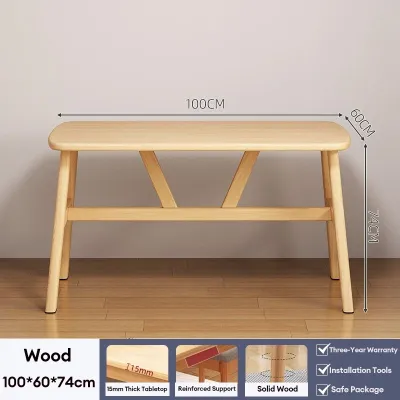
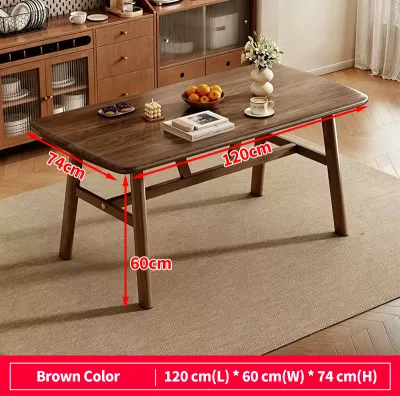
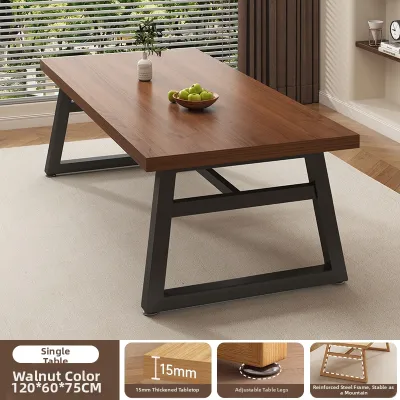
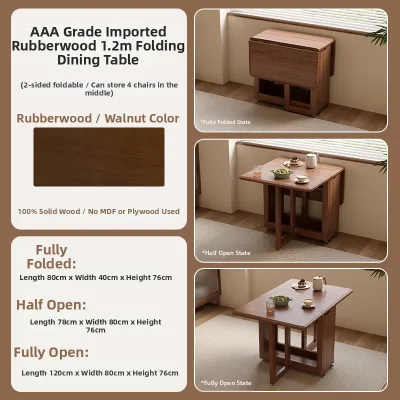
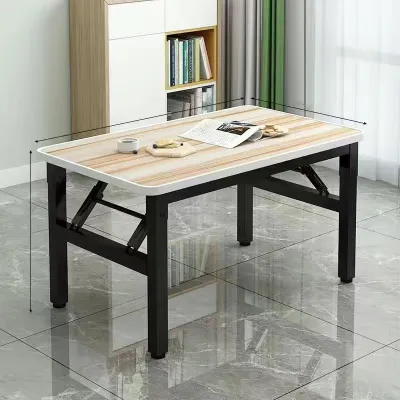
Prices are valid at publication and may change. Please refer to the product page for the latest price.
A common oversight is measuring only the static footprint of the table itself. You must also account for the dynamic space required when the table is in use. When a person sits down, they need enough room to pull out the chair, sit comfortably, and push the chair back in when leaving. As a general rule, plan for a clearance zone of at least 60 to 90 centimeters around the perimeter of the table to accommodate occupied chairs.
Additionally, map out the clearance paths for high-traffic walkways and functional doors. Ensure that your proposed dining spot does not block the swing of your main entrance door, bathroom door, or balcony access. You should also verify that you can fully open appliance doors, such as your refrigerator, microwave, or washing machine, without hitting the dining table or chairs. Using masking tape on your floor to outline the table’s dimensions can help you visualize these clearance zones before making a purchase.
Space-Saving IKEA Table Designs to Consider
When floor space is at a premium, traditional fixed-four-leg tables can feel incredibly restrictive. IKEA designs often address this challenge through multi-functional and convertible structures. Drop-leaf and gateleg tables are highly popular for studio units because they offer adjustable surface areas. When folded down, these tables compress into narrow console units that can sit flat against a wall, serving as a side table or a slim desk. When you need to dine or work, you simply lift one or both leaves and secure them with the supporting gatelegs.

For extremely tight layouts where floor space must remain completely clear during the day, wall-mounted fold-down tables are an excellent alternative. These units screw directly into the wall and fold flat against the surface when not in use, leaving your floor entirely unobstructed. However, because these tables rely on wall support, you must verify the strength of your condo’s walls. Concrete or solid masonry walls, common in Philippine high-rises, provide excellent support, but you must use the correct wall plugs and screws recommended by the manufacturer.
Another smart option is a bar-height or counter-height table. These taller tables can serve multiple purposes simultaneously, acting as a physical divider between your kitchen and sleeping areas, an extra food preparation counter, or a standing desk. Pairing them with bar stools that slide completely underneath the tabletop ensures that the seating does not take up extra floor space when idle.
If you occasionally host friends or family, extendable tables with hidden leaves or nesting mechanisms provide the ultimate flexibility. These tables maintain a compact, modest footprint for daily solo use but can be pulled apart to insert an extra leaf when guests arrive. When shopping, look for models where the extension leaves store neatly inside the table frame itself, saving you from finding extra storage space in your limited closets.
Evaluating Table Dimensions and Proportions
Once you have identified a table design that fits your lifestyle, you must cross-reference its exact specifications with your measured space. Pay close attention to the table’s base and leg placement. Some tables feature thick corner legs, while others use a central pedestal or trestle base. Ensure that your chosen chairs can be pushed fully under the table when not in use; if the table legs are set too far inward or have low crossbars, your chairs might stick out into your walkway, defeating the purpose of a compact design.
The visual weight of a piece of furniture also plays a significant role in how spacious your studio feels. Bulky, dark-colored wooden tables can dominate a small room and make it feel cramped, even if they technically fit the physical dimensions. To maintain an airy, open feel, look for tables with slim metal frames, light-colored wood finishes, or glass tops. Tapered legs and open bases allow light to pass through, creating the illusion of more floor space.
Finally, always review the manufacturer’s assembly requirements and recommended clearance margins. IKEA product tags and online specifications provide detailed measurements of the fully assembled product, as well as the package dimensions. Take note of the assembly steps; some tables require significant clearance around them during the assembly process, which might require you to temporarily move other furniture out of the way.
Common Space-Planning Mistakes to Avoid
One of the most frustrating mistakes condo dwellers make is purchasing a table without checking the delivery path. Even if a table is sold flat-packed, the boxes can be surprisingly long and heavy. You must measure the narrowest points of your building’s entrance, the elevator cabin doors and interior height, the hallway corridors, and your own unit’s doorway. If a package cannot clear a tight corner in your building’s stairwell or fit inside the elevator, getting it into your unit will become a major logistical challenge.
Another frequent error is placing the dining table in a high-traffic bottleneck. In a studio condo, the path between the entrance, the bathroom, and the bed should remain as clear as possible. Placing a table directly in these natural pathways forces you to constantly navigate around it, leading to daily annoyance and potential safety hazards. Avoid blocking access to emergency exits, electrical panels, or water shut-off valves, which must remain easily accessible at all times.
Lastly, avoid the temptation to choose bulky, solid-base tables or heavy dining sets just because they look appealing in a spacious showroom. Showrooms have high ceilings and vast open areas that make large furniture look deceptively small. Stick strictly to your measured limits and prioritize lightweight, adaptable furniture that preserves the visual flow of your studio.
Frequently Asked Questions (FAQ)
Can I use an IKEA desk as a dining table in a studio?
Yes, using a desk as a dining table is a highly viable option for studio layouts, but you must evaluate a few key factors. Standard desks are often narrower than dining tables, typically ranging from 50 to 60 centimeters in depth, which might feel tight if two people are dining face-to-face. You must also check the weight capacity of the desk, as dining tables often need to support heavy serving dishes and people leaning on the surface. Additionally, ensure the desk’s surface material is resistant to heat, moisture, and food spills; many office desks have paper-foil or laminate finishes that can warp or stain easily when exposed to hot plates or condensation from cold drinks.
How do I check if an IKEA table will fit through my condo door?
To ensure your new table can be delivered successfully, you must measure the narrowest clearance points along the entire delivery route. Start by measuring the width and height of your building’s entrance doors, the elevator door opening, the interior dimensions of the elevator cabin, and your unit’s front door. Next, locate the packaging dimensions on the product’s online specification page, as IKEA products are often packed in multiple flat boxes. Compare these box dimensions against your doorway measurements, and calculate the diagonal clearance for turning tight corners in your hallway or entryway to ensure the boxes can be maneuvered into your home safely.
Community discussion
Share your experience or ask a question. Comments are reviewed before publication.