
Finding the perfect balance between personal grooming space and comfortable movement is a common challenge in modern condominium living. In a typical compact bedroom, a vanity table with a width of 60 to 80 centimeters and a shallow depth of 35 to 40 centimeters generally provides the ideal footprint. This size allows you to organize your daily essentials without blocking vital walkways or interfering with wardrobe doors.
To ensure your bedroom remains a relaxing sanctuary, you must look beyond the physical dimensions of the table itself. The true space required by a vanity setup includes the clearance needed to pull out a stool, sit comfortably, and walk past the area when it is in use. By carefully planning your layout, you can create a highly functional beauty station that fits seamlessly into your limited floor plan.
Measure Your Available Space Before Choosing a Vanity
Before browsing online marketplaces or visiting local furniture showrooms in the Philippines, you must establish the exact boundaries of your available bedroom floor space. Start by mapping out the primary traffic paths in your room, especially the route between your bed, the wardrobe, and the bathroom or exit door. Use a metal measuring tape to record the distance between the edge of your mattress and the wall where you intend to place the table vanity.
Products mentioned in this guide

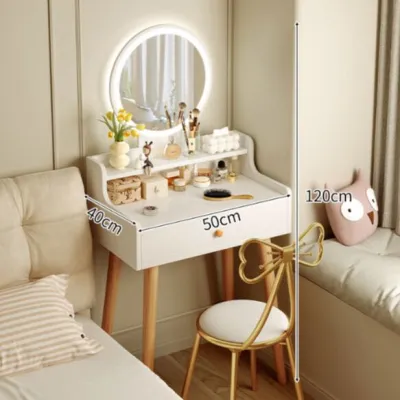
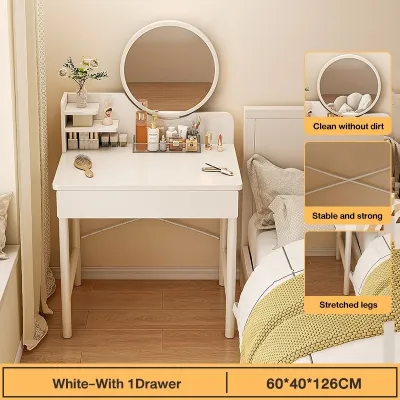
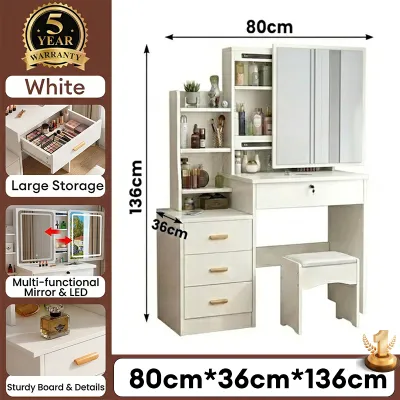
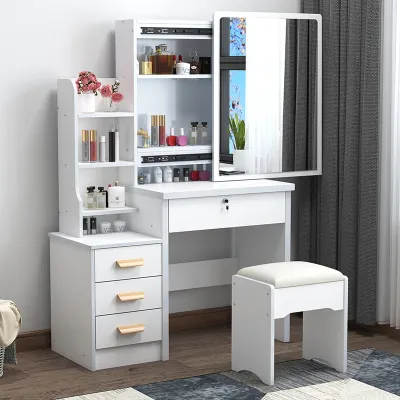
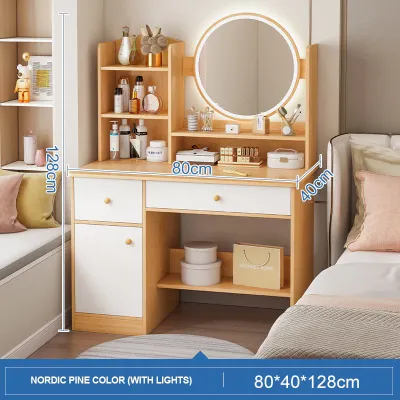

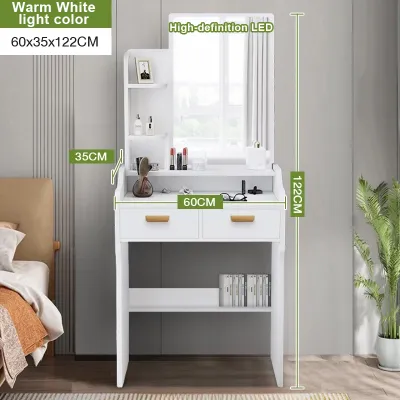
Prices are valid at publication and may change. Please refer to the product page for the latest price.
Keep in mind that furniture doors and drawers require dedicated clearance to open fully. If your condo features a wardrobe with hinged doors, measure the swing radius to ensure they will not collide with your vanity or stool. Even sliding wardrobe doors require standing room in front of them, so leave at least 50 to 60 centimeters of open space for comfortable access.
Wall space is equally critical when planning your setup, particularly for mirror installation and lighting. Check for the location of existing electrical outlets, as you will need them to power hair styling tools, vanity mirror lights, or phone chargers. Placing your vanity near a window can provide excellent natural light for makeup application, but you must ensure the table does not block the window frame or obstruct access to window latches.
Additionally, look upward to identify any structural or mechanical obstacles common in high-rise developments. Wall-mounted air conditioning units, structural concrete pillars, and low window sills can severely limit where you can place a tall mirror or a high-backed vanity chair. If your condo has a prominent structural column, you might need to look for a custom-width table or a floating shelf that can adapt to the irregular wall shape without wasting valuable floor area.
Understand Vanity Dimensions and Seating Clearance
To select a vanity that feels proportional to your room, you need to understand standard furniture dimensions and how they translate to real-world use. Compact vanities designed for small spaces typically range from 60 to 80 centimeters in width. Standard vanities, which often feature built-in drawers on both sides, usually start at 100 centimeters and can extend up to 120 centimeters or more—sizes that quickly overwhelm a typical studio or one-bedroom condo layout.

The depth of the table is often the most critical factor in determining whether a room feels crowded. A standard desk or large vanity typically has a depth of 50 to 60 centimeters, which can easily block a narrow bedroom walkway. For tight spaces, look for a shallow table vanity with a depth of 35 to 45 centimeters. This depth is still sufficient to hold a tabletop mirror, a few organizer trays, and your daily cosmetics while preserving precious floor space.
However, the table’s physical footprint is only half of the equation; you must also calculate the seating clearance. A standard vanity stool or small chair requires at least 50 to 60 centimeters of depth behind the table to allow you to pull the seat out, sit down, and tuck it back in when finished. If you choose a chair with a backrest or armrests, you may need even more clearance, which can restrict movement through the room.
To optimize this functional footprint, pay close attention to the design of the table legs and drawer configurations. Vanities with thick, decorative legs or wide drawer units underneath can restrict your legroom, forcing you to sit further back and consume more walkway space. Choosing a table with a simple, open frame or a single shallow drawer directly beneath the tabletop allows you to tuck your stool completely underneath the table when it is not in use, keeping the walkway entirely clear.
Explore Space-Saving Vanity Designs for Compact Layouts
When floor space is at a premium, traditional four-legged dressing tables might not be the most efficient choice. Wall-mounted or floating vanities are excellent alternatives for small condo bedrooms because they leave the floor underneath completely open. This visual openness makes the room feel larger and allows you to store your stool, a laundry basket, or small storage bins directly beneath the unit. When installing a floating vanity, always verify the wall type and use appropriate heavy-duty anchors to ensure the shelf can safely support the weight of your mirror, organizers, and daily use.
Another highly functional option is the multi-purpose or fold-down vanity desk. These innovative designs feature a hinged tabletop with a mirror attached to the underside. When the lid is closed, the unit functions as a clean, flat writing desk or laptop station—perfect for hybrid work setups in cozy condos. When you need to get ready, simply lift the lid to reveal a built-in mirror and hidden storage compartments for your cosmetics, keeping your clutter completely out of sight.
If your bedroom has an awkward layout, look for specialized shapes like corner vanities or ultra-narrow console tables. Corner vanities utilize often-wasted corner space, turning a dead zone into a highly functional grooming station. Alternatively, a narrow console table with a depth of just 30 centimeters can serve as a minimalist vanity when paired with a wall-mounted mirror. This setup provides just enough surface area for your essentials while maintaining a sleek, unobtrusive profile against the wall.
Avoid Common Sizing and Placement Mistakes
One of the most frequent mistakes condo dwellers make is purchasing a vanity based solely on its tabletop dimensions without accounting for the human element. A table might fit perfectly against a wall on paper, but if you cannot comfortably sit at it without your back hitting the bed or wardrobe, the setup becomes unusable. Always measure the total depth of the table plus the pulled-out stool before making a final decision.
Another common error is placing the vanity in a spot that disrupts the room’s natural flow or functionality. Avoid positioning the table directly in front of air conditioning vents, as the continuous airflow can dry out your cosmetics or make sitting uncomfortable. Additionally, ensure the vanity does not block access to light switches, electrical outlets, or the path to your balcony or bathroom door.
Finally, be mindful of the scale of your mirror and lighting fixtures. A massive, heavy mirror can visually overwhelm a small room and make the ceiling feel lower than it actually is. If you are renting your condo, check your lease agreement before drilling holes for heavy wall-mounted mirrors or light sconces. Opting for a lightweight, securely anchored mirror or a tabletop version with integrated LED lighting can save you from structural damage and lease disputes while still providing excellent illumination.
Frequently Asked Questions (FAQ)
What is the minimum walkway space needed around a vanity table?
To maintain a comfortable flow in your bedroom, you should aim for a minimum walkway clearance of 60 centimeters between the edge of your vanity stool (when in use) and any opposing furniture, such as your bed frame. If the vanity is placed along a primary traffic path—such as the route to the bathroom or closet—increase this clearance to 75 to 90 centimeters. This ensures that another person can easily walk past without forcing you to tuck yourself in or stand up.
Can I use a regular desk as a vanity table in a small condo?
Yes, a regular writing desk or laptop console can easily double as a vanity table, provided you select one with a shallow depth. Standard office desks are often 60 centimeters deep, which may be too bulky for a small condo bedroom. Look for a slim writing desk or entry console with a depth of 35 to 40 centimeters. You can then add a standalone tabletop mirror, a small stool that slides completely underneath, and removable acrylic organizers to keep your makeup tidy.
How high should a wall-mounted vanity mirror be placed?
A wall-mounted vanity mirror should be positioned so that its center aligns directly with your eye level when you are seated on your chosen stool. For most adults, this means the center of the mirror will sit approximately 110 to 120 centimeters above the floor. Before drilling any holes, sit on your stool in front of the wall and have someone mark your eye level with a pencil. Ensure the mirror is tall enough to accommodate slight posture changes and different users without requiring you to slouch or stretch.

Community discussion
Share your experience or ask a question. Comments are reviewed before publication.