
Yes, a recliner chair can comfortably fit into a 20 square meter condo living room without making the space feel cramped, provided you select the right model and plan the layout with precision. In compact urban residences, every square centimeter counts. Successfully integrating a recliner requires balancing physical dimensions, functional clearance, and visual weight so that your living room remains open, inviting, and easy to navigate.
Assessing Your 20 Sqm Living Room Dimensions
To make an informed purchase, you must first understand the exact physical boundaries of your living space. A 20 square meter living room is a modest area, especially when it must accommodate a main sofa, a television console, and perhaps a small dining set or workspace. Begin by drawing a simple floor plan of your room, noting down the length and width of the entire area.
Next, calculate the footprint of your existing furniture. Subtract the area occupied by your sofa, media console, and coffee table from the total floor space. The remaining free space is where your new recliner will live. However, do not just look at the floor; consider the vertical space and the swing paths of nearby doors, cabinets, and drawers.
Products mentioned in this guide
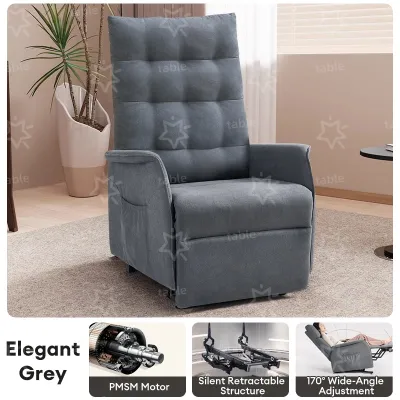
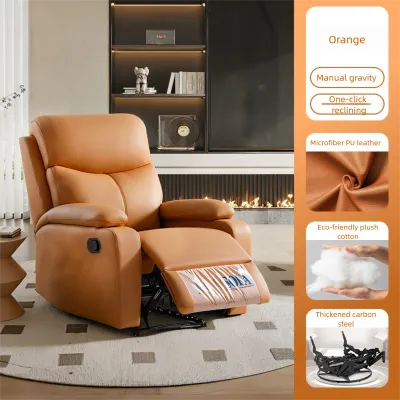
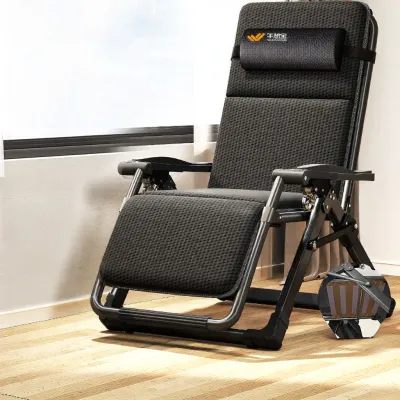
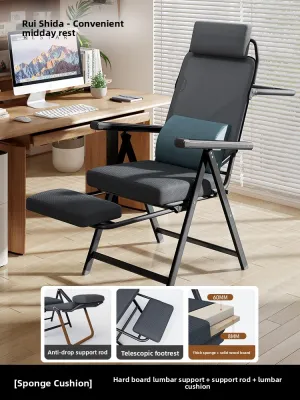
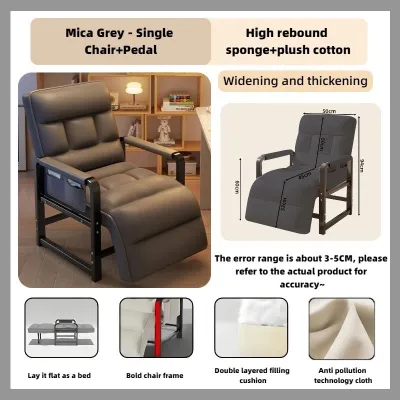
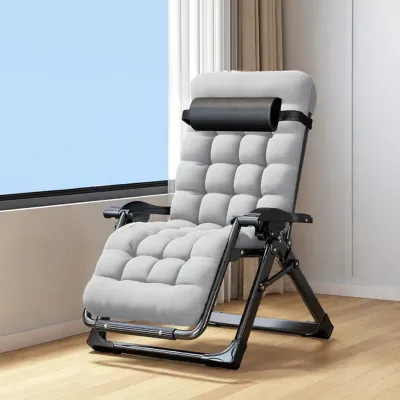
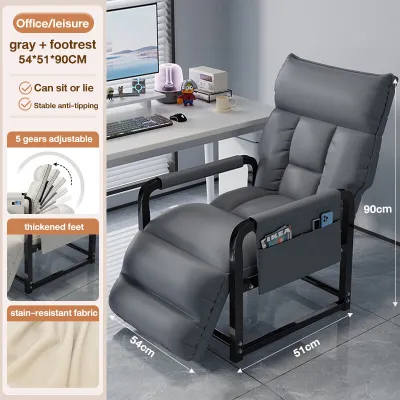
Prices are valid at publication and may change. Please refer to the product page for the latest price.
Before finalizing any furniture choice, you must also map out the delivery route. Many condo dwellers in the Philippines face the frustrating challenge of purchasing furniture that cannot fit through the building’s service elevator, tight stairwells, or the unit’s front door. Measure the width and height of every doorway, hallway corner, and elevator entrance along the path from the delivery truck to your living room. Compare these measurements against the packaged dimensions of the recliner, which are typically listed on the manufacturer’s product label or specification sheet.
Finally, identify any fixed architectural obstacles in your living room. Structural pillars, wall-mounted air conditioning units, electrical outlets, and light switches can severely limit where you can place a large chair. For instance, placing a tall recliner directly beneath a low-hanging split-type air conditioner can disrupt airflow and make filter maintenance difficult. Mark these fixed elements on your floor plan so you do not accidentally block them.
Understanding Recliner Chair Clearance Requirements
A recliner chair is not static; its footprint changes dramatically depending on whether it is upright or fully reclined. To prevent the chair from hitting walls or blocking walkways, you must understand the specific clearance requirements of different reclining mechanisms.

The most critical distinction is between standard recliners and wall-hugger models. Standard recliners require a significant amount of space behind the backrest—often between 30 to 50 centimeters—to recline fully. In a 20 square meter room, pushing a chair nearly half a meter away from the wall can eat up valuable floor space and disrupt the entire room’s flow. In contrast, wall-hugger recliners are designed with a track mechanism that slides the seat forward as the backrest tilts backward. These models typically require only 10 to 15 centimeters of rear clearance, making them far more suitable for compact condo layouts. Always check the product specifications or ask the retailer for the exact rear clearance requirement before buying.
Beyond rear clearance, you must account for the front extension of the footrest. When fully extended, a recliner can double its upright depth. Measure the distance from the back of the chair to the tip of the extended footrest, and ensure this extended footprint does not collide with your coffee table or television console. Additionally, leave enough space around the chair for a person to sit down and stand up comfortably without having to squeeze through tight gaps.
Do not forget side clearance. If your recliner features a manual side lever, a cup holder, or side storage pockets, you will need a few centimeters of clearance on either side to access these features comfortably. Furthermore, ensure that the armrests do not block adjacent walking paths when the chair is in use.
Layout Strategies to Maintain Traffic Flow and Visual Balance
Fitting a recliner into a small living room is as much about visual balance as it is about physical dimensions. A poorly placed chair can make a room feel lopsided, dark, or cluttered, even if there is technically enough floor space.
One of the most effective layout strategies for a 20 square meter room is corner placement. Positioning the recliner at a 45-degree angle in an underutilized corner allows you to take advantage of dead space. This angle naturally directs the chair toward the center of the room, creating a cozy conversational grouping with your main sofa while keeping the central walkways clear. Alternatively, if you have an open-concept condo where the living room transitions into the kitchen or dining area, you can use a floating arrangement. In this setup, the recliner acts as a subtle room divider. However, if you choose a floating layout, ensure the back of the chair is finished neatly and does not present an unsightly view of exposed metal mechanisms.
To maintain visual balance, you must consider the visual weight of your furniture. A massive, overstuffed leather recliner paired with a sleek, low-profile Scandinavian sofa can make the room feel visually unbalanced. To counter this, pair a bulkier recliner with a sofa that has clean lines and exposed legs, which allows light to pass underneath and creates an illusion of spaciousness. You can also balance the room by placing a small side table or a floor lamp next to the recliner, anchoring it within the overall design scheme.
Most importantly, protect your primary traffic paths. Walkways connecting the entryway, kitchen, bathroom, and balcony must remain completely unobstructed. A standard walkway should be at least 60 to 70 centimeters wide. If extending the recliner’s footrest cuts this pathway down to a tight squeeze, you may need to adjust the angle of the chair or opt for a more compact model.
Choosing the Right Recliner Proportions and Features
When shopping for a recliner chair, look past the standard showroom models and focus on options designed specifically for compact living. Many manufacturers offer apartment-sized or compact recliners that provide the same comfort as traditional models but with a significantly smaller footprint.
Compare the physical dimensions of different models using the manufacturer’s specification sheets. Look for recliners with slim, track-style armrests rather than thick, rolled arms. Slim armrests can shave off 10 to 20 centimeters from the chair’s overall width without sacrificing the actual seat width. Additionally, consider the height of the backrest and the design of the base. Recliners with a swivel pedestal base or slender wooden legs often look lighter and less imposing than those with solid, boxy bases that sit flat on the floor.
In the Philippines, the tropical climate and high humidity levels should also influence your choice of materials. Review the product care and maintenance labels carefully. While genuine leather is durable, it can feel warm and sticky in humid weather if your air conditioning is not running constantly. On the other hand, low-quality synthetic leathers may peel or crack over time when exposed to humidity and sunlight. Breathable, high-quality fabric upholstery or performance fabrics are often excellent choices for condo living, as they offer comfort in warm weather and are easier to maintain. Ensure the fabric is treated for stain resistance if the chair will be used daily.
Common Space-Planning Mistakes to Avoid
Even with careful planning, it is easy to fall into common traps when integrating a recliner into a small condo living room. One of the most frequent mistakes is failing to measure the chair’s full reclined footprint. Buyers often measure only the upright dimensions, only to discover later that reclining the chair blocks the path to the balcony or hits the television console.
Another mistake is placing the recliner in a spot that obstructs essential utilities or natural light. Avoid positioning the chair directly in front of a window where it blocks natural light, as this can make a small room feel dark and cramped. Similarly, ensure the chair does not block access to wall outlets, especially if you are purchasing a power recliner that needs to remain plugged in.
Finally, avoid the temptation to keep too much secondary furniture. If you are adding a recliner, you may need to sacrifice a large coffee table in favor of a small, versatile C-table that slides over the arm of your sofa, or a set of nesting tables that can be tucked away when not in use. Streamlining your surrounding furniture is key to keeping your 20 square meter living room feeling open and comfortable.
Frequently Asked Questions (FAQ)
What is the minimum width needed for a recliner chair?
There is no single minimum width, as dimensions vary widely by design. However, compact or apartment-sized recliners typically start at around 70 to 75 centimeters in overall width. To determine if a chair will fit, check the manufacturer’s product label for the exact outer width, and ensure you have at least 5 to 10 centimeters of clearance on either side for comfortable arm movement and to access manual levers or power controls.
Can I place a recliner in front of a balcony door or window?
Generally, it is best to avoid placing a recliner directly in front of a balcony door or window. In many Philippine condominiums, building regulations and safety guidelines strictly prohibit blocking balcony doors, as they serve as vital emergency exit routes. Additionally, you must ensure that the fully extended footrest or reclined backrest does not interfere with the swing of the balcony door or create a tripping hazard in a high-traffic area.

Community discussion
Share your experience or ask a question. Comments are reviewed before publication.