
In a typical 20-square-meter studio or one-bedroom condominium, the living area usually occupies only a fraction of the total footprint—often around 6 to 8 square meters once you account for the kitchen, bathroom, and entryway. To keep this compact space functional and comfortable, the ideal folded footprint for an IKEA product sofa bed should generally not exceed 150 to 180 centimeters in width and 90 centimeters in depth. When fully extended into a bed, the total length should ideally remain under 210 centimeters to prevent blocking essential pathways to the balcony, kitchen, or main entrance.
Selecting the right multi-functional furniture requires balancing daytime seating comfort with nighttime sleeping utility. A sofa bed that is too large will quickly overwhelm a small living room, turning a cozy home into an obstacle course. By focusing on precise measurements, clearance zones, and visual weight, you can find a configuration that provides a comfortable night’s sleep without sacrificing your daily living space.
Mapping the Usable Space in a 20 sqm Living Room
When planning a small condo layout, relying on the gross floor area of 20 square meters can lead to costly purchasing mistakes. You must calculate the actual usable floor area of the living zone by physically measuring the specific corner or wall where the furniture will sit. This means ignoring the space dedicated to built-in kitchen counters, bathroom walls, and the immediate entryway corridor.
Products mentioned in this guide
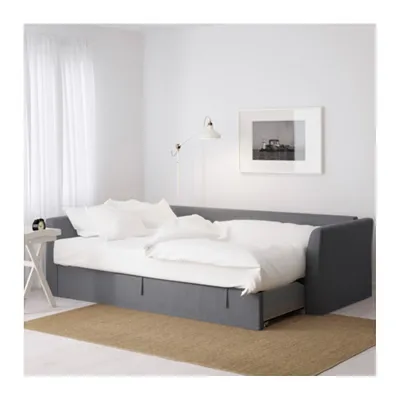
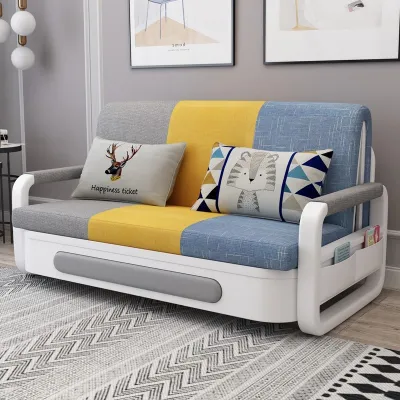
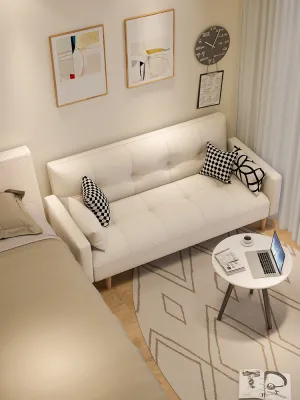

Prices are valid at publication and may change. Please refer to the product page for the latest price.
Next, subtract the swing zones of all doors and windows from your measurements. In tropical climates like the Philippines, balcony doors are frequently opened to let in fresh air, meaning the area directly in front of them must remain completely clear. You must also account for structural columns, wall-mounted air conditioning units, and low-hanging window frames that might restrict where a taller sofa back can be positioned.
Identifying the primary traffic flow is the final step in mapping your space. Draw a simple floor plan showing the paths you walk most often, such as the route from the kitchen to the bathroom or from the bed to the balcony. By establishing a dedicated furniture zone away from these high-traffic pathways, you ensure that your daily movement remains unobstructed even when the sofa is fully deployed.
Essential Dimensions to Verify for Your IKEA Sofa Bed
Before committing to a specific IKEA product sofa bed, you must verify three critical sets of dimensions: the folded sofa dimensions, the fully extended sleeping dimensions, and the total clearance required for assembly. Do not rely on general category labels like “two-seater” or “compact,” as actual frame sizes vary significantly between different product families.

Start by checking the folded width, depth, and height against your allocated wall space. A sofa that is too deep will protrude into the center of the room, narrowing your main walkway and making the entire living area feel cramped. Pay close attention to the armrest thickness as well; wide, padded armrests add unnecessary centimeters to the overall width without increasing the actual seating or sleeping surface.
Next, verify the fully extended sleeping dimensions, which are typically listed in the product specifications or assembly manuals. This measurement shows exactly how far the bed mechanism projects into the room when pulled out. You must ensure that this extended length fits comfortably within your mapped furniture zone without pressing against the opposite wall or television console.
Finalizing your choice requires reviewing the official product specifications online or checking the packaging labels in-store rather than guessing. IKEA provides detailed dimensional drawings for most models, showing the exact height of the seat, the depth of the frame, and the height of the backrest. Verifying these numbers beforehand prevents the frustration of bringing home a piece of furniture that physically fits the wall but blocks your light switches or wall outlets.
Clearance and Walkway Rules for Comfortable Movement
Maintaining comfortable walkways is essential for a functional condo layout, especially during the humid seasons when air circulation is vital. As a general rule, you should maintain a minimum walkway width of 60 centimeters around the sofa when it is folded. This provides enough space for one person to walk comfortably without having to turn sideways or squeeze past other furniture.
When the bed mechanism is fully extended, the clearance requirements change, but you still need a clear path of at least 45 to 50 centimeters on at least one side of the bed. This remaining space allows you to get in and out of bed easily, change the bedsheets, and access other parts of the room during the night. If the bed blocks the path entirely, you will find yourself climbing over the mattress every time you need to use the bathroom or get a glass of water.
You must also calculate the extra physical space required to operate the conversion mechanism. Some models slide forward on rollers, while others require you to lift and click the frame or fold down the backrest. Ensure there is enough clearance in front of and behind the unit so you do not scratch your walls or damage adjacent furniture while converting the sofa into a bed.
Lastly, double-check that all doors, cabinets, and drawers remain fully operational when the bed is deployed. A common oversight in small condos is blocking the wardrobe doors or the refrigerator door with the edge of the extended mattress. Ensure that any nearby storage units can still open wide enough for you to retrieve your clothes or daily essentials without needing to fold the bed back up first.
Choosing Configurations That Keep the Room Airy
The configuration you choose plays a major role in how spacious your 20 square meter condo feels. While a three-seater or a model with a built-in chaise lounge might seem appealing for extra seating, a streamlined two-seater sofa bed is usually the most practical choice for tight layouts. A two-seater provides ample room for two adults to sit comfortably while leaving valuable floor space open for side tables or plants.
To maintain visual lightness, look for designs that feature raised bases, exposed legs, or low-profile backrests. Furniture that sits directly on the floor can look heavy and block the flow of light, making a small room feel even smaller. Choosing a model with slender legs allows you to see the floor underneath, which tricks the brain into perceiving the room as larger and more open.
Positioning your sofa bed correctly is just as important as its physical design. Whenever possible, place the sofa against a solid wall that does not block natural light from your windows or balcony doors. Keeping the primary sightlines from the main entrance clear of bulky furniture creates an immediate sense of openness when you step into your condo.
Common Sizing and Delivery Mistakes to Avoid
One of the most common mistakes condo dwellers make is forgetting to measure the entire delivery route before purchasing. Even if a sofa bed fits perfectly inside your living room, it is useless if it cannot fit inside the building’s elevator, navigate tight stairwell corners, or pass through your unit’s front door. Always measure the height and width of all entryways, hallways, and elevator doors, and compare them to the flat-pack box dimensions listed on the product page.
Another frequent error is ignoring the depth of the sofa bed when it is folded. Many people focus solely on the width, only to realize later that a deep sofa leaves almost no room for a coffee table or media console opposite it. In a narrow living room, every centimeter counts, so prioritizing a shallower frame depth can make a significant difference in daily comfort.
Finally, do not overlook the clearance needed to access built-in storage compartments. Many small-space sofa beds feature under-seat storage drawers or lift-up compartments for pillows and blankets. If your coffee table is too heavy to move easily, or if the rug in front of the sofa is too thick, opening these storage areas can become a daily hassle that discourages you from using them.
Frequently Asked Questions (FAQ)
How do I measure my condo door and elevator for delivery?
To ensure a smooth delivery, measure the height and width of your unit’s front door frame, as well as the interior clearance of the building’s elevator. You must also check the diagonal depth of the elevator cabin and the turning radius of any tight hallway corners. Compare these measurements with the packaging dimensions provided on the IKEA product page to confirm that the flat-pack boxes can be safely transported to your floor.
Can a sofa bed with a chaise lounge fit in a 20 sqm room?
A sofa bed with a chaise lounge can fit in a 20-square-meter condo, but it requires careful planning and a highly specific layout. Because the chaise extends permanently into the room, it can easily block walkways or prevent you from placing a coffee table nearby. If you choose a chaise configuration, look for models with a reversible chaise that can be switched from left to right, allowing you to adapt the layout if you decide to rearrange your living room.

Community discussion
Share your experience or ask a question. Comments are reviewed before publication.