
An S-shaped sofa bed can work in a 20 sqm condo living room, but its success depends entirely on your specific floor plan, traffic flow, and the exact dimensions of the furniture. While the curved design adds a unique visual element and can soften harsh architectural lines, it also introduces spatial challenges that standard linear sofas do not. This guide walks you through the essential measurements, clearance requirements, and layout evaluations to determine if an S-shaped sofa bed is a practical choice for your compact space or if an alternative shape would serve you better.
Assessing Your 20 sqm Living Room Layout
To determine if a curved furniture piece can fit into your home, you must first establish a precise map of your available floor area. In a typical 20 sqm studio or one-bedroom condo, the actual living room zone is often limited to a fraction of the total footprint, usually sharing space with a kitchenette, dining area, or entryway. Begin by measuring the exact length and width of this designated seating zone using a reliable measuring tape, making sure to subtract the space occupied by structural columns, built-in cabinets, or permanent fixtures.
Next, identify and map out all fixed architectural elements that cannot be moved. Pay close attention to the swing path of the main entrance door, bedroom doors, and especially balcony sliding doors, which are essential for natural ventilation in tropical climates. Blocking these pathways not only creates a daily inconvenience but can also restrict airflow, leading to heat buildup in a compact condo. Additionally, locate all wall outlets, light switches, and media ports to ensure your furniture placement does not permanently cover access to power and connectivity.
Products mentioned in this guide
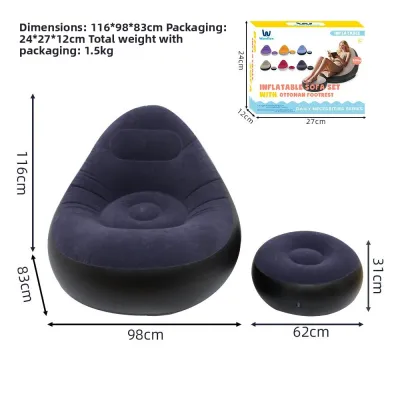
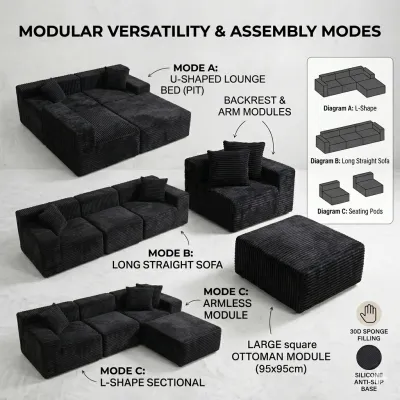
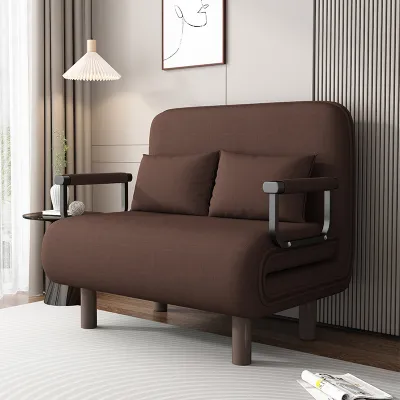
Prices are valid at publication and may change. Please refer to the product page for the latest price.
Finally, establish the primary focal point of the room to anchor your seating arrangement. Whether this is a wall-mounted television, a scenic window view, or a media console, the sofa bed must align logically with this feature. An S-shaped sofa bed introduces a dynamic, flowing line that can either frame this focal point beautifully or disrupt the room’s symmetry, depending on how it is oriented relative to the main viewing angle.
Understanding S-Shaped Sofa Bed Dimensions and Visual Weight
When shopping for an s shape sofa bed, relying on visual estimates from online marketplace photos can lead to costly mistakes. Irregularly shaped furniture often looks smaller in studio photography than it does in a real-world 20 sqm room. Always request the manufacturer’s detailed specification sheet, focusing on the maximum outer dimensions: the absolute width from the furthest left curve to the furthest right curve, the maximum depth, and the total height.

The unique serpentine curve of an S-shaped design means that the backrest does not sit flat against a wall, and the seating area will naturally protrude further into the center of the room. This extra depth consumes valuable floor space that a standard linear sofa would leave open. You must calculate this protrusion carefully to ensure the sofa does not dominate the entire living zone, leaving you with a cramped and unbalanced room layout.
Equally important is the clearance required when the sofa is fully converted into a bed. S-shaped sofa beds often utilize unique folding, pivoting, or slide-out mechanisms to transform the curved frame into a flat sleeping surface. Measure the exact footprint of the unit in its fully extended bed position, ensuring that there is still enough room to walk around the bed and that it does not collide with opposite walls or media consoles.
Beyond physical dimensions, consider the visual weight of the furniture. A bulky, solid-to-the-floor S-shaped sofa upholstered in dark, heavy fabric can overwhelm a small condo, making the ceiling feel lower and the walls closer. To maintain a sense of openness, look for designs with raised legs that allow light to pass underneath, or choose light, neutral fabric colors that blend harmoniously with your wall paint.
Before finalizing any purchase, you must also verify delivery logistics and structural stability. Measure the height and width of your condo building’s elevator doors, the interior dimensions of the lift cabin, and the clearance of your unit’s entryway. Curved, non-demountable furniture frames can be incredibly difficult to maneuver through tight corridors and standard doorways, so check if the sofa bed can be partially disassembled for delivery and assembly. Additionally, verify the manufacturer’s specified load capacity and frame stability, as curved joints can sometimes experience uneven weight distribution when fully extended into a bed.
Planning Traffic Flow and Clearance Requirements
Maintaining comfortable traffic flow is the key to making a 20 sqm condo feel livable rather than cluttered. For primary walkways—such as the path from the entryway to the kitchen or balcony—you should maintain a minimum clearance of 75 centimeters. Secondary pathways, such as the space between the side of the sofa and an end table, can be slightly narrower but should ideally not fall below 60 centimeters to allow for easy movement.
The functional gap between the front of the sofa bed and your coffee table or television console also requires careful planning. Because the S-shape curves inward and outward, this gap will vary across the length of the sofa. Ensure that the closest point of the curve still leaves at least 45 centimeters of legroom when seated, allowing you to sit comfortably and stand up without bumping your knees against the table.
You must also verify that all surrounding storage and access points remain fully operational. Test the clearance of nearby wardrobe doors, kitchen drawers, and under-bench storage to ensure they can open completely without striking the sofa frame. This check is especially critical when the sofa is unfolded into a bed, as a blocked drawer or restricted balcony exit can quickly become a daily frustration.
When an S-Shaped Design Helps vs. Hinders Small Spaces
An S-shaped design can be highly beneficial in specific condo layouts, particularly in open-plan studio units. The flowing, organic curve of the sofa can act as a soft visual zone divider, separating the living area from the sleeping or dining zones without the need for heavy, light-blocking partitions. In long, narrow rooms, a curved sofa can break up the harsh, tunnel-like perspective, drawing the eye across the space and making the room feel wider than it actually is.
However, in a standard rectangular or square 20 sqm room, an S-shaped sofa bed can easily hinder spatial efficiency. Because the backrest curves away from straight lines, placing it against a flat wall creates awkward, triangular gaps of dead space. This unused area behind the sofa cannot accommodate other furniture, reducing your overall usable square footage and creating a trap for dust and small items that is difficult to clean.
Sightlines from the main entrance also play a major role in how spacious your condo feels. If the S-curve bulges outward toward the entryway, it creates a visual barrier that makes the room feel instantly crowded upon entering. Conversely, if the curve sweeps away from the entrance, it can guide the eye naturally into the room, creating an inviting and surprisingly open atmosphere.
Evaluating Alternative Sofa Bed Shapes for Compact Condos
If your space assessment reveals that an S-shaped sofa bed will overcrowd your 20 sqm living room, several highly efficient alternative shapes are worth considering. A classic linear sofa bed remains the most space-saving option for tight layouts. Because it features a straight backrest, it can be pushed completely flush against the wall, leaving the maximum amount of central floor space open for daily activities and traffic flow.
Another practical alternative is a compact L-shaped sectional sofa bed. While it might seem large, an L-shaped design can be tucked tightly into an underutilized corner of the room, turning an awkward corner into a cozy, high-capacity seating and sleeping area. This layout keeps the center of the living room clear, preserving a clean line of sight and a more spacious feel.
When deciding whether to stick with an S-shape or switch to an alternative, prioritize your daily habits and the primary function of the room. If you frequently host overnight guests and need to convert the sofa into a bed daily, a linear pull-out model with a straightforward mechanism is often the most practical choice. If the sofa is primarily used for lounging and you prioritize a unique, designer aesthetic, the S-shape can work, provided you have verified every clearance measurement.
Frequently Asked Questions (FAQ)
How do I measure an S-shaped sofa bed for a small room?
To measure an S-shaped sofa bed accurately, you cannot rely on standard length-by-width box dimensions. Instead, identify the absolute widest and deepest points of the curved frame, measuring from the outermost edge of the front curve to the furthest point of the back curve. Once you have these maximum dimensions, use painter’s tape to outline the exact footprint of the sofa on your living room floor. This physical template allows you to visualize how much space the furniture will occupy and test your traffic paths before making a purchase.
Can an S-shaped sofa bed be pushed flush against a flat wall?
No, an S-shaped sofa bed cannot be pushed completely flush against a flat wall due to its curved backrest. The alternating curves will inevitably create empty, triangular gaps between the back of the sofa and the straight wall surface. In a compact 20 sqm condo, this dead space can reduce overall room efficiency and make cleaning difficult, as dust and debris easily accumulate in these hard-to-reach areas. If you must place it near a wall, consider using the gap to accommodate a slim floor lamp or a small potted plant to make the space look intentional.

Community discussion
Share your experience or ask a question. Comments are reviewed before publication.