
In compact Filipino kitchens, where floor space is at a premium due to narrow layouts or open-plan studio designs, utilizing vertical wall space is the most effective way to expand storage. Hanging cabinets lift your kitchen essentials off the floor, keeping countertops clear for meal preparation. Highly effective hanging cabinet styles for these tight spaces include ceiling-height stacked units, specialized corner cabinets, and streamlined handleless designs that maximize storage capacity while maintaining an open, airy feel. By shifting the storage burden upward, you can create a highly functional cooking area without sacrificing valuable walking space.
Assessing Wall Space and Structural Readiness
Before purchasing any hanging cabinet, you must evaluate the structural integrity of your kitchen walls. Many homes in the Philippines feature walls made of concrete hollow blocks, solid poured concrete, or lightweight drywall. Each material requires a completely different anchoring system to prevent the cabinet from pulling away from the wall under heavy loads. Solid concrete offers the most reliable support but requires masonry drill bits and heavy-duty expansion bolts. Drywall or thin partition walls, on the other hand, must have their studs located and utilized, or they will require structural reinforcement before installation.
Next, map out the physical layout of the wall to identify potential obstructions. Take note of existing plumbing lines, electrical outlets, light switches, window frames, and exhaust vents. Hanging a cabinet too close to a window can block natural light, while placing it directly over an exhaust duct might interfere with ventilation. Ensure you leave adequate clearance around electrical outlets so that small appliances can still be plugged in safely without cord strain.
Products mentioned in this guide
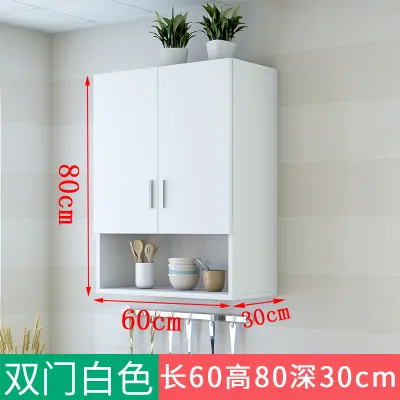
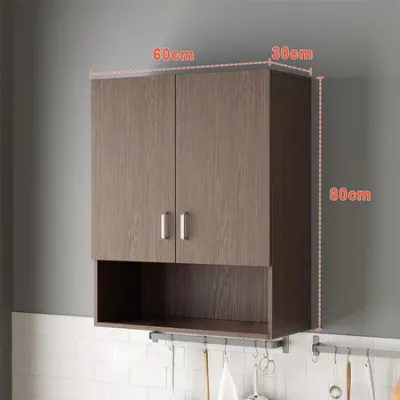
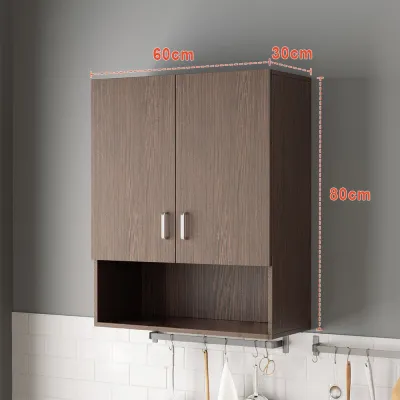
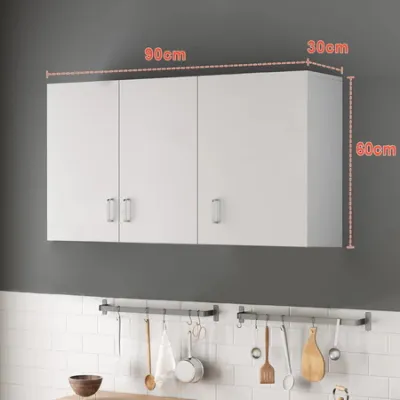
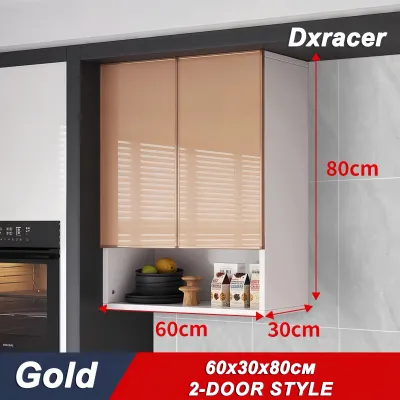
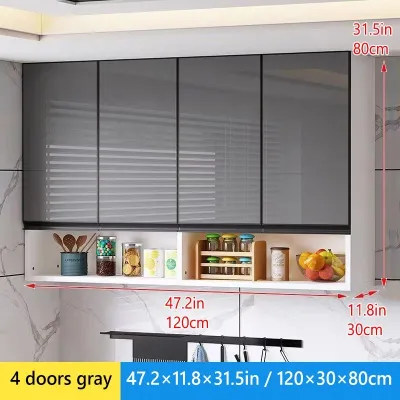
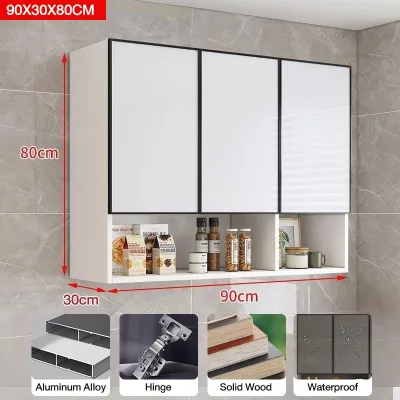
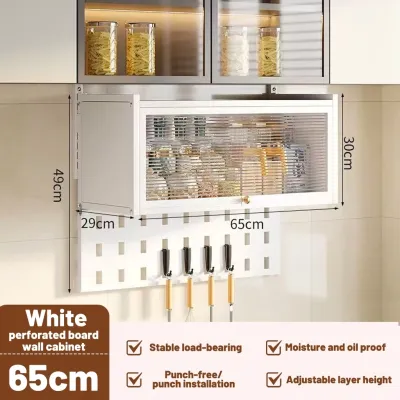
Prices are valid at publication and may change. Please refer to the product page for the latest price.
Accurate measurements are critical to a successful installation. Measure the distance from the floor to the ceiling at multiple points along the wall, as floors and ceilings in older homes are rarely perfectly level. These measurements will dictate whether you can use standard off-the-shelf wall cabinets or if you need to opt for custom-sized units to fit the available vertical zone. Always verify the finished dimensions of the cabinets against your doorway and hallway clearances to ensure the units can actually be brought into the kitchen for assembly.
Space-Efficient Hanging Cabinet Configurations
Choosing the right layout for your hanging cabinets can transform a cramped kitchen into an organized, efficient workspace. Different configurations address specific spatial challenges, allowing you to capture storage opportunities in areas that would otherwise go unused. By matching the cabinet style to your kitchen’s unique layout, you can optimize every square inch of vertical space.

Ceiling-Height and Stacked Cabinets
Ceiling-height cabinets are an excellent solution for maximizing vertical storage in small kitchens. Standard wall cabinets often leave a gap of several inches or feet between the top of the cabinet and the ceiling. This unused space quickly accumulates dust and grease, especially in humid tropical climates. Extending your cabinets all the way to the ceiling eliminates this hard-to-clean gap and provides valuable extra storage.
You can choose between a single tall cabinet door or a stacked double-door configuration. Stacked cabinets feature a separate, smaller set of doors at the very top, which is ideal for organizing items by frequency of use. Keep daily dinnerware and cooking essentials on the lower, easily reachable shelves, while reserving the uppermost cabinets for seasonal items, large serving platters, or infrequently used small appliances.
Because the top shelves of ceiling-height cabinets are out of arm’s reach for most people, you will need a safe access method. Keep a sturdy, foldable step stool nearby that can be easily tucked away when not in use. Additionally, always check the manufacturer’s specified load limits for both the cabinet and the wall anchors. The upper wall section must be strong enough to support the combined weight of the cabinet and its contents, particularly when storing heavier items high up.
Corner and Over-Appliance Wall Cabinets
Corners are notoriously difficult to utilize in compact kitchens, often resulting in deep, dark spaces where items get lost. Blind corner wall cabinets or angled corner units solve this problem by wrapping around the corner to maintain a continuous line of storage. Angled units provide a softer visual transition and make it easier to see and reach items stored inside, while blind corner cabinets can be fitted with specialized pull-out wire baskets to bring contents forward.
The space directly above major appliances is another frequently overlooked storage zone. Sizing wall cabinets to fit over your refrigerator or microwave is a smart way to reclaim this dead space. However, you must ensure that these cabinets do not compromise appliance performance. Check your appliance manuals for the required ventilation clearances; refrigerators and microwaves release heat during operation, and blocking their airflow can lead to overheating and premature failure.
When planning over-appliance cabinets, consider the depth of the appliance below. A cabinet that is too deep may block your line of sight or make it difficult to access the countertop below, while a cabinet that is too shallow might look awkward. Aim for a balanced depth that allows easy access to both the cabinet contents and the appliance controls.
Visual and Functional Design Choices for Compact Areas
In a small kitchen, the visual weight of your furniture can significantly impact how spacious the room feels. Heavy, dark wood cabinets can make a narrow kitchen feel claustrophobic and dim. To prevent this, opt for light-colored finishes such as white, cream, soft gray, or light natural wood tones. These shades reflect both natural and artificial light, helping to bounce brightness around the room and create an illusion of depth.
Integrating glass-front doors or open shelving inserts can also break up the visual monotony of solid cabinet fronts. However, because open storage exposes your items to view, it is best used sparingly. Consider using glass doors for a single section to showcase attractive glassware, while keeping the rest of the cabinets closed to hide everyday clutter. In humid environments, closed cabinets also protect your dishes from airborne grease and dust.
The hardware you choose plays a major role in both safety and aesthetics in tight walkways. Traditional protruding cabinet handles can easily catch on clothing or cause painful bumps in a narrow kitchen. To prevent this, opt for handleless profiles, recessed pulls, or slim, low-profile hardware. These sleek designs not only contribute to a clean, modern aesthetic but also ensure smooth, unobstructed movement throughout your cooking space.
Installation Clearances and Safety Checks
Safety should always be your top priority when installing hanging cabinets. One of the most critical safety considerations is the clearance height above your cooking appliances. Check your stovetop or oven manual, as well as local building guidelines, to determine the minimum safe distance between the cooktop and the bottom of the hanging cabinet. Installing a cabinet too low over a gas range poses a serious fire hazard and can damage the cabinet’s finish due to rising heat and steam.
You must also ensure that open cabinet doors do not block essential walkways or collide with other appliances. In a narrow galley kitchen, standard swing-out doors can completely block the passage when open. Consider alternative door styles, such as lift-up doors, sliding doors, or bi-fold designs, which require less clearance space to operate. Always verify that your hanging cabinet doors will not hit your refrigerator door, range hood, or light fixtures when fully opened.
Finally, never compromise on structural safety. If you encounter any resistance during drilling, or if you suspect that your wall structure cannot safely support the manufacturer’s stated load limits, stop the installation immediately. It is always safer to consult a qualified professional contractor or structural engineer to assess the wall and install the necessary reinforcement. A falling cabinet can cause severe injury and costly damage to your kitchen.
Frequently Asked Questions (FAQ)
Can I install hanging cabinets on hollow block walls?
Yes, you can install hanging cabinets on hollow block walls, but you must use the correct anchoring hardware. Unlike solid concrete, hollow blocks have air pockets inside, which means standard plastic wall plugs will not provide sufficient grip. You will need to use specialized heavy-duty masonry anchors, toggle bolts, or sleeve anchors designed specifically for hollow structures. For very heavy cabinets, it is highly recommended to consult a professional to install a wooden or metal backing strip anchored directly into the solid portions of the wall to distribute the weight evenly.
Are open shelves better than closed hanging cabinets for small kitchens?
Both options have distinct trade-offs, and the best choice often depends on your lifestyle and maintenance preferences. Open shelves create a highly open, airy feel and make daily-use items incredibly easy to grab. However, in tropical climates with high humidity, open shelves require frequent dusting and cleaning to prevent grease and grime buildup on your dishes. Closed hanging cabinets offer superior protection from dust, pests, and moisture, while hiding visual clutter. A hybrid approach—using closed cabinets for most storage and a small open shelf for daily-use items—often provides the perfect balance of convenience and cleanliness.
Community discussion
Share your experience or ask a question. Comments are reviewed before publication.