
To place a single reclining chair in a small living room, you must plan for both its static upright size and its dynamic, fully extended footprint. A typical single reclining chair requires a total floor depth of 150 to 185 centimeters when fully reclined. Additionally, depending on the specific reclining mechanism, you will need to allow between 10 and 45 centimeters of empty space behind the chair so the backrest does not strike the wall.
In a typical 20-square-meter living room—a common layout size for modern condominium units in the Philippines—failing to calculate these dimensions can quickly block essential walkways and make your living space feel cramped. Understanding how to measure these clearances ensures your room remains comfortable, functional, and easy to navigate.
Measuring a Single Reclining Chair: Upright vs. Fully Extended Dimensions
When shopping for a single reclining chair, relying solely on the standard upright dimensions is a common mistake that leads to severe spatial miscalculations. The upright footprint represents the chair’s static state, which typically ranges from 85 to 100 centimeters in width and 90 to 100 centimeters in depth. This measurement only tells you how much space the chair occupies when it is closed and unused.
Products mentioned in this guide
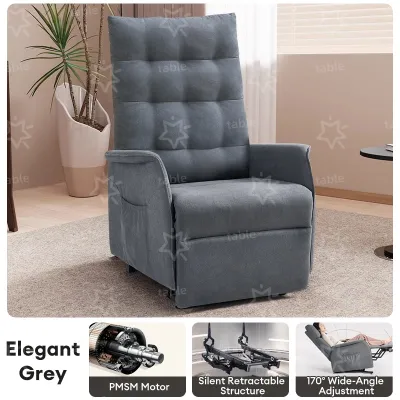

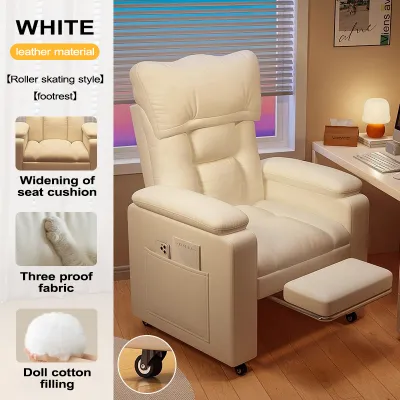
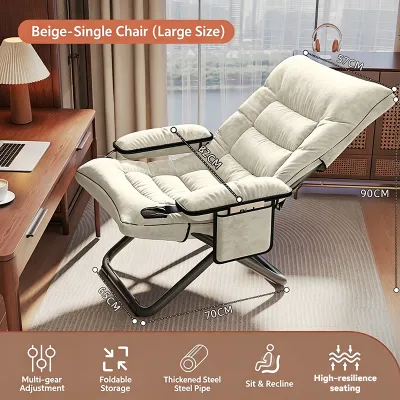
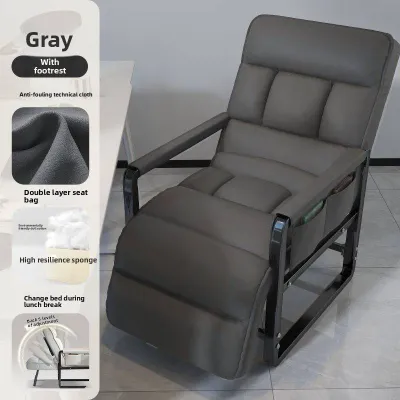
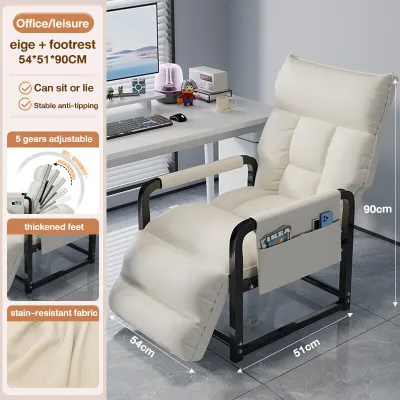

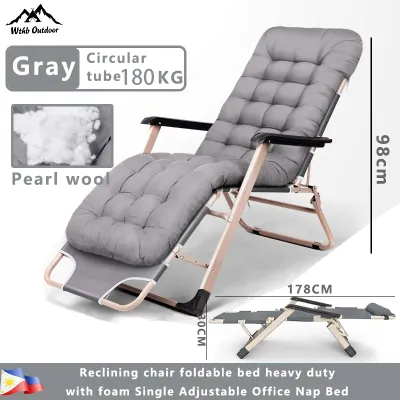
Prices are valid at publication and may change. Please refer to the product page for the latest price.
The dynamic, fully extended footprint is where spatial planning becomes critical. When the footrest is fully deployed and the backrest is tilted back, the total depth of the chair can increase by 60 to 90 centimeters. To find this, you must locate the “fully extended length” and the “required wall clearance” in the manufacturer’s product specifications.
Assuming a standard armchair depth applies to a recliner will inevitably crowd your room. The width of the chair also plays a major role in your layout, especially if the model features wide, padded armrests, integrated cup holders, or side storage pockets. These design elements can stretch the overall width past 100 centimeters, which limits where you can place adjacent side tables or how close the chair can sit to your main sofa.
Calculating Clearance for a 20 sqm Living Room Layout
A 20-square-meter living room, often arranged in a 4-meter by 5-meter configuration, must accommodate multiple functional zones. Before introducing a recliner, you need to subtract the footprints of your primary, fixed furniture pieces. This includes your main sofa, the TV console, a coffee table, and potentially a small dining set. What remains is your flexible floor area.

To position your single reclining chair safely, you must calculate its “dynamic zone.” This zone consists of the chair’s fully extended length plus a minimum walkway buffer of 60 to 75 centimeters. Maintaining this buffer ensures that family members can walk past the chair easily even when it is fully reclined, preventing anyone from having to step over the extended footrest.
Leaving adequate space behind the chair is also essential for practical maintenance. In the humid tropical climate of the Philippines, pushing heavy furniture flush against concrete walls traps moisture and restricts airflow. This lack of ventilation can lead to mold and mildew growth on fabric or leatherette upholstery. Leaving a gap of at least 10 to 15 centimeters behind the chair helps protect your walls and your furniture while allowing easy access for cleaning.
Additionally, consider the visual weight of the chair. Bulky, overstuffed recliners can dominate a 20-square-meter room visually, making the entire condo feel smaller than it actually is. Opting for a model with clean lines, slimmer armrests, or exposed legs can help preserve a sense of openness and light in a compact layout.
Space-Saving Recliner Mechanisms for Compact Condos
If you are working with limited floor space, choosing the right reclining mechanism can make a significant difference in how much room you preserve. Modern furniture manufacturers design several types of mechanisms specifically engineered for compact living.
- Wall-Hugger / Zero-Wall Clearance Recliners: These models are ideal for tight spaces. Instead of simply pivoting backward, the seat of a wall-hugger slides forward on a track as you recline. This forward motion means the chair requires as little as 5 to 15 centimeters of clearance behind the backrest, allowing you to place it almost directly against the wall.
- Push-Back Recliners: These chairs operate without a bulky side lever or power buttons, reclining instead when you lean back and push against the backrest. They offer a sleek, streamlined silhouette that resembles a traditional armchair, though they still require full front clearance for the footrest to deploy.
- Compact / Apartment-Scale Recliners: These are scaled-down versions of classic designs, featuring narrower overall widths of 70 to 80 centimeters. While they save valuable floor space, always verify the seat depth and weight capacity to ensure the chair remains comfortable for daily use.
- Power vs. Manual Mechanisms: Power recliners allow you to adjust the recline to precise angles at the touch of a button, but they must be positioned near an electrical outlet. In many Philippine condos where outlets are limited, running long extension cords across the floor creates a serious tripping hazard and looks cluttered.
Common Spatial Mistakes in Small Living Rooms
Avoiding common layout errors can save you from post-purchase frustration and safety hazards in a compact home.
One frequent mistake is forgetting to account for the swing radius of nearby doors. A balcony door, bedroom door, or main entrance door can easily strike your single reclining chair if the chair is placed too close to an entryway or corner.
Another common issue is placing the recliner too close to a central coffee table or media console. This setup can block the footrest from deploying fully, or it can lead to painful shin bumps when you attempt to stand up or sit down.
Ignoring the location of your power outlets can also disrupt your layout. If you purchase an electric recliner, you must position it close enough to an outlet to keep the power cord flat against the baseboard, keeping active walkways completely clear.
Finally, many homeowners fail to measure the delivery route. A reclining chair might fit perfectly in your designated living room spot, but it must first pass through your condominium’s elevator doors, narrow corridors, and your unit’s front door frame. Always measure the narrowest entry points of your building before finalizing your purchase.
How to Map and Test the Floor Space Before Buying
To ensure your single reclining chair fits perfectly without disrupting the flow of your home, you can perform a simple, low-risk physical test before making a purchase.
First, use painter’s tape or lay down large sheets of cardboard on your living room floor to outline the exact dimensions of the chair. Be sure to map out both the compact upright footprint and the fully extended reclined footprint, including the required wall clearance behind it.
Next, leave the tape or cardboard on the floor for a full day and walk around the area as you go about your normal routine. This test will show you immediately if the chair will block your path to the kitchen, interfere with your television viewing angle, or crowd your main seating area.
Stand inside the taped outline and simulate the reclining motion to visualize how much physical and visual space the chair will occupy when in use. Finally, take your tape measure to your condo building’s lobby and measure the elevator door, stairwells, and your apartment’s entry frame to guarantee a smooth and successful delivery day.
Frequently Asked Questions (FAQ)
Do I need to remove my area rug to use a reclining chair?
You do not necessarily need to remove your area rug, but you must choose the right style to ensure smooth operation. Thick, high-pile, or shaggy rugs can easily get caught in the moving metal joints underneath a single reclining chair, which can damage the mechanism or cause the chair to tilt. For the best results, use a low-pile rug. Alternatively, you can position the chair so its front legs rest on the edge of the rug while the heavy metal reclining base sits flat on the hard floor, provided this does not cause the chair to wobble or tip.
Can a reclining chair damage the walls in a small condo?
Yes, if a reclining chair is placed too close to a wall, the friction from the headrest or the pressure from the moving metal frame can scrape the paint, dent the drywall, or leave dark scuff marks. To prevent this, always adhere strictly to the manufacturer’s recommended wall clearance. For added protection, you can apply heavy-duty felt pads to the outermost parts of the backrest or place clear, adhesive wall guards on the wall surface directly behind the chair.
Community discussion
Share your experience or ask a question. Comments are reviewed before publication.